Welcome to this wonderful ranch on Concord Blvd on the north side of Evansville. The home features 3 bedrooms and 1 full bath, a spacious living room with a New ceiling fan. There is New laminate flooring and New paint throughout the home. A New kitchen in 2025 with beautiful cabinets and appliances included (refrigerator, range, dishwasher and microwave). The New bathroom offers a large walk-in shower and laminate flooring. There is a sunroom (bonus room) off the back of the house (14.9 x 9.7) with mini split and new blinds, also, has a door leading out to the large backyard. The metal roof and HVAC are one year old. The water heater 2020. This is a Must See!
Pending
Price cut: $3.1K (6/28)
$189,900
627 Concord Blvd, Evansville, IN 47710
3beds
1,085sqft
:
Get pre-qualified$1,243/mo
Single Family Residence
Built in 1954
8,276 Square Feet Lot
$189,200 Zestimate®
$--/sqft
$-- HOA
What's special
Large backyardNew ceiling fanNew laminate flooring
- 75 days |
- 179 |
- 5 |
Likely to sell faster than
Zillow last checked:
Listing updated:
Listed by:
Michelle Brummett Cell:812-457-8298,
Acclaim Realty Group
Source: IRMLS,MLS#: 202619187
Facts & features
Interior
Bedrooms & bathrooms
- Bedrooms: 3
- Bathrooms: 1
- Full bathrooms: 1
- Main level bedrooms: 3
Bedroom 1
- Level: Main
Bedroom 2
- Level: Main
Kitchen
- Level: Main
- Area: 196
- Dimensions: 14 x 14
Living room
- Level: Main
- Area: 160
- Dimensions: 16 x 10
Heating
- Natural Gas, Forced Air
Cooling
- Central Air
Appliances
- Included: Dishwasher, Microwave, Refrigerator, Electric Range
- Laundry: Washer Hookup
Features
- Ceiling Fan(s)
- Flooring: Laminate, Other
- Has basement: No
- Has fireplace: No
- Fireplace features: None
Interior area
- Total structure area: 1,085
- Total interior livable area: 1,085 sqft
- Finished area above ground: 1,085
- Finished area below ground: 0
Video & virtual tour
Property
Parking
- Total spaces: 1
- Parking features: Attached, Garage Door Opener, Asphalt
- Attached garage spaces: 1
- Has uncovered spaces: Yes
Features
- Levels: One
- Stories: 1
- Fencing: None
Lot
- Size: 8,276 Square Feet
- Dimensions: 58 X 146
- Features: Level
Details
- Parcel number: 820606034134.020020
Construction
Type & style
- Home type: SingleFamily
- Architectural style: Ranch
- Property subtype: Single Family Residence
Materials
- Aluminum Siding, Vinyl Siding
- Foundation: Slab
- Roof: Metal
Condition
- New construction: No
- Year built: 1954
Utilities & green energy
- Sewer: Public Sewer
- Water: Public
Community & HOA
Community
- Subdivision: Country Club Manor
Location
- Region: Evansville
Financial & listing details
- Tax assessed value: $146,000
- Annual tax amount: $80
- Date on market: 5/20/2026
- Listing terms: Cash,Conventional,FHA,VA Loan
Estimated market value
$189,200
$180,000 - $199,000
$1,263/mo
Price history
| Date | Event | Price |
|---|---|---|
| 7/8/2026 | Pending sale | $189,900 |
Source:  IRMLS #202619187 Report a problem IRMLS #202619187 Report a problem | ||
| 6/28/2026 | Price change | $189,900-1.6% |
Source: IRMLS #202619187 Report a problem | ||
| 6/21/2026 | Price change | $193,000-1% |
Source: IRMLS #202619187 Report a problem | ||
| 5/20/2026 | Listed for sale | $195,000+129.4% |
Source: IRMLS #202619187 Report a problem | ||
| 4/4/2025 | Sold | $85,000-25.8% |
Source: IRMLS #202508320 Report a problem | ||
| 3/18/2025 | Pending sale | $114,500 |
Source: IRMLS #202508320 Report a problem | ||
| 3/14/2025 | Listed for sale | $114,500 |
Source: IRMLS #202508320 Report a problem | ||
Public tax history
| Year | Property taxes | Tax assessment |
|---|---|---|
| 2025 | $42 +2% | $146,000 +3.7% |
| 2024 | $41 +2% | $140,800 +11.7% |
| 2023 | $40 +1.9% | $126,000 +43% |
| 2022 | $39 +2% | $88,100 +26.6% |
| 2021 | $38 -92.7% | $69,600 |
| 2020 | $523 +489.7% | $69,600 |
| 2019 | $89 +11.1% | $69,600 |
| 2018 | $80 -33.4% | $69,600 +1.3% |
| 2017 | $120 +44.2% | $68,700 -1% |
| 2016 | $83 +24.4% | $69,400 -0.6% |
| 2014 | $67 -21.7% | $69,800 -0.9% |
| 2013 | $85 +175.6% | $70,400 +11.2% |
| 2012 | $31 -82.7% | $63,300 -20% |
| 2011 | $179 +7.2% | $79,100 |
| 2010 | $167 +11.5% | $79,100 |
| 2009 | $150 | $79,100 +4.5% |
| 2008 | -- | $75,700 +4.1% |
| 2007 | -- | $72,700 |
| 2006 | -- | -- |
| 2003 | -- | $18,600 |
| 2001 | -- | $18,600 |
Find assessor info on the county website
Monthly payment
Est. payment
Payment breakdown
Explore the cost of this home by adjusting the details. Changes won't be saved.Climate risks
Neighborhood: North Country Club
Nearby schools
GreatSchools rating
- 7/10Highland Elementary SchoolGrades: K-5Distance: 1 mi
- 9/10Thompkins Middle SchoolGrades: 6-8Distance: 0.6 mi
- 7/10Central High SchoolGrades: 9-12Distance: 0.3 mi
Schools provided by the listing agent
- Elementary: Highland
- Middle: Thompkins
- High: Central
- District: Evansville-Vanderburgh School Corp.
Source: IRMLS. This data may not be complete. We recommend contacting the local school district to confirm school assignments for this home.
- $208,7003 bd2 ba1.5k sqft631 Concord Blvd, Evansville, IN 47710Off Market
- $150,6002 bd1 ba925 sqft621 Concord Blvd, Evansville, IN 47710Off Market
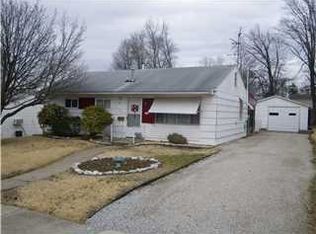
- $170,0003 bd1 ba1.1k sqft615 Concord Blvd, Evansville, IN 47710Sold
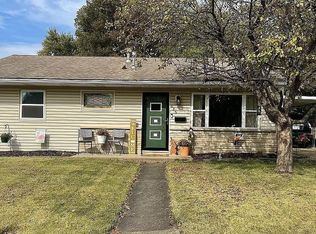
- $170,0003 bd1 ba925 sqft701 Concord Blvd, Evansville, IN 47710Sold
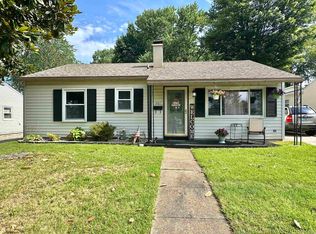
- $201,3005 bd2 ba1.6k sqft620 Westchester Dr, Evansville, IN 47710Off Market
- $172,6004 bd1 ba1.3k sqft616 Westchester Dr, Evansville, IN 47710Off Market
- $154,7003 bd1 ba925 sqft609 Concord Blvd, Evansville, IN 47710Off Market
- $149,0003 bd1 ba925 sqft705 Concord Blvd, Evansville, IN 47710Off Market
A local agent can set up tours, give advice and negotiate with sellers.
Similar homes
- $199,9003 bd1 ba1k sqft301 Concord Blvd, Evansville, IN 47710For Sale
 MLS ID #202630266, Yvonne Woodburn, Catanese Real Estate. IRMLS
 - $199,9004 bd2 ba1.4k sqft525 W Mill Rd, Evansville, IN 47710For Sale
 MLS ID #202627143, Alexis Acton, @properties. IRMLS
 - $179,9002 bd1 ba1k sqft1009 N Fairlawn West Cir, Evansville, IN 47711For Sale
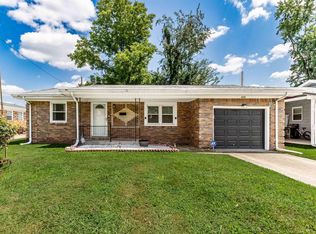 MLS ID #202631106, Heather Smith, Berkshire Hathaway HomeServices Indiana Realty. IRMLS
 - $194,9002 bd1 ba1k sqft3133 Austin Ave, Evansville, IN 47712For Sale
 MLS ID #202630636, Ireland Martin, Catanese Real Estate. IRMLS
 - $--2 bd2 ba1.2k sqft42 N Kelsey Ave, Evansville, IN 47711AuctionMLS ID #202630142, Trent C Sohn, SOHN & ASSOCIATES, LTD.. IRMLS
- $169,9003 bd2 ba997 sqft829 Herndon Dr, Evansville, IN 47711For SaleMLS ID #202626920, Tiffany Bosecker, Catanese Real Estate. IRMLS
- $175,0003 bd2 ba1k sqft1572 Enlow Ave, Evansville, IN 47711For SaleMLS ID #202623994, Casey J McCoy, KELLER WILLIAMS CAPITAL REALTY. IRMLS
- $170,0002 bd1 ba864 sqft1625 Waggoner Ave, Evansville, IN 47714For SaleMLS ID #202630973, Nikki Davis, F.C. TUCKER EMGE. IRMLS
- $189,5002 bd1 ba897 sqft901 N Weinbach Ave, Evansville, IN 47711For SaleMLS ID #202628029, Jennifer Handegard, Catanese Real Estate. IRMLS
- $194,9993 bd1 ba1.3k sqft2812 Sandee Acres Ct, Evansville, IN 47714For SaleMLS ID #202627784, Gelina Mascoe, F.C. TUCKER EMGE. IRMLS
- $159,9002 bd1 ba672 sqft3205 N 12th Ave, Evansville, IN 47720For SaleMLS ID #202629747, Tammy L Wargel, @properties. IRMLS
- $214,9003 bd2 ba1.5k sqft3116 Pollack Ave, Evansville, IN 47714For SaleMLS ID #202629825, Sydni Cosby, F.C. TUCKER EMGE. IRMLS
- $124,5002 bd1 ba672 sqft5420 N Fares Ave, Evansville, IN 47711For SaleMLS ID #202630639, Vicki Townsend, F.C. TUCKER EMGE. IRMLS
- $175,9003 bd3 ba1.3k sqft1324 E Illinois St, Evansville, IN 47711For SaleMLS ID #202519366, Sherry Walker, eXp Realty, LLC. IRMLS
- $169,9002 bd1 ba858 sqft1661 Jeanette Ave, Evansville, IN 47714For SaleMLS ID #202628973, Lisa Faw, Euphoric Development Partners. IRMLS
- $159,9002 bd1 ba858 sqft5112 Graham Ave, Evansville, IN 47715For SaleMLS ID #202631274, Alexis Acton, @properties. IRMLS
- $169,9003 bd1 ba904 sqft4520 Taylor Ave, Evansville, IN 47714For SaleMLS ID #202625632, Tiffany Bosecker, Catanese Real Estate. IRMLS
- $169,9853 bd1 ba945 sqft2017 Ridgeway Ave, Evansville, IN 47714For SaleMLS ID #202618454, Troy White, KELLER WILLIAMS CAPITAL REALTY. IRMLS
- $147,0002 bd1 ba968 sqft504 Negley Ave, Evansville, IN 47711For SaleMLS ID #202625223, Jonathan R Baker, BAKER AUCTION & REALTY. IRMLS
- $210,0003 bd1 ba1k sqft464 Les Dr, Chandler, IN 47610For SaleMLS ID #202630672, Taffney Tuley-Carter, ERA FIRST ADVANTAGE REALTY, INC. IRMLS
