Beautiful Unrestricted 67-Acre Farm Between the Whitley and Knox County line. Discover the perfect blend of country living, recreation, and opportunity with this beautifulB farm, ideally located on the Whitley/Knox County line. The property features a classic 4-bedroom brick ranch offering approximately 3,500 square feet of usable living space. The main level includes a welcoming eat-in kitchen, spacious living room, formal dining room, two generously sized bedrooms, a full bath, and a fantastic screened-in porch perfect for enjoying peaceful country views. The finished walk-out basement offers flexibility and could serve as a mother-in-law suite or Airbnb rental featuring kitchen, living area, two large bedrooms, a full bath, utility room, and a cozy fireplace with an efficient Buck Stove. Outside, you'll find a five-stall lofted barn complete with electricity and water, making it ideal for horses, livestock, or equipment storage. The attached two-bay garage is heated, has electricity, and features a newly installed roof. A valuable bonus is the natural gas well on the property, providing free natural gas to heat both the home and garage, offering significant long-term savings and peace of mind. Outdoor enthusiasts will appreciate the private insulated hunting cabin tucked away on the mountainside. Equipped with a wood-burning stove, it's the perfect retreat for hunting season or simply enjoying the property's abundant wildlife and natural beauty. Whether you're looking for a working farm, hunting retreat, investment opportunity, or peaceful country home, this exceptional unrestricted property offers
Contingent
Price cut: $74K (7/2)
$495,000
6270 State Highway 1809, Barbourville, KY 40906
4beds
3,500sqft
:
Get pre-qualified$3,197/mo
Single Family Residence
Built in 1970
67.52 Acres Lot
$480,400 Zestimate®
$141/sqft
$-- HOA
What's special
Finished walk-out basementWelcoming eat-in kitchenUtility roomFormal dining roomTwo generously sized bedrooms
- 23 days |
- 1,056 |
- 76 |
Likely to sell faster than
Zillow last checked:
Listing updated:
Listed by:
Tommy Black 606-215-1256,
RE/MAX On Main, Inc
Source: Imagine MLS,MLS#: 26018513
Facts & features
Interior
Bedrooms & bathrooms
- Bedrooms: 4
- Bathrooms: 2
- Full bathrooms: 2
Primary bedroom
- Level: First
Primary bedroom
- Level: First
Bedroom 3
- Level: Lower
Bedroom 4
- Level: Lower
Bathroom 2
- Level: Lower
Bonus room
- Level: Lower
Dining room
- Level: First
Kitchen
- Level: First
Living room
- Level: First
Living room
- Level: First
Heating
- Forced Air, Natural Gas, Wood Stove
Cooling
- Electric
Appliances
- Laundry: Electric Dryer Hookup, Washer Hookup
Features
- Breakfast Bar, Eat-in Kitchen, In-Law Floorplan, Ceiling Fan(s)
- Flooring: Carpet, Hardwood, Tile
- Basement: Finished
- Number of fireplaces: 1
- Fireplace features: Basement
Interior area
- Total structure area: 3,500
- Total interior livable area: 3,500 sqft
- Finished area above ground: 1,900
- Finished area below ground: 1,600
Property
Parking
- Total spaces: 2
- Parking features: Detached Garage, Off Street
- Garage spaces: 2
Features
- Levels: One
Lot
- Size: 67.52 Acres
Details
- Additional structures: Barn(s), Workshop
- Parcel number: 06400000019.00
- Horses can be raised: Yes
Construction
Type & style
- Home type: SingleFamily
- Property subtype: Single Family Residence
Materials
- Brick Veneer
- Foundation: Block
Condition
- Year built: 1970
Utilities & green energy
- Sewer: Septic Tank
- Water: Public
Community & HOA
Community
- Subdivision: Rural
HOA
- Has HOA: No
Location
- Region: Barbourville
Financial & listing details
- Price per square foot: $141/sqft
- Tax assessed value: $75,100
- Annual tax amount: $331
- Date on market: 7/15/2026
Estimated market value
$480,400
$456,000 - $504,000
$2,091/mo
Price history
| Date | Event | Price |
|---|---|---|
| 7/27/2026 | Contingent | $495,000$141/sqft |
Source:  Imagine MLS #26018513 Report a problem Imagine MLS #26018513 Report a problem | ||
| 7/2/2026 | Price change | $495,000-13%$141/sqft |
Source: Imagine MLS #26015889 Report a problem | ||
| 5/28/2026 | Price change | $569,000-5%$163/sqft |
Source: Imagine MLS #25018169 Report a problem | ||
| 4/1/2026 | Price change | $599,000-4.9%$171/sqft |
Source: Imagine MLS #25018169 Report a problem | ||
| 2/19/2026 | Price change | $629,999+1.6%$180/sqft |
Source: My State MLS #11557760 Report a problem | ||
| 1/29/2026 | Price change | $619,999-1.6%$177/sqft |
Source: Imagine MLS #25018169 Report a problem | ||
| 12/16/2025 | Price change | $629,999-3.8%$180/sqft |
Source: Imagine MLS #25018169 Report a problem | ||
| 11/10/2025 | Price change | $655,000-3.7%$187/sqft |
Source: Imagine MLS #25018169 Report a problem | ||
| 8/16/2025 | Listed for sale | $679,900+806.5%$194/sqft |
Source: Imagine MLS #25018169 Report a problem | ||
| 9/1/2000 | Sold | $75,000$21/sqft |
Source: Agent Provided Report a problem | ||
Public tax history
| Year | Property taxes | Tax assessment |
|---|---|---|
| 2024 | $331 -3.8% | $75,100 |
| 2023 | $344 -14.1% | $75,100 |
| 2022 | $401 +0% | $75,100 |
| 2021 | $401 -3.7% | $75,100 |
| 2020 | $416 -0.5% | $75,100 |
| 2019 | $418 -1.7% | $75,100 |
| 2018 | $425 +2.3% | $75,100 |
| 2017 | $416 +2.3% | $75,100 |
| 2016 | $406 +13.3% | $75,100 |
| 2015 | $359 -46.3% | $75,100 |
| 2013 | $668 | $75,100 |
Find assessor info on the county website
Monthly payment
Est. payment
Payment breakdown
Explore the cost of this home by adjusting the details. Changes won't be saved.Climate risks
Neighborhood: 40906
Getting around
0 / 100
Car-DependentNearby schools
GreatSchools rating
- 8/10G R Hampton Elementary SchoolGrades: PK-5Distance: 9.4 mi
- 7/10Knox County Middle SchoolGrades: 6-8Distance: 10.6 mi
- NAKnox County Career and Technical CenterGrades: 9-12Distance: 10.5 mi
Schools provided by the listing agent
- Elementary: Central Elementary
- Middle: Knox
- High: Knox Central
Source: Imagine MLS. This data may not be complete. We recommend contacting the local school district to confirm school assignments for this home.
- $35,0003 bd1 ba988 sqft6263 State Highway 1809, Barbourville, KY 40906Off Market
- $15,0003 bd1 ba988 sqft6263 State Highway 1809, Barbourville, KY 40906Off Market
- $46,0003 bd1 ba-- sqft6263 State Highway 1809, Barbourville, KY 40906Off Market
- $1,440-- bd-- ba-- sqft1410 Highway 1809, Barbourville, KY 40906Off Market
- $54,0003 bd1 ba864 sqft1382 Highway 1809, Barbourville, KY 40906Off Market
- $78,4002 bd-- ba576 sqft6121 State Highway 1809, Barbourville, KY 40906Off Market
- $1,440-- bd-- ba-- sqft101 Goldens Creek Rd, Barbourville, KY 40906Off Market
- $20,000-- bd-- ba1.2k sqft1369 Highway 1809, Barbourville, KY 40906Off Market
A local agent can set up tours, give advice and negotiate with sellers.
A local lender can help you make sure your offer is ready when you are.
Similar homes
- $450,0004 bd3 ba1.9k sqft1010 N Main St, Barbourville, KY 40906For Sale

 MLS ID #26007440, Chris McHargue, Huddleston Real Estate. Imagine MLS
 - $449,9003 bd3 ba3.2k sqft221 Bramblewood Dr, Corbin, KY 40701For Sale
 MLS ID #26021172, Kortlyn A Barrineau, KY Real Estate Professionals, LLC. Imagine MLS
 - $344,9004 bd3 ba3.2k sqft377 Gravy Branch Rd, Artemus, KY 40903For Sale
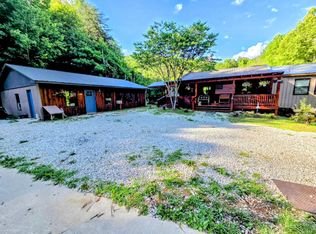 MLS ID #26014377, Shane Williamson, Huddleston Real Estate. Imagine MLS
 - $439,0004 bd4 ba3.8k sqft310 Sunny Brook Rd, Heidrick, KY 40949For Sale
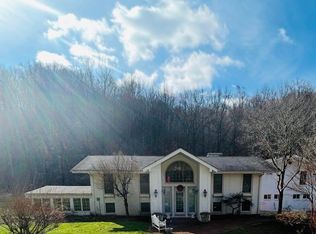 MLS ID #25006811, Paula Reed, Lockhart Realty Group, LLC. Imagine MLS
 - $450,0003 bd2 ba2.1k sqft2800 West Ave #204, Williamsburg, KY 40769For SaleMLS ID #26008941, Megan Stanaford, Black Diamond Realty. Imagine MLS
- $400,0004 bd3 ba2.9k sqft2330 Laurel Hill Rd, Pineville, KY 40977For Sale
 MLS ID #1348675, Misti McGrath, Realty Group. East Tennessee Realtors
 - $249,9004 bd3 ba2.5k sqft2266 State Highway 459, Barbourville, KY 40906For SaleMLS ID #25018293, Thomas Lockard, Creative Realty & Auction Co.. Imagine MLS
- $550,0003 bd2 ba2.4k sqft928 Indian Creek Rd, Corbin, KY 40701For SaleMLS ID #25016444, Brian Chaney, Shawn Rogers Realty, Inc. Imagine MLS
- $325,0003 bd2 ba1.8k sqft3310 Hammons Fork Rd, Woollum, KY 40906For Sale By Owner
- $419,9005 bd3 ba2.5k sqft100 Lowell Brown Rd, Rockholds, KY 40759For SaleMLS ID #26012003, Darren J Brown, Reliance One Realty. Imagine MLS
- $455,0005 bd4 ba3.1k sqft523 N 30th St, Middlesboro, KY 40965For SaleMLS ID #26020660, Kevin Carroll, Backwoods Realty & Development. Imagine MLS
- $--4 bd3 ba2.1k sqft971 Tyes Ferry Rd, Rockholds, KY 40759AuctionServiceLink Auction
- $299,9953 bd2 ba2k sqft101 Spruce St, Barbourville, KY 40906For SaleMLS ID #26011954, Stephanie Parrott, WEICHERT REALTORS - Ford Brothers. Imagine MLS
- $375,0003 bd2 ba2.2k sqft4302 E 904th Hwy, Williamsburg, KY 40769For SaleMLS ID #25507686, Eric Anderson, Anderson's Premier Realty. Imagine MLS
- $425,0004 bd3 ba2.3k sqft737 Timber Ridge Way, Corbin, KY 40701For SaleMLS ID #26020667, Chris McHargue, Huddleston Real Estate. Imagine MLS
- $539,0004 bd4 ba2.8k sqft405 Briarwood Trce, Corbin, KY 40701For SaleMLS ID #26013724, B Nikki Faulkner, Sester & Co Realty. Imagine MLS
- $299,0004 bd2 ba2.7k sqft825 N Main St, Barbourville, KY 40906For SaleMLS ID #25010434, Kennedy A Helton, Creative Realty & Auction Co.. Imagine MLS
- $389,9004 bd3 ba2.4k sqft2189 State Highway 3436, Corbin, KY 40701For SaleMLS ID #26017235, Misty Lewis, CENTURY 21 Advantage Realty. Imagine MLS
- $525,0003 bd3 ba2.4k sqft105 Highway 190, Pineville, KY 40977For SaleMLS ID #1323427, Virginia Wilder, Century 21 Virginia Wilder Real Estate. East Tennessee Realtors
- $325,0005 bd2 ba2.6k sqft926 Doncaster Ave, Middlesboro, KY 40965For SaleMLS ID #26021089, Kevin Bisceglia, Coldwell Banker Bisceglia Realty & Auction Co. Imagine MLS
