Walk to Mill Creek Elementary & Mill Creek Middle & Nolensville High School. Stunning Coastal-style Landon floorplan by Celebration Homes, features an open, airy design and upscale finishes throughout. Enjoy a rocking chair front porch overlooking a fully irrigated lawn and a home filled with natural light thanks to high ceilings throughout.. Lot is perfectly situated so you do not look directly at a neighbor. The formal entry showcases classic wainscoting, leading to a spacious great room with a gas fireplace, shiplap accent wall, and nano-wall style triple pane doors that fully open to a private, tree-lined backyard...ideal for enjoying nature or quiet evenings watching the rain. Formal dining room includes tasteful wood accents and connects to a large pantry. Open kitchen offers a large center island, stainless steel appliances, gas cooktop, double ovens—ideal for hosting guests and everyday living. Main-level primary suite features a tray ceiling, ceiling fan, and shiplap accent wall. Primary bath includes a double vanity, soaking tub, and separate walk-in shower. Upstairs you’ll find three additional bedrooms and a large bonus room. Two bedrooms share a full bath and each has a walk-in closet. Third upstairs bedroom has a private en-suite bath and walk-in closet, perfect for guests. Bonus room has a ceiling fan and includes a separate nook ideal for a home office or gaming area. Additional highlights include: Main-level mudroom & laundry w/custom tile flooring, covered patio plus open-air patio w/ceiling fan for enhanced outdoor living, 3 car garage with only 3 steps into house,high-end security system with cameras and recording & dusk to dawn exterior lighting. 3 mounted TVs remain, Located minutes from Publix Village Green, planned Nolensville Kroger, Nolensville Town Square, Arrington Vineyards, Cool Springs, Franklin, and Brentwood,. This home offers the perfect blend of high-end finishes, convenience, and top-rated schools.
Under contract - showing
Price cut: $21K (6/23)
$978,000
628 Dunmeyer Ct, Nolensville, TN 37135
4beds
3,360sqft
Single Family Residence, Residential
Built in 2023
0.29 Acres Lot
$-- Zestimate®
$291/sqft
$150/mo HOA
What's special
Gas fireplaceRocking chair front porchPrivate tree-lined backyardSpacious great roomDouble ovensStainless steel appliancesFully irrigated lawn
- 139 days |
- 700 |
- 37 |
Zillow last checked:
Listing updated:
Listed by:
Patricia (Trish) Myatt 615-596-2372,
Benchmark Realty, LLC 615-371-1544
Source: RealTracs MLS as distributed by MLS GRID,MLS#: 3143372
Facts & features
Interior
Bedrooms & bathrooms
- Bedrooms: 4
- Bathrooms: 4
- Full bathrooms: 3
- 1/2 bathrooms: 1
- Main level bedrooms: 1
Bedroom 1
- Features: Suite
- Level: Suite
- Area: 210 Square Feet
- Dimensions: 15x14
Bedroom 2
- Features: Bath
- Level: Bath
- Area: 224 Square Feet
- Dimensions: 16x14
Bedroom 3
- Features: Bath
- Level: Bath
- Area: 208 Square Feet
- Dimensions: 16x13
Bedroom 4
- Features: Bath
- Level: Bath
- Area: 210 Square Feet
- Dimensions: 14x15
Primary bathroom
- Features: Double Vanity
- Level: Double Vanity
Dining room
- Features: Formal
- Level: Formal
- Area: 196 Square Feet
- Dimensions: 14x14
Kitchen
- Area: 285 Square Feet
- Dimensions: 19x15
Living room
- Features: Great Room
- Level: Great Room
- Area: 336 Square Feet
- Dimensions: 16x21
Recreation room
- Features: Second Floor
- Level: Second Floor
- Area: 396 Square Feet
- Dimensions: 22x18
Heating
- Central, Natural Gas
Cooling
- Central Air, Electric
Appliances
- Included: Double Oven, Gas Oven, Gas Range, Dishwasher, Disposal, Dryer, Microwave, Refrigerator, Stainless Steel Appliance(s), Washer
- Laundry: Electric Dryer Hookup, Washer Hookup
Features
- Ceiling Fan(s), Entrance Foyer, Extra Closets, High Ceilings, Open Floorplan, Pantry, High Speed Internet, Kitchen Island
- Flooring: Carpet, Wood, Tile
- Basement: Crawl Space
- Number of fireplaces: 1
- Fireplace features: Gas
Interior area
- Total structure area: 3,360
- Total interior livable area: 3,360 sqft
- Finished area above ground: 3,360
Property
Parking
- Total spaces: 3
- Parking features: Garage Door Opener, Garage Faces Side
- Garage spaces: 3
Features
- Levels: Two
- Stories: 2
- Patio & porch: Patio, Covered, Porch
- Exterior features: Smart Lock(s)
- Pool features: Association
Lot
- Size: 0.29 Acres
- Dimensions: 64.3 x 163.4
- Features: Private
- Topography: Private
Details
- Parcel number: 094058J B 00700 00017058J
- Special conditions: Standard
- Other equipment: Irrigation System
Construction
Type & style
- Home type: SingleFamily
- Architectural style: Traditional
- Property subtype: Single Family Residence, Residential
Materials
- Hardboard Siding, Brick
Condition
- New construction: No
- Year built: 2023
Utilities & green energy
- Sewer: Public Sewer
- Water: Public
- Utilities for property: Electricity Available, Natural Gas Available, Water Available, Cable Connected, Underground Utilities
Green energy
- Energy efficient items: Water Heater
Community & HOA
Community
- Security: Carbon Monoxide Detector(s), Fire Alarm, Fire Sprinkler System, Security System, Smoke Detector(s), Smart Camera(s)/Recording
- Subdivision: Telfair Ph2
HOA
- Has HOA: Yes
- Amenities included: Pool, Sidewalks, Underground Utilities, Trail(s)
- Services included: Recreation Facilities
- HOA fee: $150 monthly
- Second HOA fee: $950 one time
Location
- Region: Nolensville
Financial & listing details
- Price per square foot: $291/sqft
- Tax assessed value: $983,500
- Annual tax amount: $3,407
- Date on market: 3/5/2026
- Electric utility on property: Yes
Estimated market value
Not available
Estimated sales range
Not available
Not available
Price history
| Date | Event | Price |
|---|---|---|
| 7/18/2026 | Contingent | $978,000$291/sqft |
Source:  RealTracs MLS as distributed by MLS GRID #3143372 Report a problem RealTracs MLS as distributed by MLS GRID #3143372 Report a problem | ||
| 6/23/2026 | Price change | $978,000-2.1%$291/sqft |
Source: RealTracs MLS as distributed by MLS GRID #3143372 Report a problem | ||
| 4/21/2026 | Price change | $999,000-1.6%$297/sqft |
Source: RealTracs MLS as distributed by MLS GRID #3143372 Report a problem | ||
| 3/5/2026 | Listed for sale | $1,015,000+4.6%$302/sqft |
Source: RealTracs MLS as distributed by MLS GRID #3143372 Report a problem | ||
| 4/20/2023 | Sold | $969,900$289/sqft |
Source: Public Record Report a problem | ||
| 1/20/2023 | Price change | $969,900-3%$289/sqft |
Source: RealTracs MLS as distributed by MLS GRID #2472751 Report a problem | ||
| 1/4/2023 | Listed for sale | $999,900$298/sqft |
Source: RealTracs MLS as distributed by MLS GRID #2472751 Report a problem | ||
| 1/4/2023 | Listing removed | -- |
Source: RealTracs MLS as distributed by MLS GRID #2459645 Report a problem | ||
| 11/17/2022 | Listed for sale | $999,900$298/sqft |
Source: RealTracs MLS as distributed by MLS GRID #2459645 Report a problem | ||
| 11/16/2022 | Listing removed | -- |
Source: RealTracs MLS as distributed by MLS GRID #2444916 Report a problem | ||
| 11/4/2022 | Price change | $999,900-6.5%$298/sqft |
Source: RealTracs MLS as distributed by MLS GRID #2444916 Report a problem | ||
| 10/1/2022 | Listed for sale | $1,069,900$318/sqft |
Source: RealTracs MLS as distributed by MLS GRID #2444916 Report a problem | ||
| 10/1/2022 | Listing removed | -- |
Source: RealTracs MLS as distributed by MLS GRID #2381775 Report a problem | ||
| 8/25/2022 | Listed for sale | $1,069,900$318/sqft |
Source: RealTracs MLS as distributed by MLS GRID #2381775 Report a problem | ||
| 6/1/2022 | Contingent | $1,069,900$318/sqft |
Source: RealTracs MLS as distributed by MLS GRID #2381775 Report a problem | ||
| 5/8/2022 | Listed for sale | $1,069,900$318/sqft |
Source: RealTracs MLS as distributed by MLS GRID #2381775 Report a problem | ||
Public tax history
| Year | Property taxes | Tax assessment |
|---|---|---|
| 2025 | $4,032 +18.3% | $245,875 +103.2% |
| 2024 | $3,407 +29.7% | $121,000 |
| 2023 | $2,626 +193.4% | $121,000 +193.3% |
| 2022 | $895 | $41,250 |
| 2021 | $895 +29.5% | $41,250 +50% |
| 2020 | $691 +6% | $27,500 |
| 2019 | $652 +3.2% | $27,500 |
| 2018 | $632 | $27,500 |
Find assessor info on the county website
Monthly payment
Est. payment
Payment breakdown
Explore the cost of this home by adjusting the details. Changes won't be saved.Climate risks
Neighborhood: 37135
Nearby schools
GreatSchools rating
- 8/10Mill Creek Elementary SchoolGrades: K-5Distance: 0.4 mi
- 8/10Mill Creek Middle SchoolGrades: 6-8Distance: 0.4 mi
- 10/10Nolensville High SchoolGrades: 9-12Distance: 0.6 mi
Schools provided by the listing agent
- Elementary: Mill Creek Elementary School
- Middle: Mill Creek Middle School
- High: Nolensville High School
Source: RealTracs MLS as distributed by MLS GRID. This data may not be complete. We recommend contacting the local school district to confirm school assignments for this home.
- $985,0005 bd3 ba3.6k sqft624 Dunmeyer Ct, Nolensville, TN 37135Sold
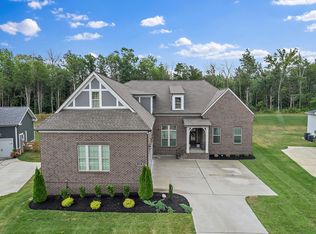
- $1,062,000-- bd-- ba1.8k sqft632 Dunmeyer Ct, Nolensville, TN 37135Off Market
- $1,200,500-- bd4 ba1.8k sqft620 Dunmeyer Ct, Nolensville, TN 37135Off Market
- $1,030,0005 bd4 ba3.3k sqft636 Dunmeyer Ct, Nolensville, TN 37135Sold
- $1,061,300-- bd3 ba1.9k sqft623 Dunmeyer Ct, Nolensville, TN 37135Off Market
- $1,028,900-- bd3 ba1.8k sqft627 Dunmeyer Ct, Nolensville, TN 37135Off Market
- $949,900-- bd4 ba1.7k sqft616 Dunmeyer Ct, Nolensville, TN 37135Sold
- $1,079,8004 bd3 ba2.5k sqft640 Dunmeyer Ct, Nolensville, TN 37135Off Market
A local agent can set up tours, give advice and negotiate with sellers.
Similar homes
- $999,9004 bd3 ba3.2k sqft1113 McClellan Ln, Nolensville, TN 37135For Sale
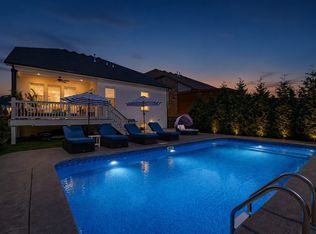
 MLS ID #3303919, Nicholas Lane Woodard. RealTracs MLS as distributed by MLS GRID
 - $974,9004 bd4 ba3.5k sqft2205 Maricopa Ct, Nolensville, TN 37135For Sale
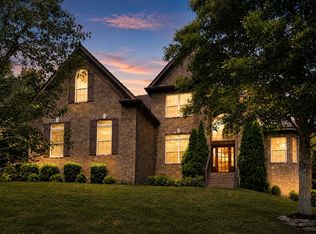 MLS ID #3217111, Heather Legg. RealTracs MLS as distributed by MLS GRID
 - $1,099,9005 bd4 ba3.9k sqft3029 Jada Way, Nolensville, TN 37135For Sale
 MLS ID #3182267, Brianna Morant. RealTracs MLS as distributed by MLS GRID
 - $775,0004 bd3 ba2.4k sqft4044 Rosa Dr, Nolensville, TN 37135For Sale
 MLS ID #3262688, Chelsea Hawkins. RealTracs MLS as distributed by MLS GRID
 - $1,298,0005 bd5 ba3.9k sqft2186 Broadway St, Nolensville, TN 37135For SaleMLS ID #3228678, Mai Thi Ngoc Lai. RealTracs MLS as distributed by MLS GRID
- $949,5004 bd4 ba3.6k sqft6825 Springwater St, Smyrna, TN 37167For SaleMLS ID #3159746, Tami Gray Green. RealTracs MLS as distributed by MLS GRID
- $1,025,0004 bd4 ba3.2k sqft2009 Ellsworth Ln, Arrington, TN 37014For SaleMLS ID #3231345, Rachel Brewer. RealTracs MLS as distributed by MLS GRID
- $969,9005 bd4 ba3.3k sqft3164 Charles Park Dr, Nashville, TN 37211For SaleMLS ID #3242483, Jason Whitman. RealTracs MLS as distributed by MLS GRID
- $1,025,0005 bd4 ba3.3k sqft242 Rich Cir, Franklin, TN 37064For SaleMLS ID #3269388, Addy Biggers. RealTracs MLS as distributed by MLS GRID
- $987,9004 bd4 ba3.6k sqft6070 Kidman Ln, Spring Hill, TN 37174For SaleMLS ID #3244757, Shawnna Simpson. RealTracs MLS as distributed by MLS GRID
- $691,5004 bd3 ba3k sqft408 Ruby Oaks Ln, Murfreesboro, TN 37128For SaleMLS ID #3287914, Joe Jennings. RealTracs MLS as distributed by MLS GRID
- $1,239,0005 bd4 ba3.9k sqft3201 Chase Point Dr, Franklin, TN 37067For SaleMLS ID #3224276, Josh Anderson. RealTracs MLS as distributed by MLS GRID
- $1,299,0004 bd4 ba3.7k sqft4011 Pinwheel Ct, Arrington, TN 37014For SaleMLS ID #3239770, Darya Drugmand. RealTracs MLS as distributed by MLS GRID
- $795,0004 bd4 ba2.8k sqft1607 Sand Dollar Ct, Franklin, TN 37067For SaleMLS ID #3169530, Tim Houk. RealTracs MLS as distributed by MLS GRID
- $1,025,0005 bd3 ba2.9k sqft748 Fontwell Ln, Franklin, TN 37064For SaleMLS ID #3205327, Leah Massey. RealTracs MLS as distributed by MLS GRID
- $849,9004 bd4 ba3.5k sqft2729 Carousel Dr, Murfreesboro, TN 37128For SaleMLS ID #3246689, Samantha Saint Miller. RealTracs MLS as distributed by MLS GRID
- $1,199,0005 bd5 ba4k sqft7033 Fiddlers Glen Dr, Arrington, TN 37014For SaleMLS ID #3143198, Tanny Crawford. RealTracs MLS as distributed by MLS GRID
- $899,0004 bd4 ba3.3k sqft8029 Brookpark Ave, Franklin, TN 37064For SaleMLS ID #3213813, Heather Fuller. RealTracs MLS as distributed by MLS GRID
- $1,024,9004 bd4 ba3.7k sqft106 Arkstone Ln, Spring Hill, TN 37174For SaleMLS ID #3181687, Paula Adams. RealTracs MLS as distributed by MLS GRID
- $769,0004 bd4 ba3.4k sqft7822 Santos Dr, Murfreesboro, TN 37129For SaleMLS ID #3169163, Morgan Aiello. RealTracs MLS as distributed by MLS GRID
