PAID-OFF SOLAR! This impressive 3-bed, 2.5-bath home delivers nearly 2,700 sq ft of open-concept living, built in 2021 with modern efficiency and style. Luxury vinyl plank flooring, quartz countertops, and a bright, airy layout create a polished interior, complemented by a spacious kitchen with a large walk-in pantry and all appliances included. The primary suite offers exceptional comfort with a generously sized walk-in closet and abundant storage throughout the home. Enjoy sweeping mountain views from the glass-enclosed sunroom, enhanced by an aluminum awning for year-round enjoyment. Oversized builder lot provides ample outdoor space, with gated RV parking. A 3-car garage, water softener, and fully paid-off 2024 solar with three batteries add value, and long-term energy savings. Located in the sought-after Artesia HOA—just minutes from Pahrump shopping and roughly an hour from the excitement of Las Vegas—this property blends modern comfort, efficiency, and scenic desert living.
Pending
$499,999
6281 Barberry Ct, Pahrump, NV 89061
3beds
2,688sqft
:
Get pre-qualified$3,254/mo
Single Family Residence
Built in 2021
0.44 Acres Lot
$492,700 Zestimate®
$186/sqft
$28/mo HOA
What's special
Gated rv parkingQuartz countertopsSpacious kitchenLarge walk-in pantryAll appliances includedLuxury vinyl plank flooring
- 70 days |
- 115 |
- 2 |
Zillow last checked:
Listing updated:
Listed by:
Bobbi S. Banks S.0188770 775-727-1818,
Nevada Realty
Source: LVR,MLS#: 2782841 Originating MLS: Greater Las Vegas Association of Realtors Inc
Originating MLS: Greater Las Vegas Association of Realtors IncFacts & features
Interior
Bedrooms & bathrooms
- Bedrooms: 3
- Bathrooms: 3
- Full bathrooms: 2
- 1/2 bathrooms: 1
Primary bedroom
- Description: Ceiling Fan,Ceiling Light,Walk-In Closet(s)
- Dimensions: 18x16
Bedroom 2
- Description: Ceiling Fan,Ceiling Light,Walk-In Closet(s),With Bath
- Dimensions: 14x10
Bedroom 3
- Description: Ceiling Fan,Ceiling Light,Closet,With Bath
- Dimensions: 14x10
Primary bathroom
- Description: Double Sink,Separate Shower,Separate Tub
Dining room
- Description: Dining Area,Living Room/Dining Combo
- Dimensions: 19x18
Kitchen
- Description: Breakfast Bar/Counter,Breakfast Nook/Eating Area,Granite Countertops,Island,Lighting Recessed,Luxury Vinyl Plank,Stainless Steel Appliances,Walk-in Pantry
Living room
- Description: Front
- Dimensions: 15x9
Heating
- Central, Electric
Cooling
- Central Air, Electric
Appliances
- Included: Dryer, Electric Range, Disposal, Microwave, Refrigerator, Water Softener Owned, Washer
- Laundry: Electric Dryer Hookup, Laundry Room
Features
- Ceiling Fan(s), Primary Downstairs, Window Treatments
- Flooring: Luxury Vinyl Plank
- Windows: Blinds, Double Pane Windows, Plantation Shutters, Window Treatments
- Has fireplace: No
Interior area
- Total structure area: 2,688
- Total interior livable area: 2,688 sqft
Video & virtual tour
Property
Parking
- Total spaces: 3
- Parking features: Attached, Garage, Inside Entrance, Private, RV Potential, RV Access/Parking, Storage
- Attached garage spaces: 3
Features
- Stories: 1
- Patio & porch: Enclosed, Patio, Porch
- Exterior features: Porch, Private Yard
- Fencing: Block,Back Yard
Lot
- Size: 0.44 Acres
- Features: 1/4 to 1 Acre Lot, Cul-De-Sac, Desert Landscaping, Landscaped, Trees
Details
- Parcel number: 4369112
- Zoning description: Single Family
- Horse amenities: None
Construction
Type & style
- Home type: SingleFamily
- Architectural style: One Story
- Property subtype: Single Family Residence
Materials
- Roof: Tile
Condition
- Resale
- Year built: 2021
Utilities & green energy
- Electric: Photovoltaics Seller Owned
- Sewer: Public Sewer
- Water: Public
- Utilities for property: Underground Utilities
Green energy
- Energy efficient items: Solar Panel(s), Windows
Community & HOA
Community
- Subdivision: Artesiahafen Ranch Phs#5
HOA
- Has HOA: Yes
- Amenities included: Clubhouse, Playground, Park
- Services included: Association Management, Maintenance Grounds
- HOA fee: $28 monthly
- HOA name: Artesia
- HOA phone: 702-942-2500
Location
- Region: Pahrump
Financial & listing details
- Price per square foot: $186/sqft
- Annual tax amount: $4,874
- Date on market: 5/14/2026
- Listing agreement: Exclusive Right To Sell
- Listing terms: Cash,Conventional,FHA,VA Loan
Estimated market value
$492,700
$468,000 - $517,000
$2,846/mo
Price history
| Date | Event | Price |
|---|---|---|
| 6/30/2026 | Pending sale | $499,999$186/sqft |
Source:  LVR #2782841 Report a problem LVR #2782841 Report a problem | ||
| 5/14/2026 | Listed for sale | $499,999-2%$186/sqft |
Source: LVR #2782841 Report a problem | ||
| 5/14/2026 | Listing removed | $510,000$190/sqft |
Source: LVR #2752316 Report a problem | ||
| 4/23/2026 | Price change | $510,000-1.9%$190/sqft |
Source: LVR #2752316 Report a problem | ||
| 4/2/2026 | Price change | $520,000-1%$193/sqft |
Source: LVR #2752316 Report a problem | ||
| 1/31/2026 | Listed for sale | $525,000+44.2%$195/sqft |
Source: LVR #2752316 Report a problem | ||
| 6/11/2021 | Sold | $364,168+1113.9%$135/sqft |
Source: Public Record Report a problem | ||
| 9/4/2020 | Sold | $30,000-39.9%$11/sqft |
Source: LVR #1964024 Report a problem | ||
| 10/10/2018 | Listing removed | $49,900$19/sqft |
Source: Groover Realty #1964024 Report a problem | ||
| 2/2/2018 | Listed for sale | $49,900$19/sqft |
Source: Groover Realty #1964024 Report a problem | ||
Public tax history
Tax history is unavailable.
Monthly payment
Est. payment
Payment breakdown
Explore the cost of this home by adjusting the details. Changes won't be saved.Climate risks
Neighborhood: 89061
Nearby schools
GreatSchools rating
- 4/10Floyd Elementary SchoolGrades: PK-5Distance: 0.3 mi
- 4/10Rosemary Clarke Middle SchoolGrades: 6-8Distance: 11.7 mi
- 5/10Pahrump Valley High SchoolGrades: 9-12Distance: 6.2 mi
Schools provided by the listing agent
- Elementary: Hafen,Hafen
- Middle: Rosemary Clarke
- High: Pahrump Valley
Source: LVR. This data may not be complete. We recommend contacting the local school district to confirm school assignments for this home.
- $519,1003 bd3 ba2.9k sqft6280 Barberry Ct, Pahrump, NV 89061Off Market

- $460,0003 bd3 ba2.2k sqft4860 E Graystone Dr, Pahrump, NV 89061Sold

- $474,2003 bd3 ba2.6k sqft6240 Barberry Ct, Pahrump, NV 89061Off Market
- $401,1000.33 Acres4741 Westmont Ave, Pahrump, NV 89061Off Market

- $469,9503 bd3 ba2.2k sqft4841 E Graystone Dr, Pahrump, NV 89061Sold
- $464,9503 bd2 ba2.1k sqft4880 E Graystone Dr, Pahrump, NV 89061Sold
- $426,9503 bd2 ba2k sqft4871 E Graystone Dr, Pahrump, NV 89061Sold
- $601,5003 bd3 ba4.1k sqft4800 Westmont Ave, Pahrump, NV 89061Off Market
A local agent can set up tours, give advice and negotiate with sellers.
Similar homes
- $489,9993 bd3 ba2.7k sqft4700 Suntree Ct, Pahrump, NV 89061For Sale
 MLS ID #2778493, Leanna Murphy-DeGoede, Nevada Realty. LVR
 - $499,0003 bd3 ba2.6k sqft5090 Balhurst Ct, Pahrump, NV 89061For Sale By Owner
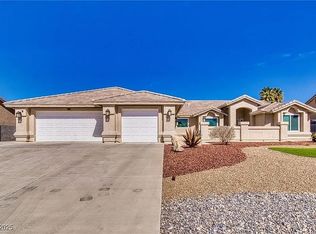
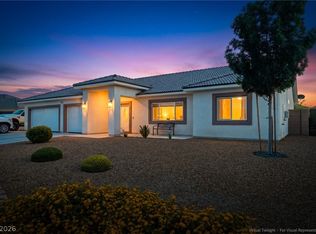
- $465,0003 bd3 ba2k sqft4951 E Parkwood Dr, Pahrump, NV 89061For Sale
 MLS ID #2793357, Jesse Torres, BHHS Nevada Properties. LVR
 - $499,0003 bd3 ba2.5k sqft5747 Jaborandi Ave, Pahrump, NV 89061For Sale
 MLS ID #2792719, Jennifer Ann Mink, eXp Realty. LVR
 - $575,0003 bd2 ba2.1k sqft6350 Sundance St, Pahrump, NV 89061For SaleMLS ID #2764702, Aaron Taylor, eXp Realty. LVR
- $499,9504 bd3 ba2.3k sqft4641 Castlewood Ct, Pahrump, NV 89061New ConstructionMLS ID #2765977, Amil Kurtagic, The Ridge Realty Group. LVR
- $465,0003 bd2 ba1.9k sqft5090 Fairmont St, Pahrump, NV 89061For SaleMLS ID #2756653, Paula M. Glidden, The Ridge Realty Group. LVR
- $435,0003 bd3 ba2.2k sqft4921 Graystone Dr, Pahrump, NV 89061For SaleMLS ID #2778565, Danielle Land, Coldwell Banker Premier. LVR
- $509,9504 bd3 ba2.3k sqft5111 Andover Ct, Pahrump, NV 89061New ConstructionMLS ID #2762384, Amil Kurtagic, The Ridge Realty Group. LVR
- $535,0003 bd3 ba2.4k sqft5761 E Badlands Ln, Pahrump, NV 89061For SaleMLS ID #2789607, Connie L. Liesman, eXp Realty. LVR
- $434,9003 bd2 ba1.6k sqft5440 E Chasemoor St, Pahrump, NV 89061New ConstructionMLS ID #2794581, Jill Amsel, Realty ONE Group, Inc. LVR
- $450,0003 bd2 ba1.9k sqft6711 Longmeadow Dr, Pahrump, NV 89061For SaleMLS ID #2762648, Stephanie Fowler, Galindo Group Real Estate. LVR
- $469,9003 bd4 ba2.4k sqft5436 E Di Bossi Ave, Pahrump, NV 89061For SaleMLS ID #2776712, Bobbi S. Banks, Nevada Realty. LVR
- $554,0003 bd4 ba2.7k sqft4680 Santa Luc St, Pahrump, NV 89061For SaleMLS ID #2791154, Marci J. Metzger, The Ridge Realty Group. LVR
- $533,0003 bd3 ba2.4k sqft6380 Waterford St, Pahrump, NV 89061New ConstructionMLS ID #2711110, Amil Kurtagic, The Ridge Realty Group. LVR
- $465,0003 bd3 ba2k sqft6950 Sandpebble St, Pahrump, NV 89061For SaleMLS ID #2793308, Leanna Murphy-DeGoede, Nevada Realty. LVR
- $425,0003 bd2 ba1.6k sqft5220 E Chasemoor St, Pahrump, NV 89061For SaleMLS ID #2774866, Eliezer Winograd, Nevada Realty. LVR
- $469,0005 bd3 ba3.2k sqft3821 E Weld Ave, Pahrump, NV 89061For SaleMLS ID #2749611, Scott Wayne Smith, Freedom House Property Mgmt. LVR
- $519,9003 bd3 ba2k sqft5471 Lincolnwood Ct, Pahrump, NV 89061For SaleMLS ID #2774272, Jill Amsel, Realty ONE Group, Inc. LVR
- $457,0003 bd3 ba2k sqft6861 S Stubblefield St, Pahrump, NV 89061New ConstructionMLS ID #2792067, Linda Redzic, The Ridge Realty Group. LVR
