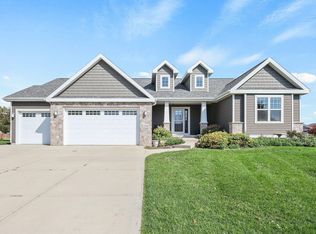
Construction to begin with completed contract. Beautiful ranch home with 3 bedrooms, 2 full baths, and attached insulated and painted 3 car garage and 3 season porch with abundant natural light. Open floor plan with 9-foot ceilings and abundant natural light make this home bright and cheerful. Spacious kitchen with island, pantry, quartz countertops and your choice of electric or gas range. Primary bedroom has walk-in closet, tray ceiling, and tile shower, heated tile floors in ensuite. Home has Anderson casement windows for superior ventilation and views, and a spacious deck. Close to walking trails. Add 1,137 square feet in the partial exposure finished basement with 2 add'l bedrooms, full bath, rec room for $68,600 to make this house over 3,000sf. Add wet bar to basement for $2,900. Convert to 4-season porch for $15,000. Add garage heater for $3,100.
Active
$769,900
6285 Ronald Reagan Dr, Deforest, WI 53532
3beds
1,926sqft
Single Family Residence
Built in 2026
8,276 Square Feet Lot
$767,700 Zestimate®
$400/sqft
$-- HOA
What's special
- --
- on Zillow
- 163
- views
- 3
- saves
Zillow last checked:
Listing updated:
Listed by:
John Hamner,
Hamner Real Estate Group
Source: SCWMLS,MLS#: 2028132
Facts & features
Interior
Bedrooms & bathrooms
- Bedrooms: 3
- Bathrooms: 2
- Full bathrooms: 2
- Main level bathrooms: 2
Primary bedroom
- Level: Main
- Area: 224
- Dimensions: 16 x 14
Bedroom 2
- Level: Main
- Area: 156
- Dimensions: 13 x 12
Bedroom 3
- Level: Main
- Area: 140
- Dimensions: 14 x 10
Dining room
- Level: Main
- Area: 110
- Dimensions: 11 x 10
Kitchen
- Features: Breakfast Bar, Dishwasher, Disposal, Kitchen Island, Microwave, Pantry, Range/Oven, Refrigerator
- Level: Main
- Area: 176
- Dimensions: 16 x 11
Living room
- Level: Main
- Area: 312
- Dimensions: 26 x 12
Heating
- Forced Air
Cooling
- Central Air
Appliances
- Laundry: Main Level
Features
- Walk-In Closet(s), Great room, At Least 1 tub, Ceiling Fan(s)
- Basement: Full,Full Size Windows/Exposed,Bath/Stubbed
- Has fireplace: Yes
- Fireplace features: Gas
Interior area
- Total structure area: 1,926
- Total interior livable area: 1,926 sqft
- Finished area above ground: 1,926
Property
Parking
- Total spaces: 3
- Parking features: Additional Parking, Attached, Garage Door Opener
- Attached garage spaces: 3
- Has uncovered spaces: Yes
Features
- Levels: One
- Stories: 1
- Patio & porch: Deck
Lot
- Size: 8,276 Square Feet
Details
- Parcel number: 081004130261
- Zoning: Res
Construction
Type & style
- Home type: SingleFamily
- Architectural style: Ranch
- Property subtype: Single Family Residence
Materials
- Vinyl Siding
Condition
- Year built: 2026
Details
- Builder name: Fourth Generation Builder
Utilities & green energy
- Sewer: Public Sewer
- Water: Public
Community & HOA
Community
- Subdivision: Savanah Brooks
Location
- Region: Deforest
Financial & listing details
- Price per square foot: $400/sqft
- Tax assessed value: $100
- Annual tax amount: $1
- Date on market: 7/15/2026
- Inclusions: Stainless Oven/range, dishwasher, refrigerator, microwave, disposal
- Exclusions: Seller's personal property
Estimated market value
$767,700
$729,000 - $806,000
$2,867/mo
Price history
| Date | Event | Price |
|---|---|---|
| 7/15/2026 | Listed for sale | $769,900+384.2%$400/sqft |
Source: SCWMLS #2028132 Report a problem | ||
| 6/26/2026 | Contingent | $159,000$83/sqft |
Source: SCWMLS #2026016 Report a problem | ||
| 6/16/2026 | Listed for sale | $159,000$83/sqft |
Source: SCWMLS #2026016 Report a problem | ||
Public tax history
Tax history is unavailable.
Monthly payment
Est. payment
Payment breakdown
Explore the cost of this home by adjusting the details. Changes won't be saved.Climate risks
Neighborhood: 53532
Nearby schools
Schools provided by the listing agent
- Middle: DeForest
- High: DeForest
- District: DeForest
Source: SCWMLS. This data may not be complete. We recommend contacting the local school district to confirm school assignments for this home.

Similar homes
- $679,9004 bd3 ba2.6k sqft4380 Scenic View Rd, Windsor, WI 53598For Sale
 MLS ID #2034508, Husky Homes Team. SCWMLS
 - $599,9003 bd3 ba2.5k sqft4141 Fox Run, Deforest, WI 53532For Sale
 MLS ID #2031530, Tammy Shallberg. SCWMLS
 - $475,0003 bd2 ba1.8k sqft6614 Ramshorn Dr, Deforest, WI 53532For Sale
 MLS ID #2023878, Josh Lamp. SCWMLS
 - $549,0004 bd3 ba2.4k sqft4044 Whistle Rock, Deforest, WI 53532New Construction
 MLS ID #2025691, Josh Lamp. SCWMLS
