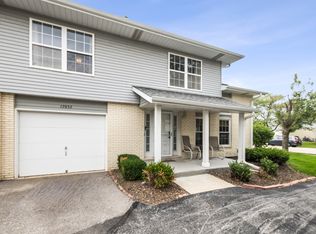
Multiple Offers Received. Highest and Best due by 6pm by July 21st. Beautifully updated condo in Misty Pines with vaulted ceilings, extensive updates, and tranquil views is ready to move in and enjoy. This meticulously maintained condo offers truly carefree living. The updated kitchen features all stainless steel appliances and a sunny breakfast nook. While the home has been freshly painted and includes new luxury vinyl plank flooring and new carpet for a modern, fresh feel. Spacious primary bedroom includes a large walk-in closet and ensuite bath with shower and jacuzzi tub. Spacious 2nd bedroom and 2nd full bathroom. In unit laundry room. Begin each morning with a cup of coffee while taking in the peaceful, relaxing water view from your private balcony. Recent updates provide added peace of mind, including: New furnace (2022), A/C (2023), washer and dryer (2022), water heater (2023), roof (2025). Attached private one-car garage provides additional convenience and storage. There's nothing left to do but move in, relax, and enjoy your new home! Great location close to downtown amenities, shopping, restaurants, train station, and easy interstate access. The Pines is a 55+ community.
Contingent
$249,900
6299 Misty Pines Ct Unit 3, Tinley Park, IL 60477
2beds
1,500sqft
Condominium, Single Family Residence
Built in 2005
-- sqft lot
$249,800 Zestimate®
$167/sqft
$230/mo HOA
What's special
Private balconyTranquil viewsSpacious primary bedroomPeaceful relaxing water viewIn unit laundry roomExtensive updatesNew carpet
- 32 days |
- 153 |
- 6 |
Likely to sell faster than
Zillow last checked:
Listing updated:
Listed by:
Shirley Chada 708-935-5464,
HomeSmart Realty Group
Source: MRED as distributed by MLS GRID,MLS#: 12709392
Facts & features
Interior
Bedrooms & bathrooms
- Bedrooms: 2
- Bathrooms: 2
- Full bathrooms: 2
Rooms
- Room types: No additional rooms
Primary bedroom
- Features: Flooring (Carpet), Bathroom (Full)
- Level: Main
- Area: 247 Square Feet
- Dimensions: 19X13
Bedroom 2
- Features: Flooring (Carpet)
- Level: Main
- Area: 156 Square Feet
- Dimensions: 13X12
Dining room
- Level: Main
- Dimensions: COMBO
Kitchen
- Features: Kitchen (Eating Area-Table Space)
- Level: Main
- Area: 150 Square Feet
- Dimensions: 15X10
Laundry
- Level: Main
- Area: 64 Square Feet
- Dimensions: 8X8
Living room
- Level: Main
- Area: 336 Square Feet
- Dimensions: 24X14
Heating
- Natural Gas
Cooling
- Central Air
Appliances
- Included: Range, Microwave, Dishwasher, Refrigerator, Washer, Dryer, Stainless Steel Appliance(s)
- Laundry: Washer Hookup, Gas Dryer Hookup, In Unit
Features
- Vaulted Ceiling(s), Storage, Walk-In Closet(s)
- Flooring: Carpet
- Windows: Skylight(s), Drapes, Blinds, Screens
- Basement: None
Interior area
- Total structure area: 0
- Total interior livable area: 1,500 sqft
Property
Parking
- Total spaces: 1
- Parking features: Asphalt, Garage Door Opener, Yes, Attached, Garage
- Attached garage spaces: 1
- Has uncovered spaces: Yes
Accessibility
- Accessibility features: No Disability Access
Features
- Has view: Yes
- View description: Water, Back of Property
- Has water view: Yes
- Water view: Water,Back of Property
Details
- Parcel number: 31051000521007
- Special conditions: None
- Other equipment: Ceiling Fan(s)
Construction
Type & style
- Home type: Condo
- Property subtype: Condominium, Single Family Residence
Materials
- Brick, Stucco
- Roof: Asphalt
Condition
- New construction: No
- Year built: 2005
Utilities & green energy
- Sewer: Public Sewer
- Water: Lake Michigan
Community & HOA
HOA
- Has HOA: Yes
- Services included: Insurance, Exterior Maintenance, Lawn Care, Snow Removal
- HOA fee: $230 monthly
Location
- Region: Tinley Park
Financial & listing details
- Price per square foot: $167/sqft
- Tax assessed value: $195,870
- Annual tax amount: $5,924
- Date on market: 7/19/2026
- Ownership: Condo
Estimated market value
$249,800
$237,000 - $262,000
$2,634/mo
Price history
| Date | Event | Price |
|---|---|---|
| 7/22/2026 | Contingent | $249,900$167/sqft |
Source:  MRED as distributed by MLS GRID #12709392 Report a problem MRED as distributed by MLS GRID #12709392 Report a problem | ||
| 7/19/2026 | Listed for sale | $249,900+13.6%$167/sqft |
Source: MRED as distributed by MLS GRID #12709392 Report a problem | ||
| 4/19/2022 | Sold | $220,000+2.3%$147/sqft |
Source: MRED as distributed by MLS GRID #11342776 Report a problem | ||
| 3/11/2022 | Contingent | $215,000$143/sqft |
Source: MRED as distributed by MLS GRID #11342776 Report a problem | ||
| 3/9/2022 | Listed for sale | $215,000+43.4%$143/sqft |
Source: MRED as distributed by MLS GRID #11342776 Report a problem | ||
| 10/22/2018 | Sold | $149,900$100/sqft |
Source: MRED as distributed by MLS GRID #10030485 Report a problem | ||
| 9/12/2018 | Pending sale | $149,900$100/sqft |
Source: Prime Realty Solutions #10030485 Report a problem | ||
| 8/20/2018 | Price change | $149,900-1.4%$100/sqft |
Source: Prime Realty Solutions #10030485 Report a problem | ||
| 8/10/2018 | Price change | $152,000-1.9%$101/sqft |
Source: Prime Realty Solutions #10030485 Report a problem | ||
| 7/25/2018 | Listed for sale | $154,900+18.7%$103/sqft |
Source: Prime Realty Solutions #10030485 Report a problem | ||
| 9/17/2014 | Sold | $130,500-3.3%$87/sqft |
Source: Public Record Report a problem | ||
| 8/16/2014 | Price change | $134,900-2.9%$90/sqft |
Source: Classic Realty Group Report a problem | ||
| 8/11/2014 | Pending sale | $139,000$93/sqft |
Source: Classic Realty Group Report a problem | ||
| 6/8/2014 | Listed for sale | $139,000-1.4%$93/sqft |
Source: Classic Realty Group Report a problem | ||
| 3/3/2014 | Listing removed | $141,000$94/sqft |
Source: Owner Report a problem | ||
| 11/28/2013 | Price change | $141,000-5.4%$94/sqft |
Source: Owner Report a problem | ||
| 11/27/2013 | Price change | $149,000-11.8%$99/sqft |
Source: Owner Report a problem | ||
| 11/25/2013 | Price change | $169,000-5.6%$113/sqft |
Source: Owner Report a problem | ||
| 11/23/2013 | Price change | $179,000-4.8%$119/sqft |
Source: Owner Report a problem | ||
| 11/15/2013 | Price change | $188,000-3.1%$125/sqft |
Source: Owner Report a problem | ||
| 10/26/2013 | Price change | $194,000-11.8%$129/sqft |
Source: Owner Report a problem | ||
| 7/23/2013 | Listed for sale | $220,000+11.7%$147/sqft |
Source: Owner Report a problem | ||
| 10/30/2007 | Sold | $197,000$131/sqft |
Source: Public Record Report a problem | ||
Public tax history
| Year | Property taxes | Tax assessment |
|---|---|---|
| 2024 | $5,924 -26.8% | $19,587 +0% |
| 2023 | $8,097 +47.4% | $19,585 +35.4% |
| 2022 | $5,492 -0.5% | $14,460 |
| 2021 | $5,520 -25.5% | $14,460 |
| 2020 | $7,411 +7.8% | $14,460 +11% |
| 2019 | $6,875 +37.6% | $13,023 |
| 2018 | $4,998 -25% | $13,023 |
| 2017 | $6,664 +30.5% | $13,023 +30.9% |
| 2016 | $5,106 +1.9% | $9,946 |
| 2015 | $5,010 +16.1% | $9,946 -11.6% |
| 2014 | $4,317 +26.1% | $11,251 +12.4% |
| 2013 | $3,424 -17.4% | $10,012 -15.6% |
| 2012 | $4,147 -22% | $11,865 -20% |
| 2011 | $5,317 +2% | $14,837 -5.5% |
| 2010 | $5,214 -4.4% | $15,699 -7% |
| 2009 | $5,456 +11.4% | $16,882 -5% |
| 2008 | $4,897 | $17,771 |
Find assessor info on the county website
Monthly payment
Est. payment
Payment breakdown
Explore the cost of this home by adjusting the details. Changes won't be saved.Climate risks
Neighborhood: 60477
Nearby schools
GreatSchools rating
- 2/10Marya Yates Elementary SchoolGrades: PK-5Distance: 2.6 mi
- 3/10Colin Powell Middle SchoolGrades: 6-8Distance: 3.4 mi
- 6/10Rich Township High SchoolGrades: 9-12Distance: 4.1 mi
Schools provided by the listing agent
- District: 159
Source: MRED as distributed by MLS GRID. This data may not be complete. We recommend contacting the local school district to confirm school assignments for this home.
- $236,2002 bd2 ba1.1k sqft6295 Misty Pines Ct UNIT 2, Tinley Park, IL 60477Off Market
- $237,6002 bd2 ba12k sqft6251 Misty Pines Dr UNIT 1, Tinley Park, IL 60477Off Market
- $249,000-- bd-- ba12k sqft6243 Misty Pines Dr UNIT 2, Tinley Park, IL 60477Off Market
- $210,000-- bd-- ba12k sqft6297 Misty Pines Ct UNIT 3, Tinley Park, IL 60477Off Market
- $246,6002 bd2 ba1.5k sqft6297 Misty Pines Ct UNIT 4, Tinley Park, IL 60477Off Market
- $251,9002 bd2 ba1.5k sqft6292 Misty Pines Ct UNIT 1, Tinley Park, IL 60477Off Market
- $227,0002 bd2 ba12k sqft6292 Misty Pines Ct UNIT 2, Tinley Park, IL 60477Off Market
- $223,500-- bd-- ba12k sqft6292 Misty Pines Ct UNIT 3, Tinley Park, IL 60477Off Market
- $235,0002 bd2 ba1.6k sqft6292 Misty Pines Ct UNIT 4, Tinley Park, IL 60477Sold
A local agent can set up tours, give advice and negotiate with sellers.
Similar homes
- $264,9002 bd2 ba1.5k sqft18245 66th Ct APT 3A, Tinley Park, IL 60477Active
 MLS ID #12728980, Kelly Klaff, RE/MAX 10. MRED as distributed by MLS GRID
 - $234,9002 bd2 ba1.4k sqft18075 Royal Oak Ct APT 2S, Tinley Park, IL 60477Price Change
 MLS ID #12730862, Colleen Basinski, Real Broker, LLC. MRED as distributed by MLS GRID
 - $275,0002 bd2 ba1.4k sqft17037 Circle Dr E #17037, Tinley Park, IL 60477Active
 MLS ID #12723015, Mark Vaccaro, ABR,CNC,SFR,SRES, Century 21 Circle. MRED as distributed by MLS GRID
 - $297,0003 bd3 ba1.9k sqft923 Fieldside Dr, Matteson, IL 60443Active
 MLS ID #12733481, Artisha Moore, Real People Realty. MRED as distributed by MLS GRID
 - $235,0003 bd3 ba1.4k sqft22850 Westwind Dr, Richton Park, IL 60471ActiveMLS ID #12631115, Patrice Jarrett, Century 21 S.G.R., Inc.. MRED as distributed by MLS GRID
- $305,0003 bd2 ba1.6k sqft15700 Deerfield Ct Unit 2N, Orland Park, IL 60462ActiveMLS ID #12731987, Mohammad Abdullah, Infiniti Properties, Inc.. MRED as distributed by MLS GRID
- $299,9102 bd2 ba1.6k sqft11535 Settlers Pond Way Unit 3B, Orland Park, IL 60467Price ChangeMLS ID #12714000, Terry Umecker, ABR,GRI,SRES, RE/MAX 10 in the Park. MRED as distributed by MLS GRID
- $329,9002 bd3 ba1.3k sqft16231 Lake Villa Ave, Tinley Park, IL 60477ActiveMLS ID #12476543, Sarah Eenigenburg, Better Homes & Gardens. MRED as distributed by MLS GRID
- $309,9003 bd3 ba1.6k sqft9135 Mansfield Dr, Tinley Park, IL 60487ActiveMLS ID #12730205, Bill Erdman, Century 21 Circle. MRED as distributed by MLS GRID
- $239,9002 bd2 ba1.3k sqft9841 Wildwood Ct Unit 2-C, Highland, IN 46322For Sale
 MLS ID #843375, Tracy Graham, Century 21 Circle. NIRA as distributed by MLS GRID
 - $239,0003 bd2 ba1.8k sqft3415 Vollmer Rd Unit 308, Flossmoor, IL 60422ActiveMLS ID #12469707, John Beele, Coldwell Banker Realty. MRED as distributed by MLS GRID
- $264,0002 bd2 ba1.1k sqft9839 Natoma Ave APT 5, Chicago Ridge, IL 60415ActiveMLS ID #12679445, Sabina Archipova, Re/Max Millennium. MRED as distributed by MLS GRID
- $235,0002 bd3 ba1.8k sqft5121 Deblin Ln, Oak Lawn, IL 60453ActiveMLS ID #12732460, Greg Cirone, xr realty. MRED as distributed by MLS GRID
- $262,0002 bd3 ba1.6k sqft1429 Woodhollow Dr, Flossmoor, IL 60422ActiveMLS ID #12562702, Stacey Jennings, Baird & Warner. MRED as distributed by MLS GRID
- $314,9992 bd2 ba1.9k sqft9840 Terrace Dr #E2, Palos Park, IL 60464NewMLS ID #12737495, Victor Arteaga, eXp Realty. MRED as distributed by MLS GRID
- $244,9004 bd2 ba1.6k sqft203 N Wolcott St, Thornton, IL 60476ActiveMLS ID #12622387, Lisa Zieminski, McColly Real Estate. MRED as distributed by MLS GRID
- $239,9002 bd2 ba1k sqft10572 Palos Pl #D, Palos Hills, IL 60465ActiveMLS ID #12726574, Ewa Walas, Infiniti Properties, Inc.. MRED as distributed by MLS GRID
- $259,9002 bd2 ba1.5k sqft1104 Colonial Dr, Joliet, IL 60432ActiveMLS ID #12729759, Rachael Rae Gish, @properties Christie's International Real Estate. MRED as distributed by MLS GRID
- $279,0003 bd3 ba1.5k sqft25025 Clare Cir, Manhattan, IL 60442Price ChangeMLS ID #12731834, Randi Quigley, eXp Realty. MRED as distributed by MLS GRID
- $222,9002 bd2 ba1k sqft10521 S Roberts Rd APT 1B, Palos Hills, IL 60465Price ChangeMLS ID #12724889, Diane Williams, RE/MAX 10. MRED as distributed by MLS GRID
