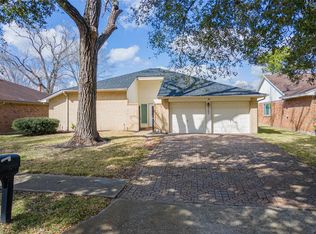
Nestled in a quiet neighborhood in the heart of Friendswood, this beautifully updated end-unit condo offers comfort, charm, and low-maintenance living. The refreshed kitchen features quartz countertops, a tile backsplash, soft-close drawers, a pull-out trash cabinet, and a rare window over the sink. All appliances, including refrigerator, convey, and 2 pantries with built-in outlets provide ample storage. The inviting living area centers around a cozy brick fireplace and is filled with natural light from double-pane windows with cellular blinds. The downstairs primary suite includes a walk-in closet and private bath with a spacious shower, abundant cabinetry, interior outlets, and a pull-out laundry hamper. Upstairs offers 2 additional bedrooms with bathroom between them. Enjoy a private fenced patio, 2-car garage, and privacy as an end unit. HOA covers exterior maintenance, insurance, water, trash, & yard care, plus access to a community pool, tennis court and nearby parks and trails.
Pending
Price cut: $5.4K (5/23)
$224,500
63 Hideaway Dr, Friendswood, TX 77546
3beds
1,410sqft
:
Get pre-qualified$2,359/mo
Townhouse
Built in 1990
1,411 Square Feet Lot
$220,200 Zestimate®
$159/sqft
$559/mo HOA
What's special
Cozy brick fireplaceQuartz countertopsTile backsplashWalk-in closetInterior outletsPull-out laundry hamperCellular blinds
- 84 days |
- 19 |
- 2 |
Zillow last checked:
Listing updated:
Listed by:
Tami Davenport TREC #0479263 713-628-4157,
Roy Shiflett, Realtors
Source: HAR,MLS#: 81999365
Facts & features
Interior
Bedrooms & bathrooms
- Bedrooms: 3
- Bathrooms: 2
- Full bathrooms: 2
Rooms
- Room types: Family Room, Utility Room
Primary bathroom
- Features: Primary Bath: Shower Only, Secondary Bath(s): Tub/Shower Combo
Kitchen
- Features: Pantry
Heating
- Electric
Cooling
- Ceiling Fan(s), Electric
Appliances
- Included: Disposal, Refrigerator, Electric Oven, Microwave, Dishwasher, Washer/Dryer
- Laundry: Inside
Features
- 2 Bedrooms Up, Primary Bed - 1st Floor
- Flooring: Carpet, Vinyl
- Number of fireplaces: 1
- Fireplace features: Wood Burning
Interior area
- Total structure area: 1,410
- Total interior livable area: 1,410 sqft
Property
Parking
- Total spaces: 2
- Parking features: Attached, Additional Parking, Auto Garage Door Opener
- Attached garage spaces: 2
Features
- Levels: One
- Stories: 2
- Patio & porch: Patio/Deck
- Exterior features: Front Yard, Side Yard
- Fencing: Fenced
Lot
- Size: 1,411 Square Feet
- Features: Corner Lot
Details
- Parcel number: 394500150063000
Construction
Type & style
- Home type: Townhouse
- Architectural style: Traditional
- Property subtype: Townhouse
Materials
- Cement Siding
- Foundation: Slab
- Roof: Composition
Condition
- New construction: No
- Year built: 1990
Utilities & green energy
- Sewer: Public Sewer
- Water: Public, Water District
Community & HOA
Community
- Features: Tennis Court(s)
- Subdivision: Hidden Cove Condo
HOA
- Amenities included: Pool, Tennis Court(s)
- HOA fee: $559 monthly
Location
- Region: Friendswood
Financial & listing details
- Price per square foot: $159/sqft
- Tax assessed value: $268,810
- Annual tax amount: $3,580
- Date on market: 5/4/2026
- Listing terms: Cash,Conventional
- Exclusions: Patio Art
Estimated market value
$220,200
$209,000 - $231,000
$2,069/mo
Price history
| Date | Event | Price |
|---|---|---|
| 6/15/2026 | Pending sale | $224,500$159/sqft |
Source:  HAR #81999365 Report a problem HAR #81999365 Report a problem | ||
| 5/23/2026 | Price change | $224,500-2.3%$159/sqft |
Source: HAR #81999365 Report a problem | ||
| 5/5/2026 | Listed for sale | $229,900+135.8%$163/sqft |
Source: HAR #81999365 Report a problem | ||
| 8/11/2012 | Listing removed | $97,500$69/sqft |
Source: Roy Shiflett, Realtors #35836782 Report a problem | ||
| 7/13/2012 | Listed for sale | $97,500$69/sqft |
Source: Roy Shiflett, Realtors #35836782 Report a problem | ||
Public tax history
| Year | Property taxes | Tax assessment |
|---|---|---|
| 2025 | $498 +47.8% | $180,310 +10% |
| 2024 | $337 -1.3% | $163,918 +10% |
| 2023 | $341 +0.1% | $149,016 +10% |
| 2022 | $341 +0.1% | $135,469 +10% |
| 2021 | $341 +0.1% | $123,154 +10% |
| 2020 | $340 +0.8% | $111,958 +10% |
| 2019 | $337 -68.3% | $101,780 |
| 2018 | $1,063 | $101,780 -21.7% |
| 2017 | $1,063 -35.8% | $130,000 +54.2% |
| 2016 | $1,657 +116.4% | $84,300 |
| 2015 | $766 -3.4% | $84,300 |
| 2014 | $793 | $84,300 |
| 2013 | -- | $84,300 -11.3% |
| 2012 | -- | $95,000 -10.8% |
| 2011 | -- | $106,490 +3.5% |
| 2010 | -- | $102,850 |
| 2009 | -- | $102,850 |
| 2008 | -- | $102,850 |
| 2007 | -- | $102,850 |
| 2006 | -- | $102,850 |
| 2005 | -- | $102,850 +8.9% |
| 2004 | -- | $94,470 |
| 2003 | -- | $94,470 +64.1% |
| 2002 | -- | $57,573 |
| 2001 | -- | $57,573 |
Find assessor info on the county website
Monthly payment
Est. payment
Payment breakdown
Explore the cost of this home by adjusting the details. Changes won't be saved.Climate risks
Neighborhood: 77546
Nearby schools
GreatSchools rating
- NAWestwood Elementary SchoolGrades: PK-2Distance: 1.5 mi
- 9/10Friendswood Junior High SchoolGrades: 6-8Distance: 1.7 mi
- 8/10Friendswood High SchoolGrades: 9-12Distance: 1.3 mi
Schools provided by the listing agent
- Elementary: Westwood Elementary School (Friendswood)
- Middle: Friendswood Junior High School
- High: Friendswood High School
Source: HAR. This data may not be complete. We recommend contacting the local school district to confirm school assignments for this home.
- $228,0002 bd2 ba1.4k sqft21 Hideaway Dr, Friendswood, TX 77546Off Market
- $194,300-- bd2 ba1.1k sqft1 Hideaway Dr, Friendswood, TX 77546Off Market
- $134,0001 bd1 ba715 sqft3 Hideaway Dr, Friendswood, TX 77546Off Market

- $149,6001 bd1 ba715 sqft4 Hideaway Dr, Friendswood, TX 77546Off Market

- $187,900-- bd2 ba1.1k sqft6 Hideaway Dr, Friendswood, TX 77546Off Market
- $224,900-- bd2 ba1.4k sqft7 Hideaway Dr, Friendswood, TX 77546Off Market
- $189,7002 bd2 ba1.1k sqft15 Hideaway Dr, Friendswood, TX 77546Off Market
- $128,9001 bd1 ba715 sqft16 Hideaway Dr, Friendswood, TX 77546Off Market
A local agent can set up tours, give advice and negotiate with sellers.
Similar homes
- $269,9003 bd2 ba1.5k sqft15811 Wandering Trl, Friendswood, TX 77546For Sale
 MLS ID #95317762, David Karstedt, 1st Texas, Realtors. HAR
 - $315,0003 bd2 ba1.9k sqft5206 Abercreek St, Friendswood, TX 77546For Sale
 MLS ID #46484886, Debra Carico, Compass RE Texas, LLC - Houston. HAR
 - $295,0003 bd2 ba1.8k sqft17031 Lighthouse View Dr, Friendswood, TX 77546For Sale
 MLS ID #34012193, Jessica Sloan, Yellow Brick Realty TX, LLC. HAR
 - $275,0003 bd2 ba1.5k sqft2506 Bisontine St, Friendswood, TX 77546For Sale
 MLS ID #48360524, Brandon Walsh, HomeSmart. HAR
 - $207,0003 bd3 ba1.5k sqft1528 Silverpines Rd #528, Houston, TX 77062For SaleMLS ID #44129875, Ann Papes, Better Homes and Gardens Real Estate Gary Greene - Bay Area. HAR
- $240,1382 bd2 ba1.2k sqft4001 Nasa Pkwy #112-EL, Seabrook, TX 77586For SaleMLS ID #16180775, Brent Crowell, Latitude 29 Group. HAR
- $285,0003 bd2 ba1.6k sqft16830 Carrack Turn Dr, Friendswood, TX 77546For SaleMLS ID #82043738, Shelby Avery, LPT Realty, LLC. HAR
- $260,0003 bd3 ba1.5k sqft11954 Ramla Place Trl, Houston, TX 77089For SaleMLS ID #90458594, Cristina Nguyen, 1 - Connect Realty. HAR
- $245,0003 bd3 ba1.7k sqft418 Folk Crest Ln, Dickinson, TX 77539For SaleMLS ID #18699460, Tatyana Ivanova, LPT Realty, LLC. HAR
- $200,0003 bd2 ba1.5k sqft3501 Link Valley Dr APT 1204, Houston, TX 77025For SaleMLS ID #77465934, Nicolette Lee Flores, Keller Williams Realty Metropolitan. HAR
- $265,0003 bd2 ba1.5k sqft16131 White Star Dr, Houston, TX 77062For SaleMLS ID #89375101, Lauren Harper-Dunn, Griffin Realty & Associates. HAR
- $319,9004 bd3 ba1.9k sqft5110 Tashkent Dr, Friendswood, TX 77546For SaleMLS ID #17506040, Karen Campise, UTR TEXAS, REALTORS. HAR
- $160,0002 bd3 ba1.2k sqft260 El Dorado Blvd #307, Houston, TX 77062For SaleMLS ID #35807818, Rocio Moore, Moore Realty & Associates. HAR
- $200,0002 bd3 ba1k sqft4011 Nasa Road 1 #512, Seabrook, TX 77586For SaleMLS ID #22527774, Stylianos Armaos, Keller Williams Preferred. HAR
- $276,5003 bd3 ba1.5k sqft16570 Space Center Blvd, Houston, TX 77058For SaleMLS ID #58444044, Maria Robichaud, eXp Realty, LLC. HAR
- $259,9993 bd2 ba1.2k sqft308 Moody Ave, League City, TX 77573For SaleMLS ID #31020490, Melisa Clements, Real Broker, LLC. HAR
- $149,9002 bd2 ba976 sqft18800 Egret Bay Blvd APT 1605, Houston, TX 77058For SaleMLS ID #50567423, Juan Alvarez, Better Homes and Gardens Real Estate Gary Greene - Bay Area. HAR
- $238,5004 bd2 ba1.6k sqft10635 Seaford Dr, Houston, TX 77089For SaleMLS ID #19264718, Karen Deleon, MetroPlus Realty. HAR
- $237,0002 bd2 ba1.5k sqft3535 Teakwood Dr, Pearland, TX 77584For SaleMLS ID #79895213, Stephen Myshrall, CB&A, Realtors- Southeast. HAR
- $230,0003 bd2 ba1.3k sqft1215 Esther St, Kemah, TX 77565For SaleMLS ID #72756228, Gary Jackson, Intero River Oaks Office. HAR
