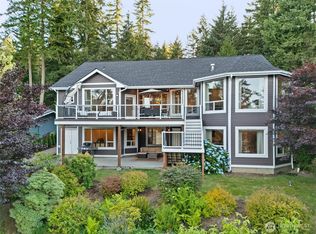
Exceptional & rare opportunity-custom-built waterfront home on coveted Treasure Island.3076 sq. ft offers all the space you need. W/ a primary floor suite (complete with views & ensuite bath), a loft, & an additional bedroom and another bonus room, there is plenty of room for everyone! Perfectly positioned along the shores of Case Inlet,this PNW retreat showcases sweeping vistas & a commanding view of Mt. Rainier.Offered turnkey,inviting effortless enjoyment from the moment you arrive.Soaring vaulted tongue & groove ceilings w/exposed beams,expansive view windows & a dramatic rock wood-burning fireplace define the quintessential PNW waterfront living experience.Rich oak floors flow through the main living area,complemented by Knotty Alder 8-foot doors & refined finishes.A chef’s kitchen is functional & elegant,featuring granite countertops,Huntwood cabinetry,wall oven,island w/cooktop,& generous walk-in pantry.Main level Guest bath w/ custom tile shower & adjacent spacious laundry room.Outdoors,experience true waterfront living-covered patio, firepit w/built-in seating overlooking approx. 62 ft of pebble beachfront.Steps to the shoreline,where clams & coastal serenity await.A few Add'l highlights include an outdoor shower,detached 2-car garage w/ additional 360 sq ft of storage (offering flexible use potential)low-maintenance landscaping,community park & dock access.A rare blend of luxury, lifestyle, & location-waterfront living at its finest.
Pending
Listed by: Windermere PeninsulaProperties • Jessica L. Spaulding
Price cut: $54K (6/18)
$1,495,000
630 E Treasure Island Drive, Allyn, WA 98524
2beds
3,076sqft
:
Get pre-qualified$8,781/mo
Single Family Residence
Built in 2010
0.3 Acres Lot
$1,421,300 Zestimate®
$486/sqft
$91/mo HOA
What's special
Covered patioDramatic rock wood-burning fireplaceAdjacent spacious laundry roomRich oak floorsLow-maintenance landscapingExpansive view windowsSteps to the shoreline
- 102 days |
- 175 |
- 4 |
Zillow last checked:
Listing updated:
Listed by:
Jessica L. Spaulding,
Windermere PeninsulaProperties,
Valerie L. Spaulding,
Windermere PeninsulaProperties
Source: NWMLS as distributed by MLS GRID,MLS#: 2506439
Facts & features
Interior
Bedrooms & bathrooms
- Bedrooms: 2
- Bathrooms: 3
- 3/4 bathrooms: 3
- Main level bathrooms: 2
- Main level bedrooms: 1
Bedroom
- Level: Second
Bathroom three quarter
- Level: Second
Bathroom three quarter
- Level: Main
Bathroom three quarter
- Level: Main
Dining room
- Level: Main
Heating
- Fireplace, Forced Air, Electric, Propane, Wood
Cooling
- None
Appliances
- Included: Dishwasher, Dryer, Microwave, Refrigerator, Stove(s)/Range(s), Tankless Water Heater, Washer, Dishwasher(s), Dryer(s), Microwave(s), Refrigerator(s), Washer(s), Water Heater: tankless, Water Heater Location: utility room
Features
- Bath Off Primary, Dining Room, Pantry
- Flooring: Ceramic Tile, Hardwood, Carpet
- Windows: Dbl Pane/Storm Window
- Basement: None
- Number of fireplaces: 1
- Fireplace features: See Remarks, Wood Burning, Main Level: 1, Fireplace
Interior area
- Total structure area: 3,076
- Total interior livable area: 3,076 sqft
Video & virtual tour
Property
Parking
- Total spaces: 4
- Parking features: Driveway, Detached Garage, Off Street
- Has garage: Yes
- Covered spaces: 2
- Uncovered spaces: 2
Features
- Levels: One and One Half
- Stories: 1
- Entry location: Main
- Patio & porch: Bath Off Primary, Dbl Pane/Storm Window, Dining Room, Fireplace, Pantry, Security System, Vaulted Ceiling(s), Walk-In Closet(s), Water Heater
- Has view: Yes
- View description: Bay, Mountain(s), Sound
- Has water view: Yes
- Water view: Bay,Sound
- Waterfront features: Low Bank, Saltwater, Sound
- Frontage length: Waterfront Ft: approx 62'BTV
Lot
- Size: 0.3 Acres
- Features: Paved, Cable TV, High Speed Internet, Patio, Propane, Shop, Sprinkler System
- Topography: Level,Sloped,Terraces
- Residential vegetation: Garden Space
Details
- Parcel number: 121055200086
- Zoning description: Jurisdiction: County
- Special conditions: Standard
Construction
Type & style
- Home type: SingleFamily
- Architectural style: Contemporary,1 1/2 Story
- Property subtype: Single Family Residence
Materials
- Cement Planked, Wood Products, Cement Plank
- Foundation: Poured Concrete
- Roof: Composition
Condition
- Very Good
- Year built: 2010
Utilities & green energy
- Electric: Company: PUD #3
- Sewer: Septic Tank, Company: septic
- Water: Community, Public, Company: Treasure Island
- Utilities for property: Astound, Astound
Community & HOA
Community
- Features: CCRs, Park
- Security: Security System
- Subdivision: Treasure Island
HOA
- Services included: Common Area Maintenance, Road Maintenance, See Remarks, Water
- HOA fee: $1,097 annually
- HOA phone: 253-649-4677
Location
- Region: Allyn
Financial & listing details
- Price per square foot: $486/sqft
- Tax assessed value: $1,075,865
- Annual tax amount: $8,000
- Date on market: 4/24/2026
- Cumulative days on market: 95 days
- Listing terms: Conventional
- Inclusions: Dishwasher(s), Dryer(s), Microwave(s), Refrigerator(s), Stove(s)/Range(s), Washer(s)
Estimated market value
$1,421,300
$1.35M - $1.49M
$4,093/mo
Price history
| Date | Event | Price |
|---|---|---|
| 6/29/2026 | Pending sale | $1,495,000$486/sqft |
Source:  NWMLS as distributed by MLS GRID #2506439 Report a problem NWMLS as distributed by MLS GRID #2506439 Report a problem | ||
| 6/18/2026 | Price change | $1,495,000-3.5%$486/sqft |
Source: NWMLS as distributed by MLS GRID #2506439 Report a problem | ||
| 5/13/2026 | Price change | $1,549,000-16%$504/sqft |
Source: NWMLS as distributed by MLS GRID #2506439 Report a problem | ||
| 4/16/2026 | Listed for sale | $1,845,000+392%$600/sqft |
Source: NWMLS as distributed by MLS GRID #2506439 Report a problem | ||
| 1/8/2007 | Sold | $375,000$122/sqft |
Source: NWMLS as distributed by MLS GRID #26196109 Report a problem | ||
Public tax history
| Year | Property taxes | Tax assessment |
|---|---|---|
| 2024 | $8,084 +4.9% | $1,075,865 +30.3% |
| 2023 | $7,703 +18.5% | $825,370 -7.9% |
| 2022 | $6,499 | $895,990 +34.5% |
| 2021 | -- | $666,165 -3.2% |
| 2020 | $5,871 -9% | $688,320 +18.3% |
| 2018 | $6,452 +9.9% | $581,815 +0.1% |
| 2017 | $5,872 -6.9% | $581,455 +8% |
| 2016 | $6,304 +14.9% | $538,170 +5.7% |
| 2015 | $5,486 +5.5% | $509,115 +7.9% |
| 2014 | $5,201 | $471,695 +9.7% |
| 2013 | $5,201 | $429,900 +2.1% |
| 2012 | -- | $420,900 -13% |
| 2011 | -- | $483,715 +130.3% |
| 2010 | -- | $210,000 |
| 2009 | -- | $210,000 |
Find assessor info on the county website
Monthly payment
Est. payment
Payment breakdown
Explore the cost of this home by adjusting the details. Changes won't be saved.Climate risks
Neighborhood: 98524
Nearby schools
GreatSchools rating
- 7/10Grapeview Elementary & Middle SchoolGrades: K-8Distance: 4.4 mi
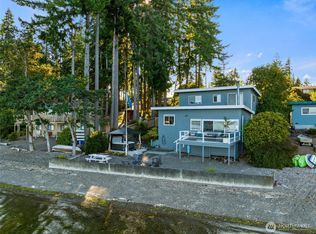
- $777,0003 bd2 ba1.4k sqft680 E Treasure Island Dr, Allyn, WA 98524Sold
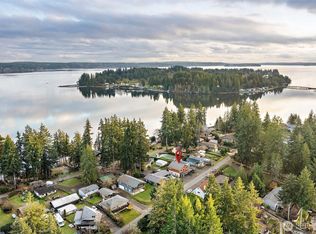
- $645,0002 bd2 ba1.2k sqft361 E Treasure Island Dr, Allyn, WA 98524Sold
- $169,0000.34 Acres821 E Treasure Island Dr, Allyn, WA 98524Pending

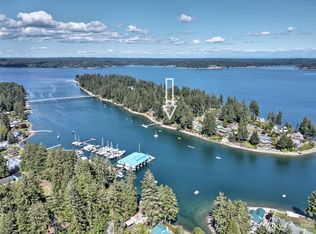
- $785,0003 bd2 ba1.2k sqft390 E Treasure Island Dr, Allyn, WA 98524Sold
- $--0.425 Acres231 E Treasure Island Dr, Allyn, WA 98524Off Market
- $580,0003 bd2 ba1.4k sqft221 E Treasure Island Dr, Allyn, WA 98524Sold
- $987,0004 bd4 ba3.1k sqft111 E Treasure Island Dr, Allyn, WA 98524Sold
- $150,00010,018.8 Square Feet0 E Treasure Island Dr, Allyn, WA 98524Sold
A local agent can set up tours, give advice and negotiate with sellers.
Similar homes
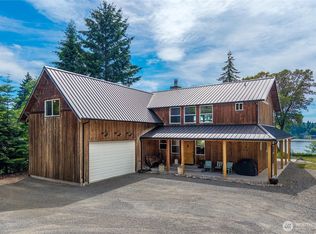
- $1,590,0003 bd5 ba4.1k sqft458 E Stretch Island Road S, Grapeview, WA 98546Active
 MLS ID #2539523, Melissa Garcia. NWMLS as distributed by MLS GRID
 - $1,498,0003 bd2 ba2.2k sqft16409 Hoff Road NW, Lakebay, WA 98349Active
 MLS ID #2559099, Kristina Branson. NWMLS as distributed by MLS GRID
 - $1,125,0002 bd4 ba2.9k sqftDivision 7, Allyn, WA 98524Active
 MLS ID #2517599, Lori Anderson. NWMLS as distributed by MLS GRID
 - $1,150,0004 bd5 ba4.5k sqftDivision 7, Allyn, WA 98524Active
 MLS ID #2549857, Lori Anderson. NWMLS as distributed by MLS GRID
 - $1,488,0004 bd3 ba2k sqft14761 E State Route 106, Belfair, WA 98528ActiveMLS ID #2547808, Laura Cahill. NWMLS as distributed by MLS GRID
- $1,100,0002 bd2 ba1.6k sqft211 E Vineyard Crest Road, Grapeview, WA 98546ActiveMLS ID #2538299, Cheri Gale. NWMLS as distributed by MLS GRID
- $1,780,0004 bd4 ba3.1k sqft2210 E Mason Lake Dr W, Grapeview, WA 98546For Sale By OwnerFSBO-Online.com
- $1,735,0003 bd2 ba2.8k sqft18819 106th Street Ct NW, Gig Harbor, WA 98329ContingentMLS ID #2546330, Michael Morrison. NWMLS as distributed by MLS GRID
- $1,895,0003 bd3 ba3.4k sqft2860 E State Route 302, Belfair, WA 98528ActiveMLS ID #2550583, Jonah J Eastern. NWMLS as distributed by MLS GRID
- $1,183,0004 bd4 ba2.9k sqft8802 Key Peninsula Highway NW, Lakebay, WA 98349ActiveMLS ID #2544943, Megan Wiese. NWMLS as distributed by MLS GRID
- $1,480,0004 bd4 ba3.4k sqft178 Bella Bella Drive, Fox Island, WA 98333ActiveMLS ID #2543285, Paul T. Redal. NWMLS as distributed by MLS GRID
- $1,525,0004 bd4 ba3.8k sqft802 Jewil Dr., Fox Island, WA 98333ActiveMLS ID #2551294, Toni J. Monzon. NWMLS as distributed by MLS GRID
- $1,490,0003 bd5 ba4.2k sqft13413 Wye Lake Boulevard SW, Port Orchard, WA 98367ActiveMLS ID #2539349, Regan Antig. NWMLS as distributed by MLS GRID
- $1,588,0004 bd8 ba3.3k sqft3451 E Pickering Road, Shelton, WA 98584ActiveMLS ID #2469417, Darci A Keefer. NWMLS as distributed by MLS GRID
- $1,395,0002 bd2 ba2.3k sqftJohnson Point, Olympia, WA 98516ActiveMLS ID #2535087, Jodi Ashline. NWMLS as distributed by MLS GRID
- $1,499,9994 bd3 ba3k sqft5332 N Commercial Street, Ruston, WA 98407ActiveMLS ID #2529139, Matt Hume. NWMLS as distributed by MLS GRID
- $1,497,5004 bd3 ba4k sqftIsland Lake Shorelines, Shelton, WA 98584ActiveMLS ID #2546203, Andy Conklin. NWMLS as distributed by MLS GRID
- $1,999,9004 bd4 ba4k sqft9208 128th Street Ct NW, Gig Harbor, WA 98329ActiveMLS ID #2558932, Michael Morrison. NWMLS as distributed by MLS GRID
- $1,150,0003 bd3 ba3.3k sqft4802 92nd Avenue NW, Gig Harbor, WA 98332ActiveMLS ID #2513993, Nick Martin. NWMLS as distributed by MLS GRID
- $1,695,0003 bd3 ba3.3k sqft4702 Luhr Road NE, Olympia, WA 98516ActiveMLS ID #2518923, Michael Morrison. NWMLS as distributed by MLS GRID
