CURB APPEAL, CHARACTER & SO MANY GREAT DETAILS! Set on a double corner lot in Aksarben, this 4-bedroom, 3-bath home has personality from the moment you arrive. Natural light fills the main-level living and dining spaces, and the kitchen is every bit as charming! Two bedrooms are conveniently located on the main level, with two more upstairs featuring knotty pine walls, wood floors and double closets. And could there be more of those beautiful wood floors hiding beneath the main-level carpet? The lower level adds a cool rec room with built-ins and a planning desk, plus a huge storage room with dedicated workshop space. A/C new in 2025 and slate roof updated in 2019. The 2-car garage offers easy attic access and connects through a breezeway with a handy drop zone. Outside, enjoy a patio, spacious fully fenced yard and additional off-street parking. Aksarben charm with some unexpected extras!
Pending
$350,000
6302 Pierce St, Omaha, NE 68106
4beds
2,120sqft
Single Family Residence
Built in 1948
6,098 Square Feet Lot
$351,200 Zestimate®
$165/sqft
$-- HOA
What's special
- 62 days
- 99
- 1
Zillow last checked:
Listing updated:
Listed by:
Lisa Jansen-Bartholow 402-740-5050,
NP Dodge RE Sales Inc 86Dodge
Source: GPRMLS,MLS#: 22623124
Facts & features
Interior
Bedrooms & bathrooms
- Bedrooms: 4
- Bathrooms: 3
- Full bathrooms: 1
- 3/4 bathrooms: 1
- 1/2 bathrooms: 1
- Main level bathrooms: 1
Primary bedroom
- Features: Wall/Wall Carpeting, Window Covering, Ceiling Fan(s)
- Level: Main
- Area: 154.88
- Dimensions: 12.1 x 12.8
Bedroom 2
- Features: Wall/Wall Carpeting, Window Covering
- Level: Main
- Area: 136.64
- Dimensions: 12.2 x 11.2
Bedroom 3
- Features: Wood Floor, Window Covering, Ceiling Fan(s)
- Level: Second
- Area: 362.18
- Dimensions: 19.9 x 18.2
Bedroom 4
- Features: Wood Floor, Window Covering, Ceiling Fan(s)
- Level: Second
- Area: 129.94
- Dimensions: 8.9 x 14.6
Dining room
- Features: Wall/Wall Carpeting, Window Covering
- Level: Main
- Area: 123.52
- Dimensions: 12.11 x 10.2
Family room
- Features: Wall/Wall Carpeting, Window Covering
- Level: Basement
- Area: 263.64
- Dimensions: 20.11 x 13.11
Kitchen
- Features: Window Covering, 9'+ Ceiling, Dining Area, Exterior Door
- Level: Main
- Area: 144
- Dimensions: 16 x 9
Living room
- Features: Wall/Wall Carpeting, Window Covering, Fireplace
- Level: Main
- Area: 349.52
- Dimensions: 18.11 x 19.3
Basement
- Area: 1152
Heating
- Water Source, Baseboard, Steam
Cooling
- Central Air, Window Unit(s)
Appliances
- Included: Range, Refrigerator, Washer, Dishwasher, Dryer, Microwave
Features
- Ceiling Fan(s), Formal Dining Room
- Flooring: Carpet, Concrete
- Windows: Window Coverings
- Basement: Partially Finished
- Number of fireplaces: 1
- Fireplace features: Living Room
Interior area
- Total structure area: 2,120
- Total interior livable area: 2,120 sqft
- Finished area above ground: 1,720
- Finished area below ground: 400
Property
Parking
- Total spaces: 2
- Parking features: Garage - Attached
- Attached garage spaces: 2
Features
- Levels: One and One Half
- Patio & porch: Porch, Patio
- Fencing: Chain Link,Wood,Full
Lot
- Size: 6,098 Square Feet
- Dimensions: 138 x 45
- Features: Up to 1/4 Acre., City Lot, Corner Lot, Subdivided, Level
Details
- Parcel number: 1930550000
Construction
Type & style
- Home type: SingleFamily
- Property subtype: Single Family Residence
Materials
- Vinyl Siding
- Foundation: Block
- Roof: Slate
Condition
- Not New and NOT a Model
- New construction: No
- Year built: 1948
Utilities & green energy
- Sewer: Public Sewer
- Water: Public
Community & HOA
Community
- Subdivision: Overlook Add
HOA
- Has HOA: No
Location
- Region: Omaha
Financial & listing details
- Price per square foot: $165/sqft
- Tax assessed value: $302,400
- Annual tax amount: $5,056
- Date on market: 9/2/2026
- Listing terms: Conventional,Cash
- Ownership: Fee Simple
Estimated market value
$351,200
$334,000 - $369,000
$2,795/mo
Price history
| Date | Event | Price |
|---|---|---|
| 9/4/2026 | Pending sale | $350,000$165/sqft |
Source:  GPRMLS #22623124 Report a problem GPRMLS #22623124 Report a problem | ||
| 9/2/2026 | Listed for sale | $350,000$165/sqft |
Source: GPRMLS #22623124 Report a problem | ||
Public tax history
| Year | Property taxes | Tax assessment |
|---|---|---|
| 2025 | $5,056 -0.2% | $302,400 |
| 2024 | $5,066 -1.3% | $302,400 +24.3% |
| 2023 | $5,131 -1.2% | $243,200 |
| 2022 | $5,191 +16.9% | $243,200 +15.9% |
| 2021 | $4,443 -1.1% | $209,900 |
| 2020 | $4,494 +10.4% | $209,900 +10.7% |
| 2019 | $4,071 +7.1% | $189,600 +7.2% |
| 2018 | $3,802 +5% | $176,800 |
| 2017 | $3,620 | $176,800 +4.8% |
| 2016 | $3,620 +1.4% | $168,700 |
| 2015 | $3,571 | $168,700 |
| 2014 | -- | $168,700 |
| 2013 | -- | $168,700 |
| 2012 | -- | $168,700 |
| 2011 | -- | $168,700 |
| 2009 | $3,462 | $168,700 |
| 2008 | -- | $168,700 +5.9% |
| 2005 | -- | $159,300 +20.3% |
| 2004 | -- | $132,400 |
Find assessor info on the county website
Monthly payment
Est. payment
Payment breakdown
Explore the cost of this home by adjusting the details. Changes won't be saved.Climate risks
Neighborhood: Aksarben-Elmwood Park
Nearby schools
Schools provided by the listing agent
- Elementary: Belle Ryan
- Middle: Norris
- High: Central
- District: Omaha
Source: GPRMLS. This data may not be complete. We recommend contacting the local school district to confirm school assignments for this home.
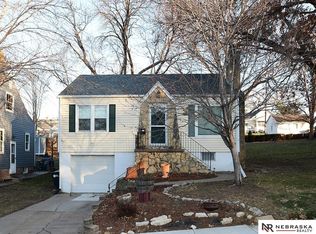
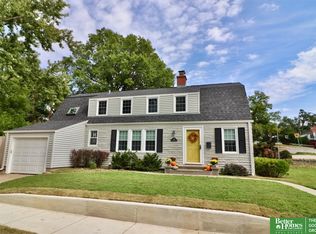
Similar homes
- $325,0005 bd3 ba2.1k sqft5515 Pierce St, Omaha, NE 68106For Sale
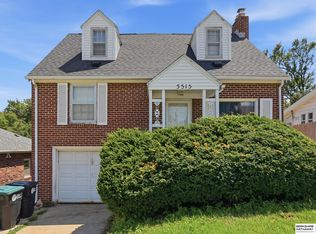
 MLS ID #22623562, Danielle Altman, BHHS Ambassador Real Estate. GPRMLS
 - $340,0004 bd2 ba1.7k sqft4811 Pierce St, Omaha, NE 68106For Sale
 MLS ID #22626847, Heather Tedesco, Better Homes and Gardens R.E.. GPRMLS
 - $255,0004 bd1 ba1.2k sqft5217 Mason St, Omaha, NE 68106For Sale
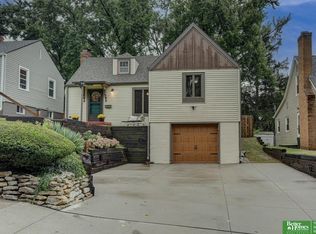 MLS ID #22629485, Ben Smail, Better Homes and Gardens R.E.. GPRMLS
 - $329,0002 bd3 ba2k sqft3603 S 49th Ave, Omaha, NE 68106For Sale
 MLS ID #22628651, Sean Kelly, Kelly Realty LLC. GPRMLS
 - $360,0004 bd3 ba2.1k sqft3507 S 117th St, Omaha, NE 68144For SaleMLS ID #22628791, Anne McGargill, BHHS Ambassador Real Estate. GPRMLS
- $355,0003 bd2 ba2.8k sqft1801 N 59th St, Omaha, NE 68104For SaleMLS ID #22625526, Angie Reineke, KW Siouxland. GPRMLS
- $299,0003 bd2 ba1.5k sqft1710 S 55th St, Omaha, NE 68106For SaleMLS ID #22626639, Tanner Snow, BHHS Ambassador Real Estate. GPRMLS
- $259,0003 bd2 ba1.6k sqft5835 Oak St, Omaha, NE 68106For SaleMLS ID #22628051, Anne Greve, BHHS Ambassador Real Estate. GPRMLS
- $399,0002 bd3 ba2.6k sqft132 S 68th St, Omaha, NE 68132For SaleMLS ID #22626097, Patrick Favara, Better Homes and Gardens R.E.. GPRMLS
- $340,0004 bd4 ba2.7k sqft5006 S 128th St, Omaha, NE 68137For SaleMLS ID #22628923, Justin R Gomez, Redfin Corporation. GPRMLS
- $379,0005 bd4 ba2.9k sqft1925 S 11th St, Omaha, NE 68108For SaleMLS ID #22628447, Frankie Gomez, RE/MAX Real Estate Group Omaha. GPRMLS
- $250,0003 bd2 ba1.1k sqft5623 Pierce St, Omaha, NE 68106For SaleMLS ID #22621087, Liz Dennis, Peterson Bros Realty. GPRMLS
- $379,9003 bd2 ba2.2k sqft3015 Pacific St, Omaha, NE 68105For SaleMLS ID #22622528, John Erickson, Better Homes and Gardens R.E.. GPRMLS
- $290,0004 bd2 ba2.3k sqft2010 N 56th St, Omaha, NE 68104For SaleMLS ID #22627397, Chad Ellison, Better Homes and Gardens R.E.. GPRMLS
- $349,9003 bd3 ba2.2k sqft910 S 153rd St, Omaha, NE 68154For SaleMLS ID #22626866, Troy Benes, BHHS Ambassador Real Estate. GPRMLS
- $358,0004 bd3 ba2.5k sqft15706 Timberlane Dr, Omaha, NE 68136For SaleMLS ID #22628439, Regina Kotchin, Regina Kotchin R E Broker. GPRMLS
- $369,8994 bd3 ba2.7k sqft206 Summerset Dr, Papillion, NE 68133For SaleMLS ID #22628981, Corey Burch, Better Homes and Gardens R.E.. GPRMLS
- $385,0002 bd2 ba1.8k sqft2036 N 53rd St, Omaha, NE 68104For SaleMLS ID #22626066, Nicole Garden, BHHS Ambassador Real Estate. GPRMLS
