Bring your vision to this well-loved home offering a fantastic location, beautiful outdoor spaces, and plenty of potential. Largely original and ready for renovation, the home features two upper-level bedrooms and a full bath, plus a lower-level third bedroom, family room, and half bath with potential for expansion.The incredible established yard is a true highlight, featuring stunning perennial gardens, raised beds with drip irrigation, sprinkler system, mature landscaping, Rose of Sharon, peach and apple trees, raspberries, and blackberries. Several major systems have already been updated, including furnace, central air, and water heater in 2022, roof and gutters in 2016, and refrigerator in 2021. An attached one-car garage completes the package. With a convenient location for commuting, newer major systems, and a solid footprint, this is a great opportunity to renovate, personalize, and build equity.
Accepting backups
$385,000
6308 Constellation Dr, Fort Collins, CO 80525
3beds
1,184sqft
Single Family Residence
Built in 1977
9,027 Square Feet Lot
$-- Zestimate®
$325/sqft
$6/mo HOA
What's special
Stunning perennial gardensSprinkler systemIncredible established yardMature landscapingRose of sharonBeautiful outdoor spacesAttached one-car garage
- 41 days
- 180
- 3
Likely to sell faster than
Zillow last checked:
Listing updated:
Listed by:
Sarah Schilz 970-817-0906,
RE/MAX Advanced Inc.
Source: IRES as distributed by MLS GRID,MLS#: 1067898
Facts & features
Interior
Bedrooms & bathrooms
- Bedrooms: 3
- Bathrooms: 2
- Full bathrooms: 1
- 1/2 bathrooms: 1
Primary bedroom
- Description: Carpet
- Features: Shared Primary Bath
- Level: Upper
- Area: 156 Square Feet
- Dimensions: 12 x 13
Bedroom 2
- Description: Carpet
- Level: Upper
- Area: 110 Square Feet
- Dimensions: 11 x 10
Bedroom 3
- Description: Carpet
- Level: Lower
- Area: 99 Square Feet
- Dimensions: 11 x 9
Dining room
- Description: Linoleum
- Level: Main
- Area: 70 Square Feet
- Dimensions: 10 x 7
Kitchen
- Description: Linoleum
- Level: Main
- Area: 90 Square Feet
- Dimensions: 10 x 9
Laundry
- Description: Linoleum
- Level: Lower
- Area: 30 Square Feet
- Dimensions: 6 x 5
Living room
- Description: Carpet
- Level: Main
- Area: 208 Square Feet
- Dimensions: 13 x 16
Recreation room
- Description: Carpet
- Level: Lower
- Area: 154 Square Feet
- Dimensions: 11 x 14
Heating
- Forced Air
Cooling
- Central Air
Appliances
- Included: Electric Range, Dishwasher, Refrigerator, Washer, Dryer, Disposal
- Laundry: Washer/Dryer Hookup
Features
- Eat-in Kitchen
- Windows: Window Coverings
- Basement: Daylight
Interior area
- Total structure area: 800
- Total interior livable area: 1,184 sqft
- Finished area above ground: 800
Property
Parking
- Total spaces: 1
- Parking features: Garage Door Opener, Attached
- Attached garage spaces: 1
- Details: Attached
Features
- Levels: Tri-Level
- Patio & porch: Patio
- Exterior features: Sprinkler System
- Fencing: Fenced
- Has view: Yes
- View description: City
Lot
- Size: 9,027 Square Feet
- Features: Evergreen Trees, Deciduous Trees, Rolling Slope, Paved
Details
- Parcel number: R0599387
- Zoning: FA
- Special conditions: Private Owner
Construction
Type & style
- Home type: SingleFamily
- Property subtype: Single Family Residence
Materials
- Frame
- Roof: Composition
Condition
- New construction: No
- Year built: 1977
Utilities & green energy
- Electric: City of Fort Collins
- Gas: Xcel Energy
- Sewer: Public Sewer
- Utilities for property: Natural Gas Available, Electricity Available, Cable Available, Satellite Avail, High Speed Avail
Community & HOA
Community
- Security: Fire Alarm
- Subdivision: Skyview South
HOA
- Has HOA: Yes
- Services included: Common Amenities, Management
- HOA fee: $75 annually
- HOA name: Skyview South
- HOA phone: 970-305-5764
Location
- Region: Fort Collins
Financial & listing details
- Price per square foot: $325/sqft
- Tax assessed value: $396,800
- Annual tax amount: $2,068
- Date on market: 9/3/2026
- Listing terms: Cash,Conventional,FHA,VA Loan
- Exclusions: Seller's personal property
- Electric utility on property: Yes
- Road surface type: Asphalt
Estimated market value
Not available
Estimated sales range
Not available
Not available
Price history
| Date | Event | Price |
|---|---|---|
| 9/15/2026 | Pending sale | $385,000$325/sqft |
Source:  REcolorado as distributed by MLS GRID #IR1067898 Report a problem REcolorado as distributed by MLS GRID #IR1067898 Report a problem | ||
| 9/3/2026 | Listed for sale | $385,000+575.4%$325/sqft |
Source:  IRES as distributed by MLS GRID #1067898 Report a problem IRES as distributed by MLS GRID #1067898 Report a problem | ||
| 12/1/1990 | Sold | $57,000$48/sqft |
Source: Agent Provided Report a problem | ||
Public tax history
| Year | Property taxes | Tax assessment |
|---|---|---|
| 2025 | $2,068 +9.5% | $24,800 -11.2% |
| 2024 | $1,889 -14.7% | $27,919 -1% |
| 2023 | $2,214 -1.3% | $28,190 +35.5% |
| 2022 | $2,242 +8.9% | $20,808 -2.8% |
| 2021 | $2,059 -0.4% | $21,407 +9.8% |
| 2020 | $2,066 +25.7% | $19,505 -0.7% |
| 2019 | $1,644 | $19,642 +23.2% |
| 2018 | $1,644 | $15,941 |
| 2017 | $1,644 +0.3% | $15,941 +10.3% |
| 2016 | $1,639 +10.5% | $14,455 0% |
| 2015 | $1,483 +14.6% | $14,460 +15.3% |
| 2014 | $1,294 | $12,540 |
| 2013 | -- | $12,540 -0.9% |
| 2012 | -- | $12,660 |
| 2011 | -- | $12,660 +0.3% |
| 2010 | -- | $12,620 |
| 2009 | -- | $12,620 -1.6% |
| 2008 | -- | $12,820 |
| 2007 | -- | $12,820 +11% |
| 2006 | -- | $11,550 |
| 2005 | -- | $11,550 -12.6% |
| 2004 | -- | $13,210 +13.9% |
| 2002 | -- | $11,600 |
| 2001 | -- | $11,600 |
Find assessor info on the county website
Monthly payment
Est. payment
Payment breakdown
Explore the cost of this home by adjusting the details. Changes won't be saved.Climate risks
Neighborhood: 80525
Nearby schools
Schools provided by the listing agent
- Elementary: Lopez
- Middle: Webber
- High: Rocky Mountain
Source: IRES as distributed by MLS GRID. This data may not be complete. We recommend contacting the local school district to confirm school assignments for this home.
- $351,8002 bd1 ba960 sqft6304 Constellation Dr, Fort Collins, CO 80525Off Market
- $434,8003 bd1 ba1.5k sqft6312 Constellation Dr, Fort Collins, CO 80525Off Market
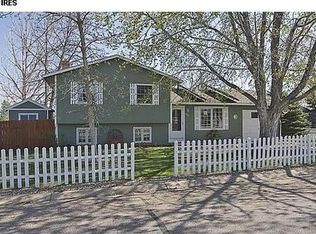
- $470,1004 bd3 ba1.4k sqft420 Galaxy Way, Fort Collins, CO 80525Off Market

- $370,9003 bd1 ba960 sqft6300 Constellation Dr, Fort Collins, CO 80525Off Market
Similar homes
- $359,0003 bd3 ba1.2k sqft1024 Oxford Ln #68-17B, Fort Collins, CO 80525For Sale

 MLS ID #1062370, Judy Clingan, RE/MAX Alliance-Windsor. IRES as distributed by MLS GRID
 - $494,9003 bd2 ba1.7k sqft321 Diamond Dr, Fort Collins, CO 80525For Sale
 MLS ID #1062684, Tracy Sanders, Coldwell Banker Realty-NOCO. IRES as distributed by MLS GRID
 - $415,0003 bd2 ba1.2k sqft1920 W Elizabeth St, Fort Collins, CO 80521For Sale
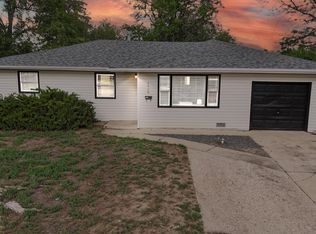 MLS ID #1067255, Robert Thomas Jones, Group Mulberry. IRES as distributed by MLS GRID
 - $475,0003 bd2 ba1.1k sqft4535 Seaway Cir, Fort Collins, CO 80525For Sale
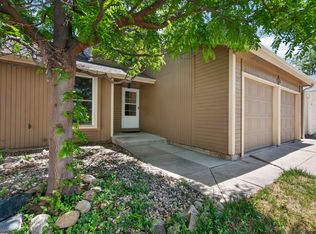 MLS ID #1058902, Rebecca Guthrie, REMAX RED. IRES as distributed by MLS GRID
 - $350,0003 bd2 ba1.4k sqft3440 Windmill Dr #3-6, Fort Collins, CO 80526For SaleMLS ID #1066911, Liz Crews, eXp Realty - Northern CO. IRES as distributed by MLS GRID
- $350,0004 bd2 ba1.5k sqft2828 Silverplume Dr #C1, Fort Collins, CO 80526For SaleMLS ID #1063180, Tamera Nelson, RE/MAX Alliance-FTC Dwtn. IRES as distributed by MLS GRID
- $425,0003 bd2 ba1.1k sqft1612 W Prospect Rd, Fort Collins, CO 80526For SaleMLS ID #1061062, Gregg Thomas, Group Mulberry. IRES as distributed by MLS GRID
- $475,0003 bd1 ba1.2k sqft400 Towhee St, Fort Collins, CO 80526For SaleMLS ID #1068258, Steve Baker, Sears Real Estate. IRES as distributed by MLS GRID
- $479,0003 bd3 ba1.6k sqft2409 Flagstone Ct, Fort Collins, CO 80525For SaleMLS ID #1068483, Zack Scott, Homestead Real Estate, LLC. IRES as distributed by MLS GRID
- $525,0003 bd2 ba1.5k sqft3017 Tulane Drive, Fort Collins, CO 80525For Sale
 MLS ID #1987401, Chris Calicchia, MB Bellissimo Homes. REcolorado as distributed by MLS GRID
 - $385,0003 bd2 ba1.5k sqft1100 Taft Ave #5, Loveland, CO 80537For SaleMLS ID #1067854, Ann Yuska, RE/MAX Nexus. IRES as distributed by MLS GRID
- $455,0003 bd2 ba1.4k sqft204 E 50th St, Loveland, CO 80538For SaleMLS ID #1067792, Christopher Dulawan, eXp Realty - Hub. IRES as distributed by MLS GRID
- $415,0003 bd1 ba1k sqft3020 Double Tree Dr, Fort Collins, CO 80521For SaleMLS ID #1068382, Landin Gentry, Grey Rock Realty. IRES as distributed by MLS GRID
- $569,9003 bd2 ba1.5k sqft2837 Adobe Dr, Fort Collins, CO 80525For SaleMLS ID #1068864, Colleen Yoo, Group Harmony. IRES as distributed by MLS GRID
- $395,0003 bd2 ba1.1k sqft903 Waterglen Dr #E, Fort Collins, CO 80524For SaleMLS ID #1066826, Megan Kuehn, Group Centerra. IRES as distributed by MLS GRID
- $415,0003 bd2 ba1.3k sqft2025 Cheyenne Ave, Loveland, CO 80538For SaleMLS ID #1069862, Katherine Hinkle, Coldwell Banker Realty-NOCO. IRES as distributed by MLS GRID
- $425,0003 bd2 ba1.6k sqft8337 Medicine Bow Cir, Fort Collins, CO 80528For SaleMLS ID #1061851, Rodney Frazier, eXp Realty - Northern CO. IRES as distributed by MLS GRID
- $329,9002 bd2 ba960 sqft1325 Birch St #B-18, Fort Collins, CO 80521For SaleMLS ID #1061093, Sean M Dougherty, RE/MAX Alliance-FTC South. IRES as distributed by MLS GRID
- $510,0003 bd2 ba1.5k sqft4523 Woodland Court, Fort Collins, CO 80526For SaleMLS ID #5660725, Golden Rains, Realty One Group Premier Colorado. REcolorado as distributed by MLS GRID
- $424,9902 bd2 ba1k sqft3211 Butternut Dr, Loveland, CO 80538For SaleMLS ID #1068357, Mckynzie Sybrant, Keller Williams Realty NoCo. IRES as distributed by MLS GRID
