Within Timarron's Crescent Royale, fully remodeled villas of this caliber rarely become available. Mature trees frame the approach, leading to a stone arched entry and an exterior that immediately hints at what awaits inside. White painted brick and curated landscaping give the home a fresh, refined presence while preserving the architectural character that makes Timarron so desirable. Inside, soaring ceilings and wide plank floors set the stage, but it is the attention to detail that defines the experience. The dining room immediately captures your attention with a dramatic mural, statement lighting, and a contrasting ceiling treatment that gives the space its own identity. Nearby, floor to ceiling windows fill the living room with courtyard light, while a porcelain fireplace anchors the room with warmth and sophistication. At the center of the home, the kitchen was designed to be both functional and beautiful. An oversized island anchors the space, surrounded by custom cabinetry, professional grade appliances, and a built in wine display seamlessly integrated into the design. Just beyond, the family room creates a comfortable gathering space and opens effortlessly to the outdoor living areas. Privately positioned away from the main living spaces, the owner's suite offers a quiet retreat at the end of the day. The spa inspired bath features a freestanding soaking tub, oversized steam shower, floating dual vanity, and designer finishes throughout. Outside, the backyard was designed for relaxed evenings and effortless entertaining. A pool, outdoor kitchen, and custom privacy fencing create a secluded setting that feels private and inviting. With HOA maintained front yard care, this is true lock and leave living in the heart of Southlake. Just moments from Timarron Country Club, the golf course, and within Carroll ISD, this home offers a rare combination of design, exceptional location, and the ease of a lifestyle that lets you simply lock the door and go.
Under contract
Price cut: $50K (6/25)
$1,248,000
631 Chandon Ct, Southlake, TX 76092
3beds
2,225sqft
:
Get pre-qualified$9,227/mo
Single Family Residence
Built in 1996
6,011 Square Feet Lot
$1,191,900 Zestimate®
$561/sqft
$281/mo HOA
What's special
Porcelain fireplaceDesigner finishes throughoutContrasting ceiling treatmentFloor to ceiling windowsOutdoor kitchenStatement lightingBuilt in wine display
- 69 days |
- 2,050 |
- 95 |
Zillow last checked:
Listing updated:
Listed by:
Amber Butcher 0739243 214-770-2175,
Engel&Volkers Dallas Southlake 817-416-2700
Source: NTREIS,MLS#: 21274621
Facts & features
Interior
Bedrooms & bathrooms
- Bedrooms: 3
- Bathrooms: 3
- Full bathrooms: 3
Primary bedroom
- Features: Closet Cabinetry, Dual Sinks, En Suite Bathroom, Separate Shower, Steam Shower, Walk-In Closet(s)
- Level: First
- Dimensions: 13 x 11
Bedroom
- Features: Built-in Features
- Level: First
- Dimensions: 13 x 17
Bedroom
- Level: First
- Dimensions: 11 x 14
Primary bathroom
- Features: Built-in Features, Closet Cabinetry, Dual Sinks, En Suite Bathroom, Separate Shower, Steam Shower
- Level: First
- Dimensions: 13 x 11
Dining room
- Level: First
- Dimensions: 12 x 21
Family room
- Features: Built-in Features, Fireplace
- Level: First
- Dimensions: 13 x 18
Other
- Level: First
- Dimensions: 8 x 6
Other
- Level: First
- Dimensions: 6 x 8
Kitchen
- Features: Breakfast Bar, Built-in Features, Eat-in Kitchen, Kitchen Island, Pantry
- Level: First
- Dimensions: 16 x 15
Laundry
- Features: Built-in Features
- Level: First
- Dimensions: 6 x 9
Living room
- Features: Ceiling Fan(s), Fireplace
- Level: First
- Dimensions: 16 x 17
Heating
- Central
Cooling
- Central Air
Appliances
- Included: Some Gas Appliances, Built-In Gas Range, Dishwasher, Disposal, Microwave, Plumbed For Gas
- Laundry: Washer Hookup, Dryer Hookup, Laundry in Utility Room
Features
- Built-in Features, Chandelier, Decorative/Designer Lighting Fixtures, Eat-in Kitchen, High Speed Internet, Kitchen Island, Open Floorplan, Pantry, Paneling/Wainscoting, Walk-In Closet(s)
- Windows: Window Coverings
- Has basement: No
- Number of fireplaces: 2
- Fireplace features: Family Room, Living Room
Interior area
- Total interior livable area: 2,225 sqft
Video & virtual tour
Property
Parking
- Total spaces: 2
- Parking features: Driveway, Garage, Garage Faces Side
- Attached garage spaces: 2
Features
- Levels: One
- Stories: 1
- Patio & porch: Rear Porch, Patio
- Has private pool: Yes
- Pool features: In Ground, Outdoor Pool, Pool, Private
Lot
- Size: 6,011 Square Feet
Details
- Parcel number: 06898475
Construction
Type & style
- Home type: SingleFamily
- Architectural style: Traditional,Detached
- Property subtype: Single Family Residence
Materials
- Brick
- Foundation: Slab
Condition
- Year built: 1996
Utilities & green energy
- Sewer: Public Sewer
- Water: Public
- Utilities for property: Natural Gas Available, Sewer Available, Separate Meters, Water Available
Community & HOA
Community
- Subdivision: Timarron Add
HOA
- Has HOA: Yes
- Amenities included: Maintenance Front Yard
- Services included: Association Management, Maintenance Grounds
- HOA fee: $3,368 annually
- HOA name: Timarron
- HOA phone: 855-877-2472
Location
- Region: Southlake
Financial & listing details
- Price per square foot: $561/sqft
- Tax assessed value: $595,613
- Annual tax amount: $10,053
- Date on market: 5/26/2026
- Cumulative days on market: 70 days
Estimated market value
$1,191,900
$1.13M - $1.25M
$5,213/mo
Price history
| Date | Event | Price |
|---|---|---|
| 8/3/2026 | Contingent | $1,248,000$561/sqft |
Source: NTREIS #21274621 Report a problem | ||
| 6/25/2026 | Price change | $1,248,000-3.9%$561/sqft |
Source: NTREIS #21274621 Report a problem | ||
| 5/26/2026 | Listed for sale | $1,298,000+85.4%$583/sqft |
Source: NTREIS #21274621 Report a problem | ||
| 1/31/2022 | Sold | -- |
Source: NTREIS #14726835 Report a problem | ||
| 1/19/2022 | Pending sale | $700,000$315/sqft |
Source: NTREIS #14726835 Report a problem | ||
| 1/16/2022 | Contingent | $700,000$315/sqft |
Source: NTREIS #14726835 Report a problem | ||
| 1/15/2022 | Listed for sale | $700,000$315/sqft |
Source: NTREIS #14726835 Report a problem | ||
Public tax history
| Year | Property taxes | Tax assessment |
|---|---|---|
| 2025 | $10,053 -17.2% | $595,613 -16.7% |
| 2024 | $12,136 -12.4% | $714,764 -6% |
| 2023 | $13,852 +9.1% | $760,000 +6.6% |
| 2022 | $12,703 +4.7% | $712,733 +24% |
| 2021 | $12,127 | $575,000 |
| 2020 | -- | $575,000 |
| 2019 | $12,284 +17.9% | $575,000 +11.2% |
| 2018 | $10,415 -8.1% | $517,149 +4.6% |
| 2017 | $11,339 +5.9% | $494,499 +7.6% |
| 2016 | $10,703 +13.8% | $459,533 -6% |
| 2015 | $9,403 | $488,631 +24.9% |
| 2014 | $9,403 | $391,200 |
| 2013 | -- | $391,200 +1.6% |
| 2012 | -- | $385,200 +13% |
| 2011 | -- | $340,800 -3.1% |
| 2010 | -- | $351,700 -11% |
| 2009 | -- | $395,100 |
| 2008 | -- | $395,100 +23.5% |
| 2007 | -- | $319,800 +5.9% |
| 2006 | -- | $302,100 |
| 2005 | -- | $302,100 +3.8% |
| 2004 | -- | $291,000 |
| 2003 | -- | $291,000 +2.6% |
| 2002 | -- | $283,500 +5% |
| 2001 | -- | $270,100 +6.8% |
| 2000 | -- | $253,000 |
Find assessor info on the county website
Monthly payment
Est. payment
Payment breakdown
Explore the cost of this home by adjusting the details. Changes won't be saved.Climate risks
Neighborhood: Timarron
Nearby schools
GreatSchools rating
- 10/10Old Union Elementary SchoolGrades: PK-4Distance: 0.7 mi
- 10/10George Dawson Middle SchoolGrades: 7-8Distance: 1.7 mi
- 8/10Carroll High SchoolGrades: 9-10Distance: 2.3 mi
Schools provided by the listing agent
- Elementary: Oldunion
- Middle: Dawson,Carroll
- High: Carroll
- District: Carroll ISD
Source: NTREIS. This data may not be complete. We recommend contacting the local school district to confirm school assignments for this home.
- $--3 bd3 ba2.2k sqft629 Chandon Ct, Southlake, TX 76092Sold
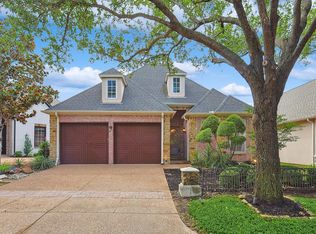
- $971,4003 bd3 ba2 sqft633 Chandon Ct, Southlake, TX 76092Off Market
- $871,3003 bd3 ba2.2k sqft627 Chandon Ct, Southlake, TX 76092Off Market
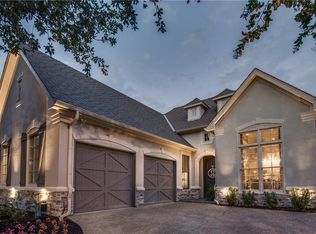
- $--3 bd2 ba2.1k sqft635 Chandon Ct, Southlake, TX 76092Sold
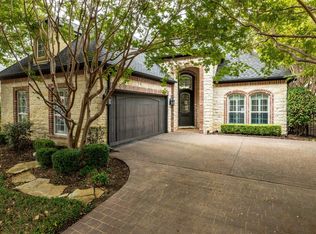
- $1,206,2003 bd3 ba3.2k sqft632 Regency Xing, Southlake, TX 76092Off Market
- $1,091,5003 bd2 ba3.2k sqft634 Regency Xing, Southlake, TX 76092Off Market
- $1,102,7003 bd3 ba2.9k sqft630 Regency Xing, Southlake, TX 76092Off Market
- $820,0003 bd3 ba2.2k sqft625 Chandon Ct, Southlake, TX 76092Off Market
A local agent can set up tours, give advice and negotiate with sellers.
Similar homes
- $1,300,0004 bd3 ba2.8k sqft1205 Whispering Ln, Southlake, TX 76092For Sale
 MLS ID #21342074, Susana Sherfedin. NTREIS
 - $1,375,0004 bd4 ba3.2k sqft1408 Kensington Ct, Southlake, TX 76092For Sale
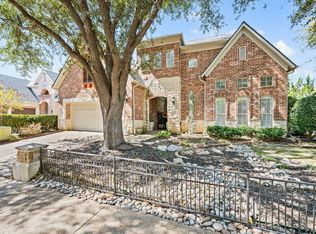 MLS ID #21216075, Paul Tosello. NTREIS
 - $1,177,0005 bd4 ba3.2k sqft920 Dove Creek Trl, Southlake, TX 76092For Sale
 MLS ID #21324398, Jory Walker. NTREIS
 - $995,0003 bd3 ba2.5k sqft2856 Peninsula Dr, Grapevine, TX 76051For Sale
 MLS ID #21309291, Muska Buczek. NTREIS
 - $1,199,0004 bd4 ba3.1k sqft4445 Mill Run Rd, Dallas, TX 75244For SaleMLS ID #21303548, Lindsay Reinhardt. NTREIS
- $1,275,0005 bd4 ba3.3k sqft1704 Silverside Dr, Grapevine, TX 76051For SaleMLS ID #21222932, Erin Arnold. NTREIS
- $1,600,0003 bd3 ba2.5k sqft350 Central Ave #202, Southlake, TX 76092For SaleMLS ID #21021156, Pam Taeckens. NTREIS
- $1,290,0003 bd3 ba2.7k sqft130 Washington Ct, Coppell, TX 75019For SaleMLS ID #21318858, Laura Barnett. NTREIS
- $825,0004 bd3 ba2.7k sqft3449 Parr Rd, Grapevine, TX 76051For SaleMLS ID #21228827, Sean Arago. NTREIS
- $815,0005 bd4 ba2.9k sqft501 Green Meadow St N, Colleyville, TX 76034For SaleMLS ID #21338789, Dee Pryor. NTREIS
- $845,0004 bd3 ba2.8k sqft1425 Tiffany Forest Ln, Grapevine, TX 76051For SaleMLS ID #21246718, Malcolm Hoover. NTREIS
- $825,0003 bd2 ba2.1k sqft1209 Hilltop Dr #Tx, Grapevine, TX 76051For SaleMLS ID #21328209, Brenda Cole. NTREIS
- $925,0004 bd3 ba2.6k sqft1301 Rolling Acres Dr, Argyle, TX 76226For SaleMLS ID #21294800, Christina Boyett. NTREIS
- $748,0004 bd3 ba2.3k sqft180 Trailing Oaks Dr, Double Oak, TX 75077For SaleMLS ID #21318511, Patty Sheets. NTREIS
- $1,149,0003 bd3 ba2.6k sqft4035 Wembley Ter, Dallas, TX 75220For SaleMLS ID #21325904, Maria Orr. NTREIS
- $729,9004 bd4 ba3k sqft1427 Briar Meadow Dr, Keller, TX 76248For SaleMLS ID #21316862, Michael Hershenberg. NTREIS
- $925,0004 bd3 ba2.6k sqft900 Pioneer Cir E, Argyle, TX 76226For SaleMLS ID #21276431, Erin Arnold. NTREIS
- $1,185,0004 bd4 ba2.5k sqft10548 Marquis Ln, Dallas, TX 75229For SaleMLS ID #21192214, Clarke Landry. NTREIS
- $948,9995 bd4 ba2.6k sqft12731 High Meadow Dr, Dallas, TX 75244For SaleMLS ID #21342753, Alex Boshart. NTREIS
- $929,0004 bd4 ba3.3k sqft245 Wimberley Dr, Haslet, TX 76052For SaleMLS ID #21305466, Amy Floyd. NTREIS
