*SOLD BEFORE PRINT* Well cared for ranch home located at the north end of Joanne Lane at the end of a small col de sac with a large tree filled island. The home backs up to Buena Vista golf course. The very spacious yard has trees and bushes that provide privacy from golfers; but there are also open spaces to view the golf course from the large open back deck, screened porch, or from the cement patio accessed from the walk-out basement through sliding doors. There are beautiful hardwood floors throughout the main floor. There is a wall of front windows that brighten the living and dining. There are all new windows. The main floor family room has a fireplace, sky light, and sliding glass doors opening to the back deck. The kitchen and breakfast area open to the family room. Yes, there is, indeed, a convenient main floor laundry room. The basement has a family room with a fireplace, bedroom with the required access window, full bathroom and of course the sliding glass doors to the patio. There is a partially finished rec room or storage space, cedar closet, and a large furnace room for more storage.
Contingent
$325,000
631 Joanne Ln, Dekalb, IL 60115
4beds
1,886sqft
:
Get pre-qualified$2,339/mo
Single Family Residence
Built in 1970
-- sqft lot
$333,600 Zestimate®
$172/sqft
$-- HOA
What's special
All new windowsScreened porchCedar closet
- 18 days |
- 360 |
- 10 |
Zillow last checked:
Listing updated:
Listed by:
Linda Tillis 815-751-3159,
Willow Real Estate, Inc
Source: MRED as distributed by MLS GRID,MLS#: 12707151
Facts & features
Interior
Bedrooms & bathrooms
- Bedrooms: 4
- Bathrooms: 3
- Full bathrooms: 3
Rooms
- Room types: Recreation Room, Family Room, Foyer, Utility Room-Lower Level, Storage, Deck
Primary bedroom
- Features: Flooring (Hardwood), Bathroom (Full)
- Level: Main
- Area: 168 Square Feet
- Dimensions: 12X14
Bedroom 2
- Features: Flooring (Hardwood)
- Level: Main
- Area: 130 Square Feet
- Dimensions: 10X13
Bedroom 3
- Features: Flooring (Hardwood)
- Level: Main
- Area: 144 Square Feet
- Dimensions: 12X12
Bedroom 4
- Features: Flooring (Carpet)
- Level: Basement
- Area: 168 Square Feet
- Dimensions: 12X14
Deck
- Level: Main
- Area: 176 Square Feet
- Dimensions: 11X16
Dining room
- Features: Flooring (Hardwood)
- Level: Main
- Area: 168 Square Feet
- Dimensions: 12X14
Family room
- Features: Flooring (Hardwood)
- Level: Main
- Area: 252 Square Feet
- Dimensions: 14X18
Other
- Features: Flooring (Carpet)
- Level: Basement
- Area: 510 Square Feet
- Dimensions: 15X34
Foyer
- Features: Flooring (Hardwood)
- Level: Main
- Area: 84 Square Feet
- Dimensions: 6X14
Kitchen
- Features: Kitchen (Eating Area-Table Space, Pantry), Flooring (Hardwood)
- Level: Main
- Area: 238 Square Feet
- Dimensions: 14X17
Laundry
- Features: Flooring (Hardwood)
- Level: Main
- Area: 64 Square Feet
- Dimensions: 8X8
Living room
- Features: Flooring (Hardwood)
- Level: Main
- Area: 221 Square Feet
- Dimensions: 13X17
Recreation room
- Features: Flooring (Vinyl)
- Level: Basement
- Area: 336 Square Feet
- Dimensions: 14X24
Storage
- Features: Flooring (Vinyl)
- Level: Basement
- Area: 84 Square Feet
- Dimensions: 6X14
Storage
- Features: Flooring (Vinyl)
- Level: Basement
- Area: 161 Square Feet
- Dimensions: 7X23
Other
- Features: Flooring (Vinyl)
- Level: Basement
- Area: 350 Square Feet
- Dimensions: 14X25
Heating
- Natural Gas, Forced Air, Heat Pump
Cooling
- Central Air
Appliances
- Included: Range, Microwave, Dishwasher, Refrigerator, Washer, Dryer, Humidifier
- Laundry: In Unit, Sink
Features
- Basement: Partially Finished,Full
- Number of fireplaces: 2
- Fireplace features: Wood Burning, Gas Log, Gas Starter, Family Room, Basement
Interior area
- Total structure area: 0
- Total interior livable area: 1,886 sqft
Property
Parking
- Total spaces: 2
- Parking features: Concrete, Garage Door Opener, Yes, Garage Owned, Attached, Garage
- Attached garage spaces: 2
- Has uncovered spaces: Yes
Accessibility
- Accessibility features: No Disability Access
Features
- Stories: 1
- Patio & porch: Deck, Patio, Screened
Lot
- Dimensions: 62 x 213 x 170 x 149
Details
- Parcel number: 0811451003
- Special conditions: None
Construction
Type & style
- Home type: SingleFamily
- Architectural style: Ranch
- Property subtype: Single Family Residence
Materials
- Brick, Cedar
- Roof: Asphalt
Condition
- New construction: No
- Year built: 1970
Utilities & green energy
- Sewer: Public Sewer
- Water: Public
Community & HOA
Community
- Features: Curbs, Sidewalks, Street Paved
HOA
- Services included: None
Location
- Region: Dekalb
Financial & listing details
- Price per square foot: $172/sqft
- Tax assessed value: $324,564
- Annual tax amount: $8,489
- Date on market: 7/17/2026
- Ownership: Fee Simple
Estimated market value
$333,600
$317,000 - $350,000
$2,854/mo
Price history
| Date | Event | Price |
|---|---|---|
| 7/18/2026 | Contingent | $325,000$172/sqft |
Source:  MRED as distributed by MLS GRID #12707151 Report a problem MRED as distributed by MLS GRID #12707151 Report a problem | ||
| 7/17/2026 | Listed for sale | $325,000$172/sqft |
Source: MRED as distributed by MLS GRID #12707151 Report a problem | ||
Public tax history
| Year | Property taxes | Tax assessment |
|---|---|---|
| 2024 | $7,743 -1.3% | $108,188 +14.7% |
| 2023 | $7,844 +3.3% | $94,331 +9.5% |
| 2022 | $7,592 -8.3% | $86,123 +6.6% |
| 2021 | $8,275 -2.1% | $80,775 +1.6% |
| 2020 | $8,450 +2.3% | $79,487 +4.1% |
| 2019 | $8,257 +2.7% | $76,364 +3.5% |
| 2018 | $8,038 -0.6% | $73,775 +4% |
| 2017 | $8,086 +1.4% | $70,917 +2.6% |
| 2016 | $7,977 | $69,127 +5.5% |
| 2015 | -- | $65,499 +0.1% |
| 2014 | -- | $65,409 -4.8% |
| 2013 | -- | $68,706 -8.9% |
| 2012 | -- | $75,443 -9% |
| 2011 | -- | $82,877 -5.3% |
| 2010 | -- | $87,489 -6.1% |
| 2009 | -- | $93,153 +1.5% |
| 2008 | -- | $91,777 +3.1% |
| 2007 | -- | $89,000 +1.5% |
| 2006 | -- | $87,652 |
Find assessor info on the county website
Monthly payment
Est. payment
Payment breakdown
Explore the cost of this home by adjusting the details. Changes won't be saved.Climate risks
Neighborhood: 60115
Nearby schools
GreatSchools rating
- 7/10Jefferson Elementary SchoolGrades: K-5Distance: 0.7 mi
- 2/10Clinton Rosette Middle SchoolGrades: 6-8Distance: 1.2 mi
- 3/10De Kalb High SchoolGrades: 9-12Distance: 1 mi
Schools provided by the listing agent
- District: 428
Source: MRED as distributed by MLS GRID. This data may not be complete. We recommend contacting the local school district to confirm school assignments for this home.
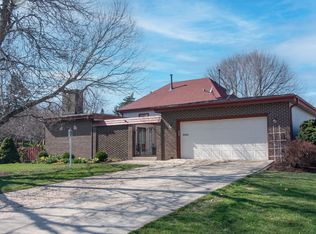
- $302,5003 bd3 ba2.4k sqft635 Joanne Ln, Dekalb, IL 60115Sold
- $370,300-- bd-- ba-- sqft627 Joanne Ln, Dekalb, IL 60115Off Market
- $367,8004 bd3 ba2.5k sqft639 Joanne Ln, Dekalb, IL 60115Off Market
- $418,7004 bd5 ba4.5k sqft623 Joanne Ln, Dekalb, IL 60115Off Market
- $350,400-- bd-- ba-- sqft10 Jennifer Ln, Dekalb, IL 60115Off Market
- $381,800-- bd-- ba-- sqft14 Jennifer Ln, Dekalb, IL 60115Off Market
- $430,0004 bd4 ba2.5k sqft645 Joanne Ln, Dekalb, IL 60115Off Market
- $410,9004 bd3 ba3.3k sqft6 Jennifer Ln, Dekalb, IL 60115Off Market
A local agent can set up tours, give advice and negotiate with sellers.
A local lender can help you make sure your offer is ready when you are.
Similar homes
- $315,0004 bd2 ba1.7k sqft121 Oak Dr, Dekalb, IL 60115Active
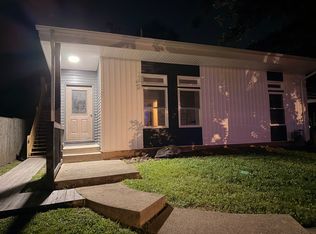 MLS ID #12709907, Susan Edwards, CRS, Real People Realty. MRED as distributed by MLS GRID
 - $399,9004 bd3 ba2.5k sqft2976 Wedgewood Dr, Dekalb, IL 60115For Sale
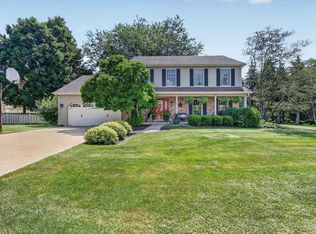 MLS ID #202604523, Gerald Bunders. NorthWest Illinois Alliance of REALTORS®
 - $295,0003 bd2 ba1.5k sqft1227 University Dr, Dekalb, IL 60115New
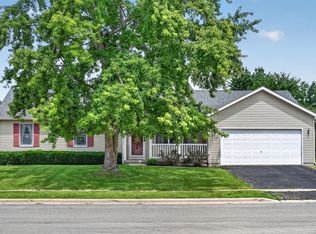 MLS ID #12713651, Kimberly Lancaste, Weichert REALTORS Signature Professionals. MRED as distributed by MLS GRID
 - $349,0003 bd3 ba1.7k sqft608 Fox Holw, Dekalb, IL 60115Active
 MLS ID #12701591, Ariana Tusa, Baird & Warner. MRED as distributed by MLS GRID
 - $397,5003 bd3 ba2.6k sqft3028 Wedgewood Dr, Dekalb, IL 60115ActiveMLS ID #12714449, Jackie Theisen, @properties Christie's International Real Estate. MRED as distributed by MLS GRID
- $390,0004 bd3 ba2.4k sqft1246 Ivy St, Dekalb, IL 60115Price ChangeMLS ID #12710479, John Craig, Weichert REALTORS Signature Professionals. MRED as distributed by MLS GRID
- $299,9004 bd2 ba1.7k sqft826 Birchwood Dr, Sycamore, IL 60178NewMLS ID #12723475, Maria Pena-Graham, ABR,GRI, Coldwell Banker Real Estate Group. MRED as distributed by MLS GRID
- $384,9003 bd3 ba2k sqft673 Bayfield Dr, Dekalb, IL 60115Price ChangeMLS ID #12704047, Jayne Menne, Willow Real Estate, Inc. MRED as distributed by MLS GRID
- $250,0004 bd1 ba1.3k sqft510 Best Ave, Dekalb, IL 60115Re-activatedMLS ID #12710590, Sherry Bergmann, Premier Living Properties. MRED as distributed by MLS GRID
- $224,9003 bd2 ba1.2k sqft1212 N 1st St, Dekalb, IL 60115Price ChangeMLS ID #12705279, Mary Hand, Hometown Realty Group. MRED as distributed by MLS GRID
- $375,0004 bd2 ba2.1k sqft16 W Carol Ave, Cortland, IL 60112NewMLS ID #12722708, Marsha Wallace, Fox Valley Real Estate. MRED as distributed by MLS GRID
- $475,0004 bd3 ba2.4k sqft1311 Azalea Ln, Dekalb, IL 60115ActiveMLS ID #12674559, Kelly Miller, Hometown Realty Group. MRED as distributed by MLS GRID
- $399,0004 bd4 ba2.2k sqft207 Barb Blvd, Dekalb, IL 60115ActiveMLS ID #12702191, Joanna Gautcher, ABR, Coldwell Banker Real Estate Group. MRED as distributed by MLS GRID
- $313,0004 bd2 ba2k sqft230 Somonauk St, Sycamore, IL 60178NewMLS ID #12714584, Heide Greiff, ABR, Coldwell Banker Real Estate Group. MRED as distributed by MLS GRID
- $224,9003 bd1 ba1.5k sqft615 N 14th St, Dekalb, IL 60115NewMLS ID #12717135, Jayne Menne, Willow Real Estate, Inc. MRED as distributed by MLS GRID
- $439,9004 bd2 ba2.1k sqft512 Quinlan Ave, Dekalb, IL 60115NewMLS ID #12720397, Matthew Lysien, Suburban Life Realty, Ltd. MRED as distributed by MLS GRID
- $260,0003 bd2 ba1.7k sqft739 N 11th St, Dekalb, IL 60115ActiveMLS ID #12701500, Patty Tallitsch, Jean Smith Realty. MRED as distributed by MLS GRID
- $--4 bd2 ba2k sqft208 E Jefferson St, Malta, IL 60150AuctionAuction.com 2
- $242,0003 bd2 ba1k sqft902 N 12th St, Dekalb, IL 60115Re-activatedMLS ID #12703445, Gretchen Weber, Baird & Warner Fox Valley - Geneva. MRED as distributed by MLS GRID
- $360,0003 bd3 ba2.2k sqft1264 Bellevue Dr, Dekalb, IL 60115ActiveMLS ID #12708311, Rorry Skora, RE/MAX Experience. MRED as distributed by MLS GRID
