2 Story, 4 Bedroom, 2.5 Baths, Formal dining & Family room with fireplace, Beautiful front entry! Primary bedroom has a walk-in closet and adjoining bath. Windows & Roof shingles in 2012. HVAC 2024 Large covered front porch!
Under contract
Price cut: $100 (5/18)
$269,900
6312 Meadowlark Ln, Payne, OH 45880
4beds
1,950sqft
:
Get pre-qualified$1,792/mo
Single Family Residence
Built in 1975
0.34 Acres Lot
$270,100 Zestimate®
$138/sqft
$-- HOA
What's special
- 78 days |
- 14 |
- 0 |
Zillow last checked:
Listing updated:
Listed by:
Tamyra Humes 419-506-1015,
Coldwell Banker Sigg Realty,
Sandra Mickelson 419-782-1685,
Coldwell Banker Sigg Realty
Source: NORIS,MLS#: 10007912
Facts & features
Interior
Bedrooms & bathrooms
- Bedrooms: 4
- Bathrooms: 3
- Full bathrooms: 2
- 1/2 bathrooms: 1
Bedroom 2
- Level: Upper
- Dimensions: 11 x 9
Bedroom 3
- Level: Upper
- Dimensions: 15 x 10
Bedroom 4
- Level: Upper
- Dimensions: 11 x 8
Other
- Level: Upper
- Dimensions: 16 x 10
Dining room
- Level: Main
- Dimensions: 12 x 10
Other
- Level: Main
- Dimensions: 11 x 8
Family room
- Level: Main
- Dimensions: 21 x 11
Kitchen
- Level: Main
- Dimensions: 12 x 12
Living room
- Level: Main
- Dimensions: 20 x 11
Heating
- Electric, Heat Pump
Cooling
- Central Air
Appliances
- Included: Dishwasher, Disposal, Dryer, Electric Range, Refrigerator, Washer
- Laundry: Electric Dryer Hookup, Main Level, Washer Hookup
Features
- Eat-in Kitchen, Entrance Foyer, Storage, Walk-In Closet(s)
- Flooring: Carpet, Tile, Hardwood
- Windows: Window Coverings
- Has basement: No
- Number of fireplaces: 1
- Fireplace features: Gas
- Common walls with other units/homes: No Common Walls
Interior area
- Total structure area: 1,950
- Total interior livable area: 1,950 sqft
Property
Parking
- Total spaces: 2
- Parking features: Garage Door Opener
- Garage spaces: 2
Features
- Patio & porch: Rear Patio, Covered Porch
Lot
- Size: 0.34 Acres
- Dimensions: 100X150
- Features: Landscaped, Level
Details
- Additional structures: Shed(s)
- Parcel number: 0303A03000
Construction
Type & style
- Home type: SingleFamily
- Property subtype: Single Family Residence
Materials
- Aluminum Siding, Stone
- Foundation: Slab
- Roof: Shingle
Condition
- New construction: No
- Year built: 1975
Utilities & green energy
- Sewer: Septic Tank
- Water: Well
- Utilities for property: Cable Available, Electricity Connected
Community & HOA
Community
- Subdivision: None
HOA
- Has HOA: No
Location
- Region: Payne
Financial & listing details
- Price per square foot: $138/sqft
- Tax assessed value: $141,500
- Annual tax amount: $1,285
- Date on market: 5/18/2026
- Listing terms: Cash,Conventional,FHA
- Electric utility on property: Yes
- Road surface type: Asphalt
Estimated market value
$270,100
$257,000 - $284,000
$1,831/mo
Price history
| Date | Event | Price |
|---|---|---|
| 5/18/2026 | Contingent | $269,9000%$138/sqft |
Source: NORIS #10007912 Report a problem | ||
| 6/11/2025 | Listed for sale | $270,000$138/sqft |
Source: NORIS #6131197 Report a problem | ||
Public tax history
| Year | Property taxes | Tax assessment |
|---|---|---|
| 2024 | $1,285 +1.9% | $49,530 |
| 2023 | $1,261 -6.6% | $49,530 |
| 2022 | $1,350 +5.1% | $49,530 +13.3% |
| 2021 | $1,285 -3.2% | $43,720 |
| 2020 | $1,328 -0.5% | $43,720 |
| 2019 | $1,334 +26.7% | $43,720 +12% |
| 2018 | $1,053 -0.2% | $39,030 |
| 2017 | $1,055 +0% | $39,030 |
| 2016 | $1,054 +19.1% | $39,030 +12% |
| 2015 | $885 -1.3% | $34,860 |
| 2014 | $896 -20.3% | $34,860 -7.9% |
| 2013 | $1,124 | $37,870 |
| 2012 | $1,124 +0.8% | $37,870 |
| 2011 | $1,115 -3.6% | $37,870 |
| 2010 | $1,157 | $37,870 |
Find assessor info on the county website
Monthly payment
Est. payment
Payment breakdown
Explore the cost of this home by adjusting the details. Changes won't be saved.Climate risks
Neighborhood: 45880
Nearby schools
GreatSchools rating
- 6/10Payne Elementary SchoolGrades: K-6Distance: 0.8 mi
- 7/10Wayne Trace High SchoolGrades: 7-12Distance: 8.1 mi
Schools provided by the listing agent
- Elementary: Payne
- High: Wayne Trace
Source: NORIS. This data may not be complete. We recommend contacting the local school district to confirm school assignments for this home.
- $22,500-- bd-- ba-- sqftMeadowlark Ln, Payne, OH 45880Off Market
- $216,000-- bd-- ba-- sqftMeadowlark Ln, Payne, OH 45880Sold
- $241,2003 bd2 ba1.7k sqft6348 Meadowlark Ln, Payne, OH 45880Off Market
- $182,4003 bd1 ba1.5k sqft6330 Meadowlark Ln, Payne, OH 45880Off Market
- $145,7003 bd1 ba1.1k sqft6368 Meadowlark Ln, Payne, OH 45880Off Market
- $214,3003 bd1 ba1.3k sqft6341 Meadowlark Ln, Payne, OH 45880Off Market
- $8,800-- bd-- ba-- sqft6341 Meadowlark Ln, Payne, OH 45880Off Market
- $191,0003 bd2 ba1.5k sqft6325 Meadowlark Ln, Payne, OH 45880Off Market
A local agent can set up tours, give advice and negotiate with sellers.
A local lender can help you make sure your offer is ready when you are.
Similar homes
- $159,0004 bd2 ba2.1k sqft240 E Merrin St, Payne, OH 45880For Sale
 MLS ID #10008968, Dustin Stoller, Stoller Real Estate & Land LLC. NORIS
 - $259,9003 bd2 ba1.8k sqft11401 Roberts Rd, Harlan, IN 46743For Sale
 MLS ID #202631511, Mona Steury, Cedar Creek Realty P.C.. IRMLS
 - $324,9003 bd2 ba2.1k sqft4928 S Webster Rd, New Haven, IN 46774For Sale
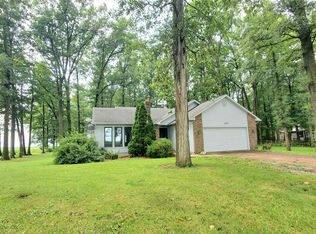 MLS ID #202631531, Joel M Griebel, Coldwell Banker Real Estate Gr. IRMLS
 - $279,9004 bd2 ba2k sqft9612 Moeller Rd, New Haven, IN 46774For Sale
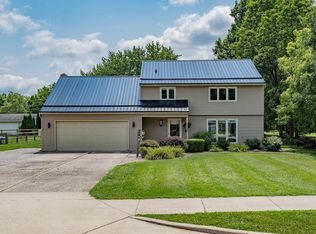 MLS ID #202630160, Amy Miller, Coldwell Banker Real Estate Gr. IRMLS
 - $279,9003 bd2 ba1.4k sqft4215 Hickory Ridge Dr, Woodburn, IN 46797For SaleMLS ID #202630107, Aaron Shively, Pinnacle Group Real Estate Services. IRMLS
- $--3 bd3 ba1.8k sqft103 Clearview Dr, Hicksville, OH 43526AuctionAuction.com 2
- $274,9004 bd3 ba2.1k sqft2002 Dominion Dr, Fort Wayne, IN 46815For SaleMLS ID #202628170, Jamie Rencher, Allure Realty LLC. IRMLS
- $297,4004 bd3 ba1.7k sqft1316 Kathy St, Van Wert, OH 45891For Sale
 MLS ID #310811, Amber Davis, Red Oak Realty. WCAR OH
 - $319,0004 bd3 ba2k sqft5114 W Arlington Park Blvd, Fort Wayne, IN 46835For SaleMLS ID #202631267, Bradd W Fisher, Summit Realty, Inc.. IRMLS
- $214,9003 bd2 ba1.2k sqft706 Countryview Dr, Paulding, OH 45879For SaleMLS ID #10011479, Anne M Reinhart, Gorrell Bros.. NORIS
- $249,9003 bd2 ba1.5k sqft5857 Stellhorn Rd, Fort Wayne, IN 46815For SaleMLS ID #202630769, Adam Gerig, AG Rentals & Management LLC. IRMLS
- $299,9003 bd3 ba1.5k sqft6597 Lincoln Hwy, Convoy, OH 45832For SaleMLS ID #10009505, Rebecca D Strickler, Realty Five of Defiance. NORIS
- $277,0003 bd2 ba2.2k sqft1515 Lofton Way, Fort Wayne, IN 46815For SaleMLS ID #202621054, Andrew Morken, Morken Real Estate Services, I. IRMLS
- $269,0004 bd3 ba1.6k sqft4369 Fenwick Dr, New Haven, IN 46774For SaleMLS ID #202622272, Christopher O'Connell, F.C. Tucker Fort Wayne. IRMLS
- $314,9004 bd3 ba2k sqft7711 High Tower Pl, Fort Wayne, IN 46835For SaleMLS ID #202631032, Ashley Moore, ADT Realty. IRMLS
- $254,9003 bd3 ba2.2k sqft121 S 3rd St, Oakwood, OH 45873For SaleMLS ID #10007935, Misty Reinhart, BellaBlue RealEstate & Propert. NORIS
- $305,0004 bd3 ba1.7k sqft4679 Legacy Cv, Woodburn, IN 46797For SaleMLS ID #202617723, Destiney Lawson, F.C. Tucker Fort Wayne. IRMLS
- $267,9003 bd2 ba1.4k sqft6605 Dumont Dr, Fort Wayne, IN 46815For Sale By Owner
- $--3 bd2 ba1.3k sqft5214 Eicher Dr, Fort Wayne, IN 46835AuctionAuction.com 2
- $149,0004 bd3 ba2k sqft304 W Daggett St, Antwerp, OH 45813For SaleMLS ID #10011371, Cheryl Andres, Coldwell Banker Classic Proper. NORIS
