Welcome to this classic all-brick Colonial, offering four bedrooms, two full baths, two half baths, and an attached garage, all perfectly positioned on a picturesque, level lot that feels straight out of a storybook. Nestled in the highly sought-after Historic Pinehurst neighborhood, this exceptional home combines timeless architectural charm with the character and sense of community that make this established enclave so special. Beautifully designed for both comfortable everyday living and effortless entertaining, the main level features a formal dining room just off the fully equipped kitchen, complete with granite countertops, stainless steel appliances, and a breakfast bar. The spacious living room, anchored by an elegant wood-burning fireplace, opens to a breezy screened stone porch, creating seamless indoor-outdoor living spaces that invite you to relax and unwind. Upstairs, you'll find four generously sized bedrooms, an adorable balcony, and two full baths, including a serene primary suite with an en suite bath and multiple closets. The finished lower level provides a spacious recreation room, along with a laundry area, half bath, and abundant storage. Step outside to the brick patio overlooking the expansive backyard, the ideal setting for morning coffee, outdoor gatherings, or simply enjoying the peaceful surroundings. Lovingly maintained and beautifully appointed, this home radiates a welcoming sense of comfort from the moment you step inside, offering timeless charm, inviting spaces, and the warmth that makes a house truly feel like home—all in one of the area's most cherished historic neighborhoods.
Under contract
$759,000
6314 Bellona Ave, Baltimore, MD 21212
4beds
2,845sqft
:
Get pre-qualified$5,505/mo
Single Family Residence
Built in 1938
10,640 Square Feet Lot
$795,100 Zestimate®
$267/sqft
$-- HOA
What's special
Elegant wood-burning fireplaceAll-brick colonialAttached garageTwo half bathsAbundant storageStainless steel appliancesMultiple closets
- 21 days |
- 344 |
- 25 |
Zillow last checked:
Listing updated:
Listed by:
Noah Mumaw 410-409-1791,
Monument Sotheby's International Realty 4437087074
Source: Bright MLS,MLS#: MDBC2168098
Facts & features
Interior
Bedrooms & bathrooms
- Bedrooms: 4
- Bathrooms: 4
- Full bathrooms: 2
- 1/2 bathrooms: 2
- Main level bathrooms: 1
Rooms
- Room types: Living Room, Dining Room, Primary Bedroom, Bedroom 2, Bedroom 3, Bedroom 4, Kitchen, Basement, Recreation Room
Primary bedroom
- Features: Flooring - HardWood
- Level: Upper
- Area: 234 Square Feet
- Dimensions: 13 X 18
Bedroom 2
- Features: Flooring - HardWood
- Level: Upper
- Area: 234 Square Feet
- Dimensions: 13 X 18
Bedroom 3
- Features: Flooring - HardWood
- Level: Upper
- Area: 120 Square Feet
- Dimensions: 10 X 12
Bedroom 4
- Features: Flooring - HardWood
- Level: Upper
- Area: 120 Square Feet
- Dimensions: 10 X 12
Basement
- Level: Lower
- Area: 528 Square Feet
- Dimensions: 22 X 24
Dining room
- Features: Flooring - HardWood
- Level: Main
- Area: 168 Square Feet
- Dimensions: 12 X 14
Kitchen
- Features: Breakfast Bar, Granite Counters, Eat-in Kitchen, Kitchen - Gas Cooking
- Level: Main
- Area: 108 Square Feet
- Dimensions: 9 X 12
Living room
- Features: Flooring - HardWood, Fireplace - Wood Burning
- Level: Main
- Area: 312 Square Feet
- Dimensions: 13 X 24
Recreation room
- Features: Flooring - Carpet
- Level: Lower
- Area: 456 Square Feet
- Dimensions: 19 X 24
Heating
- Forced Air, Oil
Cooling
- Central Air, Electric
Appliances
- Included: Gas Water Heater
- Laundry: Lower Level
Features
- Built-in Features, Breakfast Area, Floor Plan - Traditional, Eat-in Kitchen, Primary Bath(s)
- Flooring: Wood
- Basement: Partially Finished
- Number of fireplaces: 1
- Fireplace features: Mantel(s), Wood Burning
Interior area
- Total structure area: 3,283
- Total interior livable area: 2,845 sqft
- Finished area above ground: 2,408
- Finished area below ground: 437
Property
Parking
- Total spaces: 1
- Parking features: Garage Faces Side, Attached, Driveway, Off Street
- Attached garage spaces: 1
- Has uncovered spaces: Yes
Accessibility
- Accessibility features: None
Features
- Levels: Three
- Stories: 3
- Pool features: None
Lot
- Size: 10,640 Square Feet
- Dimensions: 1.00 x
Details
- Additional structures: Above Grade, Below Grade
- Parcel number: 04090923001361
- Zoning: RESIDENTIAL
- Special conditions: Standard
Construction
Type & style
- Home type: SingleFamily
- Architectural style: Colonial
- Property subtype: Single Family Residence
Materials
- Brick
- Foundation: Other
Condition
- New construction: No
- Year built: 1938
Utilities & green energy
- Sewer: Public Sewer
- Water: Public
Community & HOA
Community
- Subdivision: Pinehurst
HOA
- Has HOA: No
Location
- Region: Baltimore
Financial & listing details
- Price per square foot: $267/sqft
- Tax assessed value: $642,400
- Annual tax amount: $7,242
- Date on market: 7/7/2026
- Listing agreement: Exclusive Right To Sell
- Ownership: Fee Simple
Estimated market value
$795,100
$755,000 - $835,000
$3,865/mo
Price history
| Date | Event | Price |
|---|---|---|
| 7/8/2026 | Contingent | $759,000$267/sqft |
Source:  Bright MLS #MDBC2168098 Report a problem Bright MLS #MDBC2168098 Report a problem | ||
| 7/7/2026 | Listed for sale | $759,000+48.8%$267/sqft |
Source: Bright MLS #MDBC2168098 Report a problem | ||
| 5/19/2016 | Sold | $510,000-2.9%$179/sqft |
Source: Public Record Report a problem | ||
| 3/17/2016 | Listed for sale | $525,000+10.5%$185/sqft |
Source: Long & Foster Real Estate, Inc. #BC9579956 Report a problem | ||
| 1/16/2004 | Sold | $475,000$167/sqft |
Source: Public Record Report a problem | ||
Public tax history
| Year | Property taxes | Tax assessment |
|---|---|---|
| 2025 | $8,269 +19% | $597,500 +4.2% |
| 2024 | $6,950 +4.4% | $573,467 +4.4% |
| 2023 | $6,659 +4.6% | $549,433 +4.6% |
| 2022 | $6,368 +2.4% | $525,400 +2.4% |
| 2021 | $6,221 +2.4% | $513,300 +2.4% |
| 2020 | $6,075 +2.5% | $501,200 +2.5% |
| 2019 | $5,928 +0.7% | $489,100 +0.7% |
| 2018 | $5,889 +0.7% | $485,900 +0.7% |
| 2017 | $5,850 +27.4% | $482,700 +0.7% |
| 2016 | $4,591 | $479,500 +0.4% |
| 2015 | $4,591 | $477,500 +0.4% |
| 2014 | $4,591 | $475,500 +0.4% |
| 2013 | -- | $473,500 |
| 2012 | -- | $473,500 |
| 2011 | -- | $473,500 -19.3% |
| 2010 | -- | $586,560 +7.4% |
| 2009 | -- | $546,040 +8% |
| 2008 | -- | $505,520 +8.7% |
| 2007 | -- | $465,000 +18% |
| 2006 | -- | $394,106 +21.9% |
| 2005 | -- | $323,213 +28.1% |
| 2004 | -- | $252,320 +3% |
| 2003 | -- | $244,980 +3.1% |
| 2002 | -- | $237,640 +3.2% |
| 2001 | -- | $230,300 |
Find assessor info on the county website
Monthly payment
Est. payment
Payment breakdown
Explore the cost of this home by adjusting the details. Changes won't be saved.Climate risks
Neighborhood: 21212
Nearby schools
GreatSchools rating
- 9/10West Towson Elementary SchoolGrades: PK-5Distance: 2.4 mi
- 6/10Dumbarton Middle SchoolGrades: 6-8Distance: 0.7 mi
- 9/10Towson High Law & Public PolicyGrades: 9-12Distance: 1.6 mi
Schools provided by the listing agent
- Elementary: West Towson
- Middle: Dumbarton
- High: Towson
- District: Baltimore County Public Schools
Source: Bright MLS. This data may not be complete. We recommend contacting the local school district to confirm school assignments for this home.
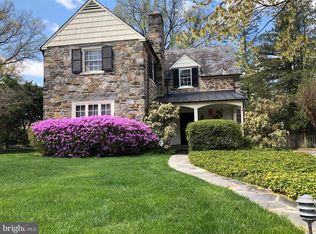
- $787,4003 bd4 ba2.5k sqft6312 Bellona Ave, Baltimore, MD 21212Off Market
- $792,2003 bd3 ba2.1k sqft111 Midhurst Rd, Baltimore, MD 21212Off Market
- $815,500-- bd-- ba1 sqft201 Midhurst Rd, Baltimore, MD 21212Off Market
- $767,400-- bd2 ba2.5k sqft6311 Boxwood Rd, Baltimore, MD 21212Off Market
- $590,0003 bd4 ba3.3k sqft6310 Bellona Ave, Baltimore, MD 21212Sold
- $1,211,9005 bd4 ba3.4k sqft109 Midhurst Rd, Baltimore, MD 21212Off Market
- $1,015,9004 bd4 ba3.4k sqft6309 Boxwood Rd, Baltimore, MD 21212Off Market
- $822,1004 bd4 ba2.9k sqft6308 Bellona Ave, Baltimore, MD 21212Off Market
A local agent can set up tours, give advice and negotiate with sellers.
Similar homes
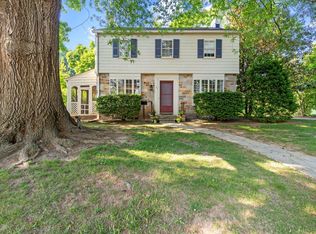
- $599,0003 bd4 ba2.3k sqft104 Gittings Ave, Baltimore, MD 21212For Sale
 MLS ID #MDBA2197188, Eugene Gumenick, Coldwell Banker Realty. Bright MLS
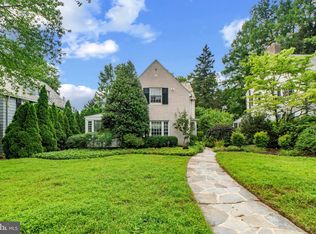
 - $675,0003 bd3 ba2.2k sqft306 Broxton Rd, Baltimore, MD 21212For Sale
 MLS ID #MDBA2222980, Kevin Poist, TTR Sotheby's International Realty. Bright MLS
 - $875,0005 bd4 ba2.6k sqft818 Kingston Rd, Baltimore, MD 21212For Sale
 MLS ID #MDBC2161352, Jennifer Lalla, Next Step Realty. Bright MLS
 - $625,0003 bd3 ba1.7k sqft322 Saint Dunstans Rd, Baltimore, MD 21212For Sale
 MLS ID #MDBA2216444, Don Bunuan, Compass. Bright MLS
 - $765,0005 bd4 ba3.2k sqft4 Alcan Ct, Baltimore, MD 21286For SaleMLS ID #MDBC2168724, Karen Ege, Cummings & Co. Realtors. Bright MLS
- $625,0003 bd3 ba2.1k sqft106 W Northern Pkwy, Baltimore, MD 21210For SaleMLS ID #MDBA2223124, Anisha Berkley, Cummings & Co. Realtors. Bright MLS
- $650,0004 bd4 ba2.5k sqft13 Barrow Ct, Towson, MD 21204For SaleMLS ID #MDBC2167714, Del Schmidt, O'Conor, Mooney & Fitzgerald. Bright MLS
- $698,0004 bd3 ba2.7k sqft1802 Dulaney Valley Rd, Lutherville Timonium, MD 21093For SaleMLS ID #MDBC2165950, Kara Clasing, Cummings & Co. Realtors. Bright MLS
- $715,0004 bd4 ba3.6k sqft21 Deep Powder Ct, Woodstock, MD 21163For SaleMLS ID #MDBC2169268, Vanity James, Weichert, Realtors - Integrity Home Team. Bright MLS
- $925,0004 bd4 ba3.1k sqft814 Edgewood Rd, Baltimore, MD 21286For SaleMLS ID #MDBC2164986, Kelly Sipes, Cummings & Co. Realtors. Bright MLS
- $565,0003 bd3 ba2.2k sqft1101 Saint Albans Rd, Baltimore, MD 21239For SaleMLS ID #MDBC2168554, Ashley Richardson, Monument Sotheby's International Realty. Bright MLS
- $629,9005 bd3 ba2.7k sqft1804 Fairbank Rd, Baltimore, MD 21209For SaleMLS ID #MDBA2223652, Andrew Undem, Berkshire Hathaway HomeServices Homesale Realty. Bright MLS
- $595,0004 bd2 ba2.4k sqft508 Charles Street Ave, Baltimore, MD 21204For SaleMLS ID #MDBC2161302, Greg McClelland, Cummings & Co. Realtors. Bright MLS
- $629,0003 bd3 ba2.3k sqft702 W Melrose Ave, Baltimore, MD 21210For SaleMLS ID #MDBA2210372, Del Schmidt, O'Conor, Mooney & Fitzgerald. Bright MLS
- $735,0004 bd3 ba3.5k sqft4 Country Club Ln, Phoenix, MD 21131For SaleMLS ID #MDBC2170186, Zachary Hosford, Hosford & Son Realty, LLC. Bright MLS
- $835,0005 bd4 ba4k sqft3706 Menlo Dr, Baltimore, MD 21215For SaleMLS ID #MDBA2212526, Lee Tessier, EXP Realty, LLC. Bright MLS
- $949,0005 bd5 ba3.1k sqft2403 Ken Oak Rd, Baltimore, MD 21209For SaleMLS ID #MDBA2218224, Azam Khan, Long & Foster Real Estate, Inc.. Bright MLS
- $1,050,0005 bd4 ba3.9k sqft1600 W Joppa Rd, Towson, MD 21204For SaleMLS ID #MDBC2168464, Brian DiNardo, Cummings & Co. Realtors. Bright MLS
- $595,0003 bd3 ba1.5k sqft4405 Sedgwick Rd, Baltimore, MD 21210For SaleMLS ID #MDBA2222686, Kate Barnhart, Keller Williams Gateway LLC. Bright MLS
- $399,0003 bd2 ba1.6k sqft6467 Blenheim Rd, Baltimore, MD 21212For SaleMLS ID #MDBC2162472, Mary Fitzgerald, Cummings & Co. Realtors. Bright MLS
