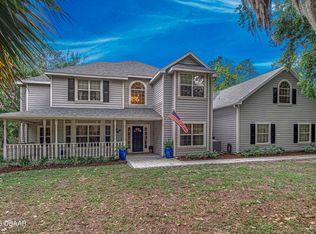
Nestled on over an acre with more than 200 feet of frontage on the Spruce Creek River, this exceptional custom estate by renowned Gittner Construction is located within the prestigious gated community of Palmas Bay. Offering a 16' x 30' boathouse, private dock with AZEK decking, floating dock, metal roof, two new air conditioning systems, and all-concrete construction with poured concrete second-floor flooring, this is a rare opportunity to own one of the area's premier waterfront properties.
Inside, soaring ceilings and rich Brazilian cherry hardwood floors create an atmosphere of timeless elegance. Thoughtfully designed for both everyday living and entertaining, the home features a central vacuum system, spacious light-filled living areas, an en-suite guest retreat on the first floor, an additional guest bedroom, and an expansive second-floor owner's suite with a private balcony where unforgettable sunrises illuminate the Spruce Creek River as boats glide effortlessly toward the Halifax River.
Step outside to your own private waterfront paradise. Spend the day boating, fishing, kayaking, or paddleboarding from the boathouse, private dock, and floating dock before returning to relax beneath the covered lanai featuring a fully equipped summer kitchen. The fenced backyard provides privacy while showcasing the natural beauty of this extraordinary riverfront setting.
Built with uncompromising quality, the residence features concrete-filled concrete block walls, poured concrete second-floor construction, a durable metal roof, hurricane-rated Bahama shutters, and two new air conditioning systems, delivering exceptional strength, efficiency, and peace of mind.
This is more than a home--it's a legacy waterfront estate where timeless craftsmanship, unmatched quality, and the ultimate Florida lifestyle come together on one of Spruce Creek's most spectacular riverfront homesites.
Pending
$1,310,000
6317 Palmas Bay Cir, Port Orange, FL 32127
3beds
3,421sqft
:
Get pre-qualified$8,613/mo
Single Family Residence, Residential
Built in 2002
1.04 Acres Lot
$1,241,600 Zestimate®
$383/sqft
$189/mo HOA
What's special
Floating dockAdditional guest bedroomMetal roofDurable metal roofSoaring ceilingsHurricane-rated bahama shuttersPrivate waterfront paradise
- 37 days |
- 261 |
- 6 |
Zillow last checked:
Listing updated:
Listed by:
Mark Straka 386-846-9233,
Life Real Estate
Source: DBAMLS,MLS#: 1228050
Facts & features
Interior
Bedrooms & bathrooms
- Bedrooms: 3
- Bathrooms: 3
- Full bathrooms: 3
Bedroom 1
- Level: Second
- Area: 255 Square Feet
- Dimensions: 15.00 x 17.00
Bedroom 2
- Level: Main
- Area: 210 Square Feet
- Dimensions: 14.00 x 15.00
Bedroom 3
- Level: Main
- Area: 144 Square Feet
- Dimensions: 12.00 x 12.00
Kitchen
- Level: Main
- Area: 210 Square Feet
- Dimensions: 10.00 x 21.00
Living room
- Level: Main
- Area: 504 Square Feet
- Dimensions: 24.00 x 21.00
Office
- Level: Second
- Area: 156 Square Feet
- Dimensions: 12.00 x 13.00
Heating
- Central
Cooling
- Central Air
Appliances
- Included: Wine Cooler, Refrigerator, Microwave, Gas Range, Dryer, Disposal, Dishwasher
- Laundry: In Unit
Features
- Ceiling Fan(s), His and Hers Closets, Primary Bathroom -Tub with Separate Shower, Split Bedrooms
- Flooring: Tile, Wood
- Doors: Impact Windows
- Windows: Storm Shutters
- Number of fireplaces: 1
- Fireplace features: Wood Burning
Interior area
- Total structure area: 4,782
- Total interior livable area: 3,421 sqft
Property
Parking
- Total spaces: 2
- Parking features: Circular Driveway, Garage
- Garage spaces: 2
- Has uncovered spaces: Yes
Features
- Levels: Two
- Stories: 2
- Patio & porch: Covered, Deck, Rear Porch
- Exterior features: Balcony, Boat Lift, Boat Ramp - Private, Dock, Outdoor Kitchen
- Fencing: Chain Link
- Has view: Yes
- View description: River
- Has water view: Yes
- Water view: River
- Waterfront features: Lagoon, Minimum Bridge Height, Navigable Water, Ocean Access, River Access, River Front
Lot
- Size: 1.04 Acres
- Features: Sprinklers In Rear
Details
- Additional structures: Boat House, Gazebo, Outdoor Kitchen
- Parcel number: 633806000090
Construction
Type & style
- Home type: SingleFamily
- Property subtype: Single Family Residence, Residential
Materials
- Block, Concrete, Stucco
- Foundation: Slab
- Roof: Metal
Condition
- Updated/Remodeled
- New construction: No
- Year built: 2002
Utilities & green energy
- Sewer: Public Sewer
- Water: Public
- Utilities for property: Cable Connected, Electricity Connected, Sewer Connected, Water Connected
Community & HOA
Community
- Security: Security Gate
- Subdivision: Riverwood Plantation
HOA
- Has HOA: Yes
- Amenities included: Basketball Court, Boating, Clubhouse, Gated, Pickleball, Playground, Racquetball, RV/Boat Storage, Tennis Court(s)
- Services included: Security
- HOA fee: $268 quarterly
- Second HOA fee: $300 quarterly
Location
- Region: Port Orange
Financial & listing details
- Price per square foot: $383/sqft
- Tax assessed value: $958,718
- Annual tax amount: $6,287
- Date on market: 6/29/2026
- Listing terms: Cash,Conventional
- Electric utility on property: Yes
- Road surface type: Concrete
Estimated market value
$1,241,600
$1.18M - $1.30M
$3,847/mo
Price history
| Date | Event | Price |
|---|---|---|
| 7/10/2026 | Pending sale | $1,310,000$383/sqft |
Source:  DBAMLS #1228050 Report a problem DBAMLS #1228050 Report a problem | ||
| 6/29/2026 | Listed for sale | $1,310,000-4.7%$383/sqft |
Source: DBAMLS #1228050 Report a problem | ||
| 11/8/2025 | Listing removed | $1,374,900$402/sqft |
Source:  Stellar MLS #V4942416 Report a problem Stellar MLS #V4942416 Report a problem | ||
| 8/1/2025 | Price change | $1,374,900-5.2%$402/sqft |
Source: DBAMLS #1213275 Report a problem | ||
| 5/12/2025 | Listed for sale | $1,449,900-21.2%$424/sqft |
Source: DBAMLS #1213275 Report a problem | ||
| 8/28/2024 | Listing removed | -- |
Source: DBAMLS #1120705 Report a problem | ||
| 3/9/2024 | Listed for sale | $1,840,000+1836.8%$538/sqft |
Source: DBAMLS #1120705 Report a problem | ||
| 5/6/1999 | Sold | $95,000$28/sqft |
Source: Public Record Report a problem | ||
Public tax history
| Year | Property taxes | Tax assessment |
|---|---|---|
| 2025 | $6,288 +2.8% | $400,780 +2.9% |
| 2024 | $6,114 +1.7% | $389,485 +3% |
| 2023 | $6,011 +3% | $378,141 +3% |
| 2022 | $5,837 | $367,127 +3% |
| 2021 | -- | $356,434 +1.4% |
| 2020 | $5,837 | $351,513 +2.3% |
| 2019 | $5,837 +3.3% | $343,610 +1.9% |
| 2018 | $5,649 -0.3% | $337,203 +2.1% |
| 2017 | $5,663 -0.6% | $330,267 +2.1% |
| 2016 | $5,699 -1% | $323,474 +0.7% |
| 2015 | $5,755 -1.7% | $321,225 +2.5% |
| 2014 | $5,853 | $313,259 +1.5% |
| 2013 | -- | $308,630 +1.7% |
| 2012 | -- | $303,471 -7.1% |
| 2011 | -- | $326,561 -5.9% |
| 2010 | -- | $347,217 -4.4% |
| 2009 | -- | $363,025 +3.1% |
| 2007 | -- | $352,099 -0.5% |
| 2006 | -- | $353,816 +6.1% |
| 2005 | -- | $333,506 +3% |
| 2004 | -- | $323,792 +3.1% |
| 2003 | -- | $313,954 +284.7% |
| 2002 | -- | $81,600 |
| 2001 | -- | $81,600 |
| 2000 | -- | $81,600 |
Find assessor info on the county website
Monthly payment
Est. payment
Payment breakdown
Explore the cost of this home by adjusting the details. Changes won't be saved.Climate risks
Neighborhood: 32127
Nearby schools
GreatSchools rating
- 9/10Sweetwater Elementary SchoolGrades: PK-5Distance: 3.2 mi
- 8/10Creekside Middle SchoolGrades: 6-8Distance: 3.4 mi
- 6/10Spruce Creek High SchoolGrades: 9-12Distance: 2.8 mi
- $1,499,0004 bd5 ba4.7k sqft6315 Palmas Bay Cir, Port Orange, FL 32127For Sale

- $1,151,5003 bd2 ba2.9k sqft6319 Palmas Bay Cir, Port Orange, FL 32127Off Market
- $1,420,900-- bd-- ba-- sqftCircle Dr, Pt Orange, FL 32127Off Market
- $1,290,0003 bd3 ba3.8k sqft6313 Palmas Bay Cir, Port Orange, FL 32127Sold

- $965,5004 bd3 ba3.6k sqft6321 Palmas Bay Cir, Port Orange, FL 32127Off Market
- $730,3004 bd3 ba3k sqft6318 Palmas Bay Cir, Port Orange, FL 32127Off Market
- $701,7004 bd3 ba2.8k sqft6314 Palmas Bay Cir, Port Orange, FL 32127Off Market
- $944,9004 bd3 ba3.1k sqft6323 Palmas Bay Cir, Port Orange, FL 32127Off Market
A local agent can set up tours, give advice and negotiate with sellers.
A local lender can help you make sure your offer is ready when you are.
Similar homes
- $1,275,0005 bd5 ba4.3k sqft649 Charmagne Ln, Port Orange, FL 32127For Sale
 MLS ID #1225962, Eric Zimmerman, RE/MAX Advantage. DBAMLS
 - $1,499,0004 bd5 ba4.7k sqft6315 Palmas Bay Cir, Port Orange, FL 32127For SaleMLS ID #1227652, Janet Fuller, RE/MAX Signature. DBAMLS
- $949,9003 bd3 ba3k sqft713 Ernest Dr, Port Orange, FL 32127For Sale
 MLS ID #1227800, Taylor Westfall Gillette, Simply Real Estate. DBAMLS
 - $1,189,0003 bd3 ba2.9k sqft1812 Taylor Rd, Port Orange, FL 32128For Sale
 MLS ID #1227136, Andrew Jowdy, 386RealEstate.com. DBAMLS
 - $1,139,0005 bd5 ba2.8k sqft4606 OAK HAMMOCK COURT #4606, PONCE INLET, FL 32127For Sale
 MLS ID #V4947046, Dayanis Purucker, OCEANS LUXURY REALTY FULL SVC. Stellar MLS
 - $1,295,0004 bd3 ba4k sqft1941 Southcreek Blvd, Port Orange, FL 32128For SaleMLS ID #1223724, Andrew Black, CENTURY 21 Sundance Realty. DBAMLS
- $875,0005 bd3 ba2.2k sqft6015 Trailwood Dr, Port Orange, FL 32127For SaleMLS ID #1226772, Amaya Albury, Oceans Luxury Realty Full Service LLC. DBAMLS
- $1,100,0003 bd4 ba3k sqft2659 Pioneer Trl, New Smyrna Beach, FL 32168For SaleMLS ID #1228568, Dayanis Purucker, Oceans Luxury Realty Full Service LLC. DBAMLS
- $1,395,0004 bd3 ba3.2k sqft55 Inlet Point Blvd, Ponce Inlet, FL 32127For SaleMLS ID #1220321, Dayanis Purucker, Oceans Luxury Realty Full Service LLC. DBAMLS
- $1,200,0005 bd5 ba4.3k sqft120 Beach St, Ponce Inlet, FL 32127For SaleMLS ID #1220515, Dayanis Purucker, Oceans Luxury Realty Full Service LLC. DBAMLS
- $1,150,0003 bd2 ba1.9k sqft119 Old Carriage Rd, Ponce Inlet, FL 32127For SaleMLS ID #1223209, Mike Gagliardi, RE/MAX Signature. DBAMLS
- $999,0003 bd3 ba2.8k sqft3114 Spruce Creek Blvd, Port Orange, FL 32128For SaleMLS ID #1224737, Maureen Reynolds, Premier Sotheby's International Realty. DBAMLS
- $1,175,0005 bd5 ba3.2k sqft2454 Hyatt Creek Ln, Port Orange, FL 32128For SaleMLS ID #1226136, Tasha Sollowen, Adams, Cameron & Co., Realtors. DBAMLS
- $1,149,0004 bd3 ba3.1k sqft2450 Hyatt Creek Ln, Port Orange, FL 32128For SaleMLS ID #1224492, Julie Clayton, Clayton Realty Group, LLC. DBAMLS
- $890,0004 bd4 ba3.3k sqft2540 Tail Spin Trl, Port Orange, FL 32128For SaleMLS ID #1228385, Ana Josehline Hernandez, CENTURY 21 Sundance Realty. DBAMLS
- $740,0004 bd3 ba3k sqft6099 Sabal Hammock Cir, Port Orange, FL 32128For SaleMLS ID #1225939, Don Bell, RE/MAX Signature. DBAMLS
- $1,488,0005 bd4 ba3.1k sqft2904 PALMA LANE, NEW SMYRNA BEACH, FL 32168For SaleMLS ID #NS1088556, Lori Schmerler, PA, BEACHSIDE REALTY OF VOLUSIA. Stellar MLS
- $1,275,0003 bd3 ba2.8k sqft508 FAULKNER STREET, NEW SMYRNA BEACH, FL 32168For SaleMLS ID #NS1084777, PJ Warner, HAROLD PJ WARNER LLC. Stellar MLS
- $1,675,0004 bd4 ba4.8k sqft110 Ocean Way Dr, Ponce Inlet, FL 32127For SaleMLS ID #1214387, Dayanis Purucker, Oceans Luxury Realty Full Service LLC. DBAMLS
- $925,0003 bd2 ba2.7k sqft1711 Hideaway Forest Trl, New Smyrna Beach, FL 32168For SaleMLS ID #1226133, Sylvan McElroy, The Keyes Company. DBAMLS
