Investors and rehabbers, bring your vision to a property with scale, flexibility and a standout open setting. This 2-story home offers 6 bedrooms, 4 full baths and approximately 2,160 square feet, plus a full attic and full basement with additional rooms, kitchen areas and bathroom space. The flexible layout creates multiple renovation possibilities, while the detached 2-car garage adds practical value. Maintained green space on both sides gives the home uncommon breathing room, strong curb presence and added outdoor-use flexibility, subject to City requirements. Public tax records identify the property as a duplex; legal use, unit count, zoning and permitted use of the side areas must be independently verified. Newer roof, furnace and water heater. Probate estate sale, sold strictly as-is. Taxes and prior exemptions must be independently verified.
Pending
Price cut: $20K (8/10)
$265,000
6318 S Wolcott Ave, Chicago, IL 60636
6beds
2,160sqft
Single Family Residence
Built in 1898
3,373 Square Feet Lot
$-- Zestimate®
$123/sqft
$-- HOA
What's special
Strong curb presenceNewer roofFull attic
- --
- 277
- views
- 22
- saves
Zillow last checked:
Listing updated:
Listed by:
Ryan Keith (708)612-1190,
Real People Realty
Source: MRED as distributed by MLS GRID,MLS#: 12704744
Facts & features
Interior
Bedrooms & bathrooms
- Bedrooms: 6
- Bathrooms: 4
- Full bathrooms: 4
Rooms
- Room types: Kitchen, Bedroom 5, Bedroom 6
Primary bedroom
- Level: Main
- Area: 120 Square Feet
- Dimensions: 10X12
Bedroom 2
- Level: Main
- Area: 100 Square Feet
- Dimensions: 10X10
Bedroom 3
- Features: Flooring (Laminate)
- Level: Second
- Area: 100 Square Feet
- Dimensions: 10X10
Bedroom 4
- Level: Second
- Area: 100 Square Feet
- Dimensions: 10X10
Bedroom 5
- Level: Second
- Area: 100 Square Feet
- Dimensions: 10X10
Bedroom 6
- Level: Second
- Area: 100 Square Feet
- Dimensions: 10X10
Dining room
- Features: Flooring (Laminate)
- Level: Main
- Area: 120 Square Feet
- Dimensions: 10X12
Family room
- Features: Flooring (Laminate)
- Level: Main
- Area: 100 Square Feet
- Dimensions: 10X10
Kitchen
- Features: Kitchen (Eating Area-Table Space), Flooring (Laminate)
- Level: Main
- Area: 100 Square Feet
- Dimensions: 10X10
Kitchen 2nd
- Level: Second
- Area: 100 Square Feet
- Dimensions: 10X10
Laundry
- Level: Attic
- Area: 50 Square Feet
- Dimensions: 5X10
Living room
- Features: Flooring (Laminate)
- Level: Main
- Area: 100 Square Feet
- Dimensions: 10X10
Heating
- Natural Gas, Electric
Cooling
- Window Unit(s)
Appliances
- Included: Range, Microwave, Refrigerator, Washer, Dryer, Oven, Gas Oven
- Laundry: Gas Dryer Hookup
Features
- 1st Floor Bedroom, 1st Floor Full Bath
- Basement: Finished,Partial
- Attic: Finished
Interior area
- Total structure area: 0
- Total interior livable area: 2,160 sqft
Property
Parking
- Total spaces: 2
- Parking features: Yes, Detached, Garage
- Garage spaces: 2
Accessibility
- Accessibility features: No Disability Access
Features
- Stories: 2
Lot
- Size: 3,373 Square Feet
Details
- Parcel number: 20192010250000
- Special conditions: Court Approval Required,Probate Listing
Construction
Type & style
- Home type: SingleFamily
- Property subtype: Single Family Residence
Materials
- Frame
Condition
- New construction: No
- Year built: 1898
Utilities & green energy
- Sewer: Public Sewer
- Water: Lake Michigan
Community & HOA
HOA
- Services included: None
Location
- Region: Chicago
Financial & listing details
- Price per square foot: $123/sqft
- Date on market: 7/15/2026
- Ownership: Fee Simple
Estimated market value
Not available
Estimated sales range
Not available
Not available
Price history
| Date | Event | Price |
|---|---|---|
| 10/8/2026 | Pending sale | $265,000$123/sqft |
Source:  MRED as distributed by MLS GRID #12704744 Report a problem MRED as distributed by MLS GRID #12704744 Report a problem | ||
| 10/2/2026 | Contingent | $265,000$123/sqft |
Source: MRED as distributed by MLS GRID #12704744 Report a problem | ||
| 8/10/2026 | Price change | $265,000-7%$123/sqft |
Source: MRED as distributed by MLS GRID #12704744 Report a problem | ||
| 7/15/2026 | Listed for sale | $285,000$132/sqft |
Source: MRED as distributed by MLS GRID #12704744 Report a problem | ||
Public tax history
Tax history is unavailable.
Monthly payment
Est. payment
Payment breakdown
Explore the cost of this home by adjusting the details. Changes won't be saved.Climate risks
Neighborhood: West Englewood
Nearby schools
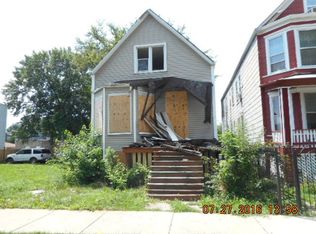
Similar homes
- $279,9996 bd2 ba1.9k sqft6627 S Marshfield Ave, Chicago, IL 60636Active
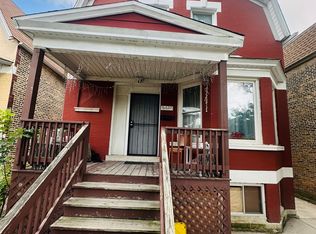 MLS ID #12693812, Jonathan Lopez, Realty of America, LLC. MRED as distributed by MLS GRID
 - $238,0004 bd2 ba1.3k sqft6930 S Laflin St, Chicago, IL 60636Active
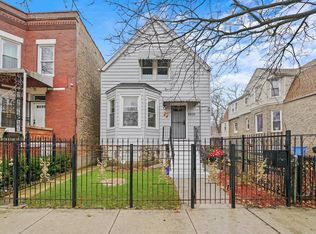 MLS ID #12592643, Veronica Cepeda, ABR,BPOR,E-PRO,SFR, RE/MAX 10. MRED as distributed by MLS GRID
 - $275,0003 bd2 ba1.4k sqft2427 S Christiana Ave, Chicago, IL 60623New
 MLS ID #12784799, Rafay Qamar, Real Broker LLC. MRED as distributed by MLS GRID
 - $299,0006 bd4 ba1.3k sqft(Undisclosed Address), Chicago, IL 60652Active
 MLS ID #12778709, Kimberly Offord, Coldwell Banker Realty. MRED as distributed by MLS GRID
