Welcome to your dream home in one of Baton Rouge’s hottest and most sought-after neighborhoods! This beautifully maintained 3-bedroom, 2-bathroom gem seamlessly blends classic architectural charm with spectacular, modern outdoor living. Previously renovated with high-quality craftsmanship, this home is truly move-in ready.
Step inside to discover gorgeous oak strip flooring and a bright, inviting open floor plan. The spacious living room features a cozy fireplace and custom built-ins, flowing effortlessly into a large dining area perfect for hosting. The adjoining kitchen is a chef’s delight, offering an abundance of classic cream cabinetry, granite countertops, and sleek stainless steel appliances.
The thoughtfully designed split-bedroom floor plan ensures maximum privacy. The primary suite is tucked away at the rear of the home, boasting elegant 9-foot ceilings. Two additional bedrooms are located toward the front, offering fantastic flexibility for family, guests, or a dedicated home office.
Step out back and prepare to be amazed by the newly renovated backyard oasis - the absolute showstopper of this property! Custom designed for year-round entertaining, it features a sprawling custom pergola, a built-in outdoor grill with granite countertops, and a stunning brick fireplace. The adjacent covered seating area offers a beautiful wood-plank ceiling with recessed lighting, making it the perfect private retreat for hosting game day or enjoying a quiet evening outdoors.
Additional highlights:
- roof replaced in 2020
- full driveway and parking pad for extra convenience
- detached garage / storage / workshop
- custom iron gate across the driveway
Packed with premium entertainment features and Capital Heights charm, homes like this don’t last long. Please contact the seller directly (FSBO) to schedule a showing today by clicking on the Property Owner link in the Overview section.
Pending
$415,000
632 Bienville St, Baton Rouge, LA 70806
3beds
1,658sqft
SingleFamily
Built in 1944
7,200 Square Feet Lot
$-- Zestimate®
$250/sqft
$-- HOA
What's special
Classic architectural charmCustom built-insSleek stainless steel appliancesGranite countertopsGorgeous oak strip flooringSprawling custom pergolaNewly renovated backyard oasis
- 78 days
- 87
- 0
Listed by:
Property Owner (225) 439-2110
Facts & features
Interior
Bedrooms & bathrooms
- Bedrooms: 3
- Bathrooms: 2
- Full bathrooms: 2
Rooms
- Room types: Bedrm:Additnl, Bedrm:Master
Heating
- Other, Gas
Cooling
- Central
Appliances
- Included: Dishwasher, Dryer, Garbage disposal, Microwave, Range / Oven, Refrigerator, Washer
Features
- Flooring: Tile, Hardwood
- Basement: None
- Has fireplace: Yes
Interior area
- Total interior livable area: 1,658 sqft
Property
Parking
- Total spaces: 6
- Parking features: Garage - Attached, Garage - Detached, Off-street
Features
- Exterior features: Wood, Cement / Concrete
- Fencing: Privacy Fence, Wood Fence
Lot
- Size: 7,200 Square Feet
Details
- Parcel number: 00568392
Construction
Type & style
- Home type: SingleFamily
Materials
- Roof: Asphalt
Condition
- New construction: No
- Year built: 1944
Community & HOA
Location
- Region: Baton Rouge
Financial & listing details
- Price per square foot: $250/sqft
- Tax assessed value: $307,800
- Annual tax amount: $3,088
- Date on market: 7/22/2026
Estimated market value
Not available
Estimated sales range
Not available
$1,653/mo
Price history
| Date | Event | Price |
|---|---|---|
| 9/4/2026 | Pending sale | $415,000$250/sqft |
Source: Owner Report a problem | ||
| 7/22/2026 | Listed for sale | $415,000+25.8%$250/sqft |
Source: Owner Report a problem | ||
| 5/31/2019 | Sold | -- |
Source:  ROAM MLS #2019007007 Report a problem ROAM MLS #2019007007 Report a problem | ||
| 4/24/2019 | Listed for sale | $330,000$199/sqft |
Source: C J Brown Perkins #2019007007 Report a problem | ||
| 5/26/2011 | Sold | -- |
Source: Public Record Report a problem | ||
Public tax history
| Year | Property taxes | Tax assessment |
|---|---|---|
| 2025 | $3,088 +5.9% | $30,780 |
| 2024 | $2,916 -1.7% | $30,780 |
| 2023 | $2,968 -0.2% | $30,780 |
| 2022 | $2,974 +2.2% | $30,780 |
| 2021 | $2,911 +0.2% | $30,780 |
| 2020 | $2,905 -4.9% | $30,780 +26.1% |
| 2019 | $3,055 +1.2% | $24,400 |
| 2018 | $3,019 +36.1% | $24,400 |
| 2017 | $2,218 | $24,400 |
| 2016 | $2,218 +7.3% | $24,400 |
| 2015 | $2,068 +0.2% | $24,400 |
| 2014 | $2,064 | $24,400 |
| 2013 | $2,064 -27.3% | $24,400 |
| 2012 | $2,838 +112.3% | $24,400 +95.2% |
| 2011 | $1,337 +127.3% | $12,500 +127.3% |
| 2010 | $588 +696.7% | $5,500 |
| 2009 | $74 | $5,500 |
| 2008 | $74 +12.3% | $5,500 +15.8% |
| 2007 | $66 | $4,750 |
| 2006 | $66 0% | $4,750 |
| 2005 | $66 +0% | $4,750 +4.4% |
| 2004 | $66 +3% | $4,550 +2.2% |
| 2003 | $64 | $4,450 |
| 2002 | $64 | $4,450 |
| 2001 | $64 +71.9% | $4,450 |
| 2000 | $37 | $4,450 |
Find assessor info on the county website
Monthly payment
Est. payment
Payment breakdown
Explore the cost of this home by adjusting the details. Changes won't be saved.Climate risks
Neighborhood: Mid City
Nearby schools
Schools provided by the listing agent
- District: East Baton Rouge
Source: The MLS. This data may not be complete. We recommend contacting the local school district to confirm school assignments for this home.
- $297,600-- bd-- ba1.3k sqft640 Bienville St, Baton Rouge, LA 70806Off Market
- $324,2002 bd1 ba1.5k sqft604 Bienville St, Baton Rouge, LA 70806Off Market
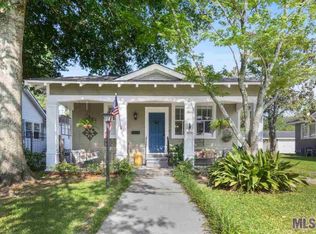
- $466,800-- bd-- ba1.9k sqft642 Bienville St, Baton Rouge, LA 70806Off Market
- $190,600-- bd-- ba1.4k sqft556 Bienville St, Baton Rouge, LA 70806Off Market
Similar homes
- $450,0003 bd2 ba1.4k sqft6260 Government St, Baton Rouge, LA 70806For Sale By Owner
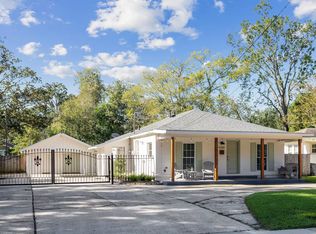
- $364,0003 bd2 ba1.7k sqft5228 Capital Heights Ave, Baton Rouge, LA 70806For Sale

 MLS ID #2026014571, Darren James, LPT Realty, LLC. ROAM MLS
 - $275,0003 bd2 ba1.4k sqft545 Moore St, Baton Rouge, LA 70806For Sale
 MLS ID #2026018311, Kelly Gable, Gable Realty, LLC. ROAM MLS
 - $420,0004 bd3 ba2.2k sqft164 Belleview Dr, Baton Rouge, LA 70806For Sale
 MLS ID #2026018067, Teralyn Boyd, LPT Realty, LLC. ROAM MLS
 - $390,0003 bd2 ba1.5k sqft2180 Cedardale Ave, Baton Rouge, LA 70808For SaleMLS ID #2026018293, Ashley Vuci, Compass - Perkins. ROAM MLS
- $325,0002 bd2 ba1.1k sqft745 Ingleside Dr, Baton Rouge, LA 70806For SaleMLS ID #2026018414, Alexa Ritchie, RE/MAX Real Estate Group. ROAM MLS
- $419,9002 bd2 ba1.9k sqft6243 Jefferson Hwy, Baton Rouge, LA 70806For SaleMLS ID #2025022074, Kristen Stanley, Dawson Grey Real Estate. ROAM MLS
- $399,9002 bd2 ba1.6k sqft2164 Olive St, Baton Rouge, LA 70806For SaleMLS ID #2026014239, Danna Strange, RE/MAX Professional. ROAM MLS
- $374,5004 bd4 ba2.4k sqft445 Lovers Ln, Baton Rouge, LA 70806For SaleMLS ID #2026007023, Richard Spears, Prime Properties Realty Group, LLC. ROAM MLS
- $332,5003 bd2 ba1.6k sqft5608 Castile Ave, Baton Rouge, LA 70806For SaleMLS ID #2026014794, Richard Childress, The W Group Real Estate LLC. ROAM MLS
- $350,0003 bd2 ba1.4k sqft875 S Eugene St, Baton Rouge, LA 70806For SaleMLS ID #2026017536, Linda Barbay, PINO & Associates. ROAM MLS
- $379,9003 bd2 ba1.7k sqft1436 Parker St, Baton Rouge, LA 70808For SaleMLS ID #2026013324, Scott Gaspard, Gaspard & Co Real Estate LLC. ROAM MLS
- $315,0003 bd2 ba1.4k sqft5961 Burgundy Ave, Baton Rouge, LA 70806For SaleMLS ID #2026016772, Melicia Grady, Keller Williams Realty Premier Partners. ROAM MLS
- $429,0003 bd2 ba1.8k sqft1511 Fairmont St, Baton Rouge, LA 70808For SaleMLS ID #2026015443, Amanda Cooper, Magnolia Key Realty & Co. LLC. ROAM MLS
- $335,0003 bd2 ba1.9k sqft366 Linda Ave, Baton Rouge, LA 70806For SaleMLS ID #2026004123, Kendra DeMars, Goodwood Realty. ROAM MLS
- $345,0003 bd2 ba1.7k sqft2145 Wisteria St, Baton Rouge, LA 70806For SaleMLS ID #2026012591, Bobby Lauricella, Keller Williams Realty Premier Partners. ROAM MLS
- $284,9003 bd2 ba1.5k sqft347 Steele Blvd, Baton Rouge, LA 70806For SaleMLS ID #2026012169, Brandon Richoux, Smart Move Real Estate. ROAM MLS
- $330,0003 bd2 ba1.8k sqft245 S Carrollton Ave, Baton Rouge, LA 70806For SaleMLS ID #2026016491, Remy Curry, Real Broker LLC. ROAM MLS
- $514,5006 bd3 ba2.3k sqft545-555 Wiltz Dr, Baton Rouge, LA 70806For Sale
 MLS ID #2575463, Amanda Miller, Amanda Miller Realty, LLC. GSREIN
 - $304,9003 bd2 ba1.5k sqft331 S Fairfax Dr, Baton Rouge, LA 70806For SaleMLS ID #2026009381, Ryan Spencer, Coldwell Banker ONE. ROAM MLS
