Welcome to easy, active living in one of Sun City Roseville's most desirable Country Rose models. This home sits on a quiet cul de sac and offers 2 bedrooms, 2 bathrooms, plus a flexible den that works as a 3rd bedroom, home office or hobby room. Inside, you'll find fresh paint throughout and new neutral LVP flooring. Excellent natural light fills the living spaces. The primary bedroom includes an en suite bathroom and direct access to the covered patio. Step outside to a low maintenance, private backyard. Sun City Roseville is a resort style 55+ active adult community. Residents enjoy 2 golf courses, 2 swimming pools, pickleball, tennis, and bocce courts and a full gym. Timbers at the Lodge is a full service bar and restaurant open for breakfast, lunch and dinner. There's also over 50 social clubs to join. Gorgeous grounds and golf cart paths make it extremely convenient to get all around the community and stay connected to friends. Whether you're ready to downsize without slowing down or looking for a resort style lifestyle, Sun City Roseville is waiting to welcome you.
Pending
$535,000
632 Blackstone Ct, Roseville, CA 95747
2beds
1,476sqft
Single Family Residence
Built in 1996
5,301 Square Feet Lot
$534,400 Zestimate®
$362/sqft
$234/mo HOA
What's special
Quiet cul de sacFresh paint throughoutLow maintenance private backyardNew neutral lvp flooring
- 37 days |
- 314 |
- 2 |
Likely to sell faster than
Zillow last checked:
Listing updated:
Listed by:
Katie Butler DRE #01938846 916-616-2856,
Better Homes and Gardens RE
Source: MetroList Services of CA,MLS#: 226089615Originating MLS: MetroList Services, Inc.
Facts & features
Interior
Bedrooms & bathrooms
- Bedrooms: 2
- Bathrooms: 2
- Full bathrooms: 2
Primary bedroom
- Features: Walk-In Closet
Primary bathroom
- Features: Shower Stall(s)
Dining room
- Features: Breakfast Nook, Bar, Formal Area
Kitchen
- Features: Tile Counters
Heating
- Central
Cooling
- Ceiling Fan(s), Central Air
Appliances
- Included: Built-In Electric Oven, Free-Standing Refrigerator, Dishwasher, Microwave
- Laundry: Inside Room
Features
- Flooring: Tile, Luxury Vinyl Plank
- Has fireplace: No
Interior area
- Total structure area: 0
- Total interior livable area: 1,476 sqft
Property
Parking
- Total spaces: 2
- Parking features: Attached, Garage Faces Front
- Attached garage spaces: 2
Lot
- Size: 5,301 Square Feet
- Features: Cul-De-Sac
Details
- Parcel number: 478260008000
- Zoning: R-1
- Special conditions: Standard
Construction
Type & style
- Home type: SingleFamily
- Architectural style: A-Frame
- Property subtype: Single Family Residence
Materials
- Stucco, Frame, Wood
- Foundation: Slab
- Roof: Tile
Condition
- Year built: 1996
Utilities & green energy
- Electric: 220 Volts
- Sewer: Public Sewer
- Water: Public
- Utilities for property: Electric, Underground Utilities
Community & HOA
Community
- Senior community: Yes
HOA
- Has HOA: Yes
- Amenities included: Barbecue, Pool, Clubhouse, Sport Court, Fitness Center, Game Court Interior, Golf Course, Tennis Court(s), Trail(s), Gym
- Services included: Common Areas, Pool, Maintenance Grounds, Management
- HOA fee: $234 monthly
Location
- Region: Roseville
Financial & listing details
- Price per square foot: $362/sqft
- Tax assessed value: $477,105
- Price range: $535K - $535K
- Date on market: 7/15/2026
Estimated market value
$534,400
$508,000 - $561,000
$2,495/mo
Price history
| Date | Event | Price |
|---|---|---|
| 8/12/2026 | Pending sale | $535,000$362/sqft |
Source: MetroList Services of CA #226089615 Report a problem | ||
| 7/15/2026 | Listed for sale | $535,000+62.6%$362/sqft |
Source: MetroList Services of CA #226089615 Report a problem | ||
| 5/14/2004 | Sold | $329,000+64.5%$223/sqft |
Source: MetroList Services of CA #40024777 Report a problem | ||
| 11/13/1998 | Sold | $200,000+11.4%$136/sqft |
Source: MetroList Services of CA #159819361 Report a problem | ||
| 8/2/1996 | Sold | $179,500$122/sqft |
Source: Public Record Report a problem | ||
Public tax history
| Year | Property taxes | Tax assessment |
|---|---|---|
| 2026 | -- | $477,105 +2% |
| 2025 | $4,896 +1.4% | $467,751 +2% |
| 2024 | $4,828 +1.1% | $458,581 +2% |
| 2023 | $4,776 -0.2% | $449,590 +2% |
| 2022 | $4,785 -0.6% | $440,775 +2% |
| 2021 | $4,811 +4.4% | $432,134 +4.6% |
| 2020 | $4,610 | $413,000 -1.5% |
| 2019 | $4,610 +2.1% | $419,318 +2.5% |
| 2018 | $4,514 +6% | $409,000 +6.5% |
| 2017 | $4,259 +4.8% | $384,000 +4.1% |
| 2016 | $4,064 +9.3% | $369,000 +8.8% |
| 2015 | $3,718 +4% | $339,000 +4.3% |
| 2014 | $3,575 | $325,000 +17.8% |
| 2013 | -- | $276,000 +11.3% |
| 2012 | -- | $248,000 -3.5% |
| 2011 | -- | $257,000 -4.9% |
| 2010 | -- | $270,107 -10.7% |
| 2009 | -- | $302,579 -8.9% |
| 2008 | -- | $332,099 -4.9% |
| 2007 | -- | $349,136 +2% |
| 2006 | -- | $342,291 +2% |
| 2005 | -- | $335,580 +52.2% |
| 2004 | -- | $220,415 +1.9% |
| 2003 | -- | $216,376 +2% |
| 2002 | -- | $212,134 +2% |
| 2001 | -- | $207,975 +2% |
| 2000 | -- | $203,898 |
Find assessor info on the county website
Monthly payment
Est. payment
Payment breakdown
Explore the cost of this home by adjusting the details. Changes won't be saved.Climate risks
Neighborhood: Sun City
Nearby schools
GreatSchools rating
- 9/10Quail Glen Elementary SchoolGrades: K-5Distance: 1.1 mi
- 6/10Silverado Middle SchoolGrades: 6-8Distance: 1.5 mi
- 9/10Woodcreek High SchoolGrades: 9-12Distance: 1.2 mi
- $480,1002 bd2 ba1.1k sqft624 Blackstone Ct, Roseville, CA 95747Off Market

- $534,0002 bd2 ba1.3k sqft640 Blackstone Ct, Roseville, CA 95747Off Market
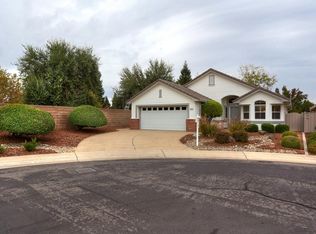
- $479,7002 bd2 ba1.1k sqft4733 Mount Rose Way, Roseville, CA 95747Off Market
- $477,8002 bd2 ba1.1k sqft616 Blackstone Ct, Roseville, CA 95747Off Market
- $541,7002 bd2 ba1.4k sqft4741 Mount Rose Way, Roseville, CA 95747Off Market
- $518,5002 bd2 ba1.4k sqft4725 Mount Rose Way, Roseville, CA 95747Off Market
- $537,4002 bd2 ba1.3k sqft4749 Mount Rose Way, Roseville, CA 95747Off Market
- $519,1002 bd2 ba1.4k sqft608 Blackstone Ct, Roseville, CA 95747Off Market
A local agent can set up tours, give advice and negotiate with sellers.
Similar homes
- $579,0002 bd2 ba1.5k sqft5001 Dreamgarden Loop, Roseville, CA 95747For Sale
 MLS ID #226102700, Fred Festersen. MetroList Services of CA
 - $539,9003 bd2 ba1.4k sqft5401 Campcreek Loop, Roseville, CA 95747For Sale
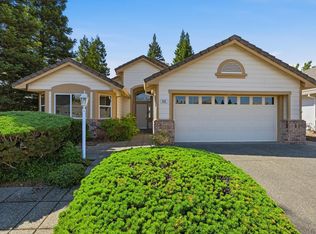 MLS ID #226102463, Tad Thompson. MetroList Services of CA
 - $519,5002 bd2 ba1.3k sqft4059 Sylvan Glen Ln, Roseville, CA 95747For Sale
 MLS ID #226100731, Nora Best. MetroList Services of CA
 - $565,0003 bd2 ba1.4k sqft7764 Timberrose Way, Roseville, CA 95747For Sale
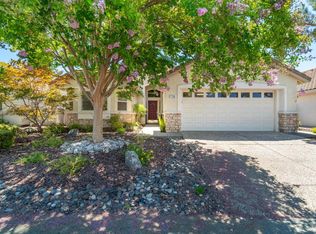 MLS ID #226096331, Elizabeth Bennett. MetroList Services of CA
 - $670,0003 bd2 ba1.9k sqft8149 Stagecoach Cir, Roseville, CA 95747For SaleMLS ID #226084186, Jana Reyes. MetroList Services of CA
- $575,0004 bd3 ba2k sqft1160 Lavande Dr, Roseville, CA 95747For SaleMLS ID #226086574, Kristina Gold. MetroList Services of CA
- $650,0004 bd3 ba1.9k sqft4024 Fairgrove Ln, Roseville, CA 95747For SaleMLS ID #226085543, Steve Ostrom. MetroList Services of CA
- $485,0003 bd2 ba1.2k sqft5416 Pearlstone Dr, Antelope, CA 95843For SaleMLS ID #226103281, Brandi Underwood. MetroList Services of CA
- $750,0004 bd3 ba2k sqft1508 Steinbeck Dr, Roseville, CA 95747For SaleMLS ID #226093802, Nicole Schmitt. MetroList Services of CA
- $598,8003 bd2 ba1.4k sqft317 Avila Dr, Roseville, CA 95678For SaleMLS ID #226096059, Lorisa Sherwood. MetroList Services of CA
- $488,9004 bd3 ba1.9k sqft3964 Sitting Bull Way, Antelope, CA 95843For SaleMLS ID #41144822, Angelica Arrospide. Bay East AOR
- $550,0003 bd3 ba1.6k sqft5515 Butte View Ct, Rocklin, CA 95765For SaleMLS ID #226092921, Kit Stahl. MetroList Services of CA
- $580,0004 bd3 ba1.9k sqft8509 Zachis Way, Antelope, CA 95843For SaleMLS ID #226069464, Mona Hammes. MetroList Services of CA
- $544,9003 bd2 ba2k sqft2612 Stonehaven Dr, Sacramento, CA 95827For SaleMLS ID #226100434, Montell Johnson. MetroList Services of CA
- $499,0003 bd2 ba1.8k sqft8358 Foxfire Dr, Orangevale, CA 95662For SaleMLS ID #226105313, Kyle Wells. MetroList Services of CA
- $595,0004 bd3 ba1.9k sqft8080 Moongate Way, Roseville, CA 95747For SaleMLS ID #226046325, Elizabeth Axelgard. MetroList Services of CA
- $515,0003 bd2 ba1.7k sqft7359 Candlelight Way, Citrus Heights, CA 95621For SaleMLS ID #226096000, Lori Nelson. MetroList Services of CA
- $480,0004 bd3 ba1.5k sqft7423 Woodville Ln, Sacramento, CA 95842For SaleMLS ID #226092478, Andy Solis. MetroList Services of CA
- $575,0003 bd2 ba1.9k sqft2705 Stampede Ct, Rocklin, CA 95765For SaleMLS ID #226100902, Brenda Sims. MetroList Services of CA
- $575,0003 bd2 ba1.7k sqft2113 Sterling Dr #22, Rocklin, CA 95765For SaleMLS ID #226102829, Michele Colombo. MetroList Services of CA
Local buyer's agents are ready to help
