Investor opportunity! Well-designed 3-bedroom, 3.5-bath townhome in the desirable Village Square community, conveniently located near Penn State University, shopping centers, restaurants, and with easy access to I-99. Each bedroom offers the comfort of its own private bathroom, providing excellent functionality for residents or tenants.The main level offers a bright kitchen with a gas range, ample cabinetry, and a convenient pantry. The spacious living room features expansive windows and sliding glass doors leading to a large deck, ideal for relaxing or entertaining. A half bath completes the main level.Upstairs, the primary suite features vaulted ceilings with a ceiling fan, dual closets, and a private bath with a double-sink vanity. A second bedroom with its own full bath and a convenient laundry area completes the upper level.The lower level includes a third bedroom with a private full bath, offering a perfect space for guests, roommates, or a home office. Enjoy low-maintenance living with an Association that covers lawn care, snow removal, trash pickup, and water. Additional highlights include natural gas heating, central air conditioning, a one-car garage, ample visitor parking, and nearby CATA bus service. Currently leased through July 31, 2026, providing immediate rental income and strong investment potential. This home also offers an excellent opportunity for future owner occupancy.
Pending
$335,000
632 Oakwood Ave APT B, State College, PA 16803
3beds
1,924sqft
:
Get pre-qualified$2,382/mo
Townhouse
Built in 2005
-- sqft lot
$-- Zestimate®
$174/sqft
$268/mo HOA
What's special
One-car garageLarge deckAmple visitor parkingExpansive windowsConvenient pantryAmple cabinetryDual closets
- 144 days |
- 30 |
- 2 |
Zillow last checked:
Listing updated:
Listed by:
Jennifer Zhou 609-255-8125,
Coldwell Banker Residential Brokerage - Princeton (609) 921-1411
Source: Bright MLS,MLS#: PACE2518046
Facts & features
Interior
Bedrooms & bathrooms
- Bedrooms: 3
- Bathrooms: 4
- Full bathrooms: 3
- 1/2 bathrooms: 1
- Main level bathrooms: 1
Rooms
- Room types: Living Room, Dining Room, Bedroom 2, Kitchen, Bedroom 1, Bathroom 1, Bathroom 2, Half Bath
Bedroom 1
- Level: Upper
- Area: 221 Square Feet
- Dimensions: 13 X 17
Bedroom 1
- Level: Lower
- Area: 121 Square Feet
- Dimensions: 11 X 11
Bedroom 2
- Level: Upper
- Area: 144 Square Feet
- Dimensions: 12 X 12
Bathroom 1
- Level: Upper
Bathroom 1
- Level: Lower
Bathroom 2
- Level: Upper
Dining room
- Level: Main
- Area: 72 Square Feet
- Dimensions: 6 X 12
Half bath
- Level: Main
Kitchen
- Level: Main
- Area: 90 Square Feet
- Dimensions: 9 X 10
Living room
- Level: Main
- Area: 285 Square Feet
- Dimensions: 15 X 19
Heating
- Forced Air, Natural Gas
Cooling
- Central Air, Ceiling Fan(s), Electric
Appliances
- Included: Electric Water Heater
- Laundry: Upper Level
Features
- Bathroom - Tub Shower, Ceiling Fan(s), Combination Kitchen/Dining, Entry Level Bedroom
- Flooring: Carpet, Wood
- Basement: Full,Finished
- Has fireplace: No
Interior area
- Total structure area: 1,924
- Total interior livable area: 1,924 sqft
- Finished area above ground: 1,464
- Finished area below ground: 460
Property
Parking
- Total spaces: 1
- Parking features: Garage Faces Front, Attached
- Attached garage spaces: 1
Accessibility
- Accessibility features: None
Features
- Levels: Three
- Stories: 3
- Pool features: None
Details
- Additional structures: Above Grade, Below Grade
- Parcel number: 18018,002U,0632B
- Zoning: RESIDENTIAL
- Special conditions: Standard
Construction
Type & style
- Home type: Townhouse
- Architectural style: Traditional
- Property subtype: Townhouse
Materials
- Stone, Vinyl Siding
- Foundation: Block
Condition
- New construction: No
- Year built: 2005
Utilities & green energy
- Sewer: Public Septic
- Water: Public
Community & HOA
Community
- Condo and coop fee: $268 monthly
- Subdivision: Village Square At Oakwood
HOA
- Has HOA: No
- Amenities included: None
- Services included: Common Area Maintenance, Maintenance Structure, Insurance, Maintenance Grounds, Snow Removal, Trash, Water
Location
- Region: State College
- Municipality: PATTON TWP
Financial & listing details
- Price per square foot: $174/sqft
- Tax assessed value: $52,660
- Annual tax amount: $3,775
- Date on market: 3/17/2026
- Listing agreement: Exclusive Right To Sell
- Listing terms: Cash,Conventional
- Inclusions: Kitchen Appliances, Washer And Dryer
- Exclusions: Tenants' Personal Belongs
- Ownership: Condominium
Estimated market value
Not available
Estimated sales range
Not available
Not available
Price history
| Date | Event | Price |
|---|---|---|
| 5/20/2026 | Pending sale | $335,000$174/sqft |
Source:  Bright MLS #PACE2518046 Report a problem Bright MLS #PACE2518046 Report a problem | ||
| 5/5/2026 | Price change | $335,000-2.9%$174/sqft |
Source: Bright MLS #PACE2518046 Report a problem | ||
| 3/17/2026 | Listed for sale | $345,000$179/sqft |
Source: Bright MLS #PACE2518046 Report a problem | ||
| 6/13/2020 | Listing removed | $1,680$1/sqft |
Source: Continental Real Estate Management, Inc. Report a problem | ||
| 6/10/2020 | Listed for rent | $1,680$1/sqft |
Source: Continental Real Estate Management, Inc. Report a problem | ||
| 3/6/2020 | Listing removed | $1,680$1/sqft |
Source: Continental Real Estate Management, Inc. Report a problem | ||
| 2/29/2020 | Listed for rent | $1,680$1/sqft |
Source: Continental Real Estate Management, Inc. Report a problem | ||
Public tax history
Tax history is unavailable.
Monthly payment
Est. payment
Payment breakdown
Explore the cost of this home by adjusting the details. Changes won't be saved.Climate risks
Neighborhood: 16803
Nearby schools
GreatSchools rating
- 7/10Park Forest El SchoolGrades: K-5Distance: 1.9 mi
- 9/10Park Forest Middle SchoolGrades: 6-8Distance: 2.1 mi
- 10/10State College Area High SchoolGrades: 8-12Distance: 3.1 mi
Schools provided by the listing agent
- District: State College Area
Source: Bright MLS. This data may not be complete. We recommend contacting the local school district to confirm school assignments for this home.
- $299,9002 bd3 ba1.4k sqft632 Oakwood Ave APT D, State College, PA 16803Off Market
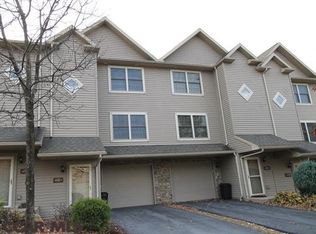
- $--3 bd3 ba-- sqft632 Oakwood Ave #737, State College, PA 16803Off Market

- $--3 bd3 ba1.7k sqft632 Oakwood Ave #721, State College, PA 16803Off Market

- $321,1003 bd3 ba1.6k sqft632 Oakwood Ave APT C, State College, PA 16803Off Market
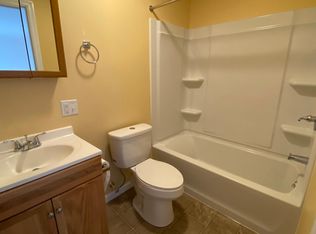
- $315,6003 bd4 ba1.7k sqft632 Oakwood Ave, State College, PA 16803Off Market
- $338,3003 bd4 ba1.4k sqft632 Oakwood Ave APT A, State College, PA 16803Off Market
- $322,7002 bd1 ba1.4k sqft632 Oakwood Ave, State College, PA 16803Off Market
- $337,8003 bd3 ba1.9k sqft634D Oakwood Ave, State College, PA 16803Off Market
A local agent can set up tours, give advice and negotiate with sellers.
Similar homes
- $327,5003 bd4 ba1.6k sqft763 Oakwood Ave, State College, PA 16803For Sale
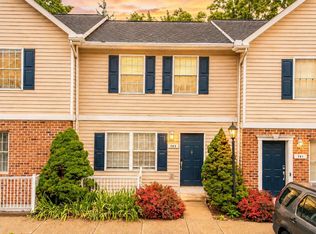
 MLS ID #PACE2519472, Annette Yorks, Perry Wellington Realty, LLC. Bright MLS
 - $265,0003 bd2 ba1.4k sqft249 Oakwood Ave, State College, PA 16803For Sale
 MLS ID #PACE2520126, Greg Copenhaver, RE/MAX Centre Realty. Bright MLS
 - $339,0003 bd2 ba1.9k sqft1816 Waddle Rd, State College, PA 16803For Sale
 MLS ID #PACE2519296, Tonya Cornwall, Keller Williams Advantage Realty. Bright MLS
 - $349,9003 bd4 ba2.3k sqft141 Quincy Ave, State College, PA 16801For Sale
 MLS ID #PACE2519486, Flavia Barger, Keller Williams Advantage Realty. Bright MLS
 - $375,0003 bd3 ba1.7k sqft103 Thompson St, State College, PA 16803For SaleMLS ID #PACE2519996, Mandy Regel, EXP Realty, LLC. Bright MLS
- $299,0003 bd2 ba1.4k sqft176 Creekside Dr, State College, PA 16801For SaleMLS ID #PACE2520100, Scott Yocum, Yocum Real Estate Centre, LLC. Bright MLS
- $284,9003 bd4 ba2.3k sqft803 Galen Dr, State College, PA 16803For SaleMLS ID #PACE2519494, Lorraine Spock, Keller Williams Advantage Realty. Bright MLS
- $399,9003 bd2 ba1.5k sqft455 Orlando Ave, State College, PA 16803For SaleMLS ID #PACE2519446, Tim Flanagan, Kissinger, Bigatel & Brower. Bright MLS
- $369,0003 bd2 ba1.5k sqft124 Marshall Blvd, State College, PA 16803For SaleMLS ID #PACE2519628, Kris Hanahan, Kissinger, Bigatel & Brower. Bright MLS
- $359,0003 bd3 ba1.6k sqft148 Gala Dr, State College, PA 16801For SaleMLS ID #PACE2519718, Lisa Rittenhouse, Vylla Home. Bright MLS
- $372,0004 bd3 ba2.1k sqft175 Creekside Ln, Port Matilda, PA 16870For SaleMLS ID #PACE2520088, Skyler Woodward, Realty One Group Landmark. Bright MLS
- $220,0002 bd2 ba1k sqft2048 Mary Ellen Ln, State College, PA 16803For SaleMLS ID #PACE2519968, Robin Homan, Heritage Realty Group Inc. Bright MLS
- $350,0005 bd4 ba2.4k sqft139 Kuhns Ln, State College, PA 16801For SaleMLS ID #PACE2519938, Ellen Kline, Kissinger, Bigatel & Brower. Bright MLS
- $324,9003 bd1 ba1.4k sqft1455 Ash Ave, State College, PA 16801For SaleMLS ID #PACE2519658, Kylie Clouse, Keller Williams Advantage Realty. Bright MLS
- $319,9003 bd2 ba2.8k sqft300 Centre St, Fleming, PA 16835For SaleMLS ID #PACE2520080, Mindy Sabol, Kissinger, Bigatel & Brower. Bright MLS
- $335,0003 bd2 ba2k sqft306 Marengo Ln, Pennsylvania Furnace, PA 16865For SaleMLS ID #PACE2519012, Ryan S Lowe, RE/MAX Centre Realty. Bright MLS
- $379,9003 bd3 ba1.9k sqft246 1st Ave, State College, PA 16801For SaleMLS ID #PACE2517176, Lorraine Spock, Keller Williams Advantage Realty. Bright MLS
- $369,9004 bd4 ba2.4k sqft242 W Whitehall Rd, State College, PA 16801For SaleMLS ID #PACE2519778, Mindy Sabol, Kissinger, Bigatel & Brower. Bright MLS
- $400,0003 bd4 ba1.9k sqft156 Whisper Ridge Dr, Port Matilda, PA 16870For SaleMLS ID #PACE2519948, Peter Chiarkas, Kissinger, Bigatel & Brower. Bright MLS
- $345,0003 bd2 ba2.5k sqft353 Jack Straw Rd, Julian, PA 16844For SaleMLS ID #PACE2519236, Skyler Woodward, Realty One Group Landmark. Bright MLS
