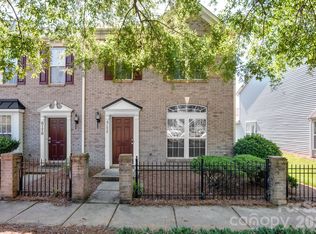
This three bed, two and a half bath residence is practically brand new and move in ready. Easy on and off access to I-77, located minutes from shopping and dining and less than a 15-minute drive to B of A stadium, this gorgeous townhome offers all of the benefits Charlotte has to offer. The entry way and garage open up to a well-designed lower floor office / study. The open concept living space on the main floor combines functionality and style, blending the kitchen, dining and entertainment space, all in one. The upstairs sleeping quarters provides and escape for privacy and comfortability. The primary bathroom has been enhanced with modern wainscoting and the closet comes complete with built-in shelves for ideal storage. Whether you are downsizing for convenience or a first-time home buyer looking to begin their home ownership journey, this home is a must see and will be perfect for you!
Under contract-show
Price cut: $14K (6/18)
$275,000
6320 Cutwater Cir, Charlotte, NC 28269
3beds
1,548sqft
:
Get pre-qualified$1,785/mo
Townhouse
Built in 2021
0.04 Acres Lot
$273,200 Zestimate®
$178/sqft
$149/mo HOA
What's special
Open concept living space
- 376 days |
- 285 |
- 10 |
Zillow last checked:
Listing updated:
Listed by:
Bennett Dee Bennett@costellorei.com,
Costello Real Estate and Investments LLC
Source: Canopy MLS as distributed by MLS GRID,MLS#: 4282599
Facts & features
Interior
Bedrooms & bathrooms
- Bedrooms: 3
- Bathrooms: 3
- Full bathrooms: 2
- 1/2 bathrooms: 1
Primary bedroom
- Level: Upper
Bedroom s
- Level: Upper
Bedroom s
- Level: Upper
Bathroom half
- Level: Lower
Bathroom full
- Level: Upper
Bathroom full
- Level: Upper
Dining room
- Level: Main
Kitchen
- Level: Main
Laundry
- Level: Lower
Living room
- Level: Main
Office
- Level: Lower
Heating
- Forced Air
Cooling
- Central Air
Appliances
- Included: Dishwasher, Electric Oven, Refrigerator, Washer/Dryer
- Laundry: Laundry Room
Features
- Has basement: No
Interior area
- Total structure area: 908
- Total interior livable area: 1,548 sqft
- Finished area above ground: 1,548
- Finished area below ground: 0
Property
Parking
- Total spaces: 1
- Parking features: Attached Garage, Garage on Main Level
- Attached garage spaces: 1
Features
- Levels: Three Or More
- Stories: 3
- Entry location: Lower
Lot
- Size: 0.04 Acres
Details
- Parcel number: 04114340
- Zoning: UR-2(CD)
- Special conditions: Standard
Construction
Type & style
- Home type: Townhouse
- Property subtype: Townhouse
Materials
- Vinyl
- Foundation: Slab
Condition
- New construction: No
- Year built: 2021
Utilities & green energy
- Sewer: Public Sewer
- Water: City
Community & HOA
Community
- Subdivision: Dillon Lakes
HOA
- Has HOA: Yes
- HOA fee: $149 monthly
Location
- Region: Charlotte
Financial & listing details
- Price per square foot: $178/sqft
- Tax assessed value: $278,300
- Date on market: 7/18/2025
- Cumulative days on market: 376 days
- Road surface type: Concrete, Paved
Estimated market value
$273,200
$260,000 - $287,000
$2,038/mo
Price history
| Date | Event | Price |
|---|---|---|
| 6/18/2026 | Price change | $275,000-4.8%$178/sqft |
Source:  Canopy MLS as distributed by MLS GRID #4282599 Report a problem Canopy MLS as distributed by MLS GRID #4282599 Report a problem | ||
| 3/6/2026 | Price change | $289,000-3.3%$187/sqft |
Source: Canopy MLS as distributed by MLS GRID #4282599 Report a problem | ||
| 2/9/2026 | Price change | $299,000-3.5%$193/sqft |
Source: Canopy MLS as distributed by MLS GRID #4282599 Report a problem | ||
| 9/8/2025 | Price change | $310,000-2.5%$200/sqft |
Source: Canopy MLS as distributed by MLS GRID #4282599 Report a problem | ||
| 7/18/2025 | Listed for sale | $318,000$205/sqft |
Source: Canopy MLS as distributed by MLS GRID #4282599 Report a problem | ||
| 6/30/2025 | Listing removed | $2,400$2/sqft |
Source: Zillow Rentals Report a problem | ||
| 6/1/2025 | Listed for rent | $2,400$2/sqft |
Source: Zillow Rentals Report a problem | ||
Public tax history
Tax history is unavailable.
Monthly payment
Est. payment
Payment breakdown
Explore the cost of this home by adjusting the details. Changes won't be saved.Climate risks
Neighborhood: Slater Rd-Hamilton Circle
Nearby schools
GreatSchools rating
- 7/10Statesville Road ElementaryGrades: PK-5Distance: 0.7 mi
- 3/10Ranson MiddleGrades: 6-8Distance: 1 mi
- 5/10West Charlotte HighGrades: 9-12Distance: 1.7 mi
- $296,1003 bd3 ba1.5k sqft6320 Cutwater Cir #1012B, Charlotte, NC 28269Off Market
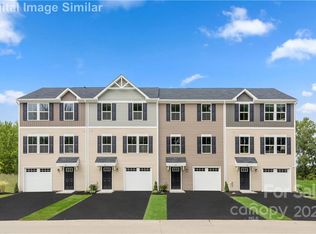
- $285,3004 bd3 ba1.5k sqft6320 Cutwater Cres, Charlotte, NC 28269Off Market
- $280,0004 bd3 ba1.5k sqft6324 Cutwater Cres, Charlotte, NC 28269Sold
- $280,0003 bd3 ba1.5k sqft6324 Cutwater Cir, Charlotte, NC 28269Sold
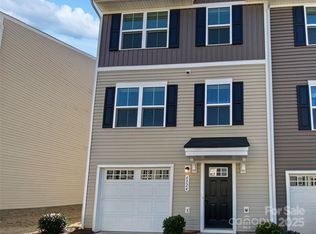
- $271,3003 bd3 ba1.5k sqft6316 Cutwater Cir #1012C, Charlotte, NC 28269Off Market
- $284,4004 bd3 ba1.5k sqft6316 Cutwater Cres, Charlotte, NC 28269Off Market
- $280,6003 bd3 ba1.5k sqft6324 Cutwater Cir #1012A, Charlotte, NC 28269Off Market
- $293,0004 bd3 ba1.5k sqft6312 Cutwater Cres, Charlotte, NC 28269Off Market
A local agent can set up tours, give advice and negotiate with sellers.
Similar homes
- $280,0003 bd3 ba1.5k sqft5412 Kyndall Walk Way, Charlotte, NC 28269For Sale
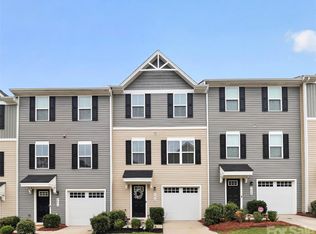
 MLS ID #4377419, Megan Johnson, Don Carter Real Estate. Canopy MLS as distributed by MLS GRID
 - $299,9003 bd3 ba1.4k sqft2418 Cairns Mill Ct, Charlotte, NC 28269For Sale
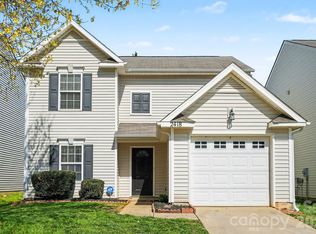 MLS ID #4360937, Robert Salmons, Entera Realty LLC. Canopy MLS as distributed by MLS GRID
 - $265,9002 bd3 ba1.5k sqft2750 Avalon Loop Rd, Charlotte, NC 28269For Sale
 MLS ID #4376282, Kandi Lowe, Realty One Group Revolution. Canopy MLS as distributed by MLS GRID
 - $282,0002 bd3 ba1.4k sqft6172 Prosperity Church Rd, Charlotte, NC 28269For Sale
 MLS ID #4396079, Don Gomez, C-A-RE Realty. Canopy MLS as distributed by MLS GRID
 - $265,0003 bd2 ba1.3k sqft10030 Pergola View Ct, Charlotte, NC 28213For SaleMLS ID #4407038, Angel Smith, 1 Percent Lists Greater Charlotte. Canopy MLS as distributed by MLS GRID
- $260,0002 bd3 ba1.4k sqftProsperity Village, Charlotte, NC 28269For SaleMLS ID #4393712, Craig LePage, EXP Realty LLC Mooresville. Canopy MLS as distributed by MLS GRID
- $264,9003 bd3 ba1.7k sqftVillages at Back Creek, Charlotte, NC 28213For SaleMLS ID #4392106, Sami Bianouni, Ethics Realty Inc. Canopy MLS as distributed by MLS GRID
- $300,0003 bd3 ba1.3k sqft4005 Marygrove Ct, Charlotte, NC 28213For SaleMLS ID #4397350, Robbie Bendig, Lantern Realty & Development LLC. Canopy MLS as distributed by MLS GRID
- $315,0003 bd2 ba1.2k sqft3119 Mintleaf Dr, Charlotte, NC 28269For SaleMLS ID #4381665, Caleb Cline, RE/MAX Select. Canopy MLS as distributed by MLS GRID
- $265,0003 bd3 ba1.3k sqft11033 Ardglass Ct, Charlotte, NC 28213For SaleMLS ID #4383762, Naresh Yerram, Naresh Homes Realty LLC. Canopy MLS as distributed by MLS GRID
- $260,0003 bd3 ba1.5k sqft3337 Ellingford Rd, Charlotte, NC 28214For SaleMLS ID #4402458, Sheala Mann, Mark Spain Real Estate. Canopy MLS as distributed by MLS GRID
- $267,9003 bd3 ba1.5k sqft3627 Danvers St, Charlotte, NC 28213For SaleMLS ID #4391911, Justin Sciranko, Keller Williams Lake Norman. Canopy MLS as distributed by MLS GRID
- $310,0003 bd4 ba2k sqft10549 Yellow Rose Ln, Charlotte, NC 28269For SaleMLS ID #4310957, Kyle Frey, My Townhome. Canopy MLS as distributed by MLS GRID
- $235,0002 bd2 ba1.2k sqftProsperity Village, Charlotte, NC 28269For SaleMLS ID #4387226, Holly Kimsey Evans, EXP Realty LLC Ballantyne. Canopy MLS as distributed by MLS GRID
- $280,0003 bd2 ba1.5k sqft14718 Lions Pride Ct, Charlotte, NC 28273For SaleMLS ID #4405359, Raghu Vemuri, Coldwell Banker Realty. Canopy MLS as distributed by MLS GRID
- $319,9003 bd3 ba1.4k sqft5336 Beam Lake Dr, Charlotte, NC 28216For SaleMLS ID #4398542, Robert Salmons, Entera Realty LLC. Canopy MLS as distributed by MLS GRID
- $269,0003 bd3 ba1.5k sqft7514 Abigail Glen Dr, Charlotte, NC 28212For SaleMLS ID #4386440, Olivia Hwang, Green Olive Realty, LLC. Canopy MLS as distributed by MLS GRID
- $280,0003 bd3 ba1.5k sqft7113 Somerford Rd, Charlotte, NC 28215For SaleMLS ID #4344906, Tabitha Stormer, Keller Williams South Park. Canopy MLS as distributed by MLS GRID
- $274,0003 bd3 ba1.4k sqft11431 Savannah Creek Dr, Charlotte, NC 28273For SaleMLS ID #4377551, Roland Hawkins, Coldwell Banker Realty. Canopy MLS as distributed by MLS GRID
- $294,2303 bd3 ba1.3k sqft9012 Foggy Brook Loop, Charlotte, NC 28216New ConstructionMLS ID #4399578, Jimmy McClurg, Meritage Homes of the Carolinas. Canopy MLS as distributed by MLS GRID
