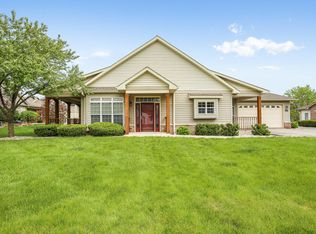
Very spacious side-by-side ranch condo featuring an open-concept layout, vaulted ceilings, and an abundance of natural light! The inviting living room showcases a beautiful stone fireplace and sliding glass doors opening to a covered west facing porch. The kitchen offers ample cabinetry, a breakfast bar, and easy flow into the dining and living areas. Enjoy main-level laundry and an attached 2-car garage. The expansive finished lower level offers incredible additional living space, an ADDITIONAL 3rd BEDROOM, full bathroom, and generous storage room. Conveniently located near shopping, schools, and restaurants, this condo offers the perfect blend of comfort, space, and convenience!
Active
$369,900
6322 45th STREET #41, Kenosha, WI 53144
3beds
2,843sqft
Condominium
Built in 2007
-- sqft lot
$368,600 Zestimate®
$130/sqft
$450/mo HOA
What's special
Main-level laundryBreakfast barVaulted ceilingsAbundance of natural lightBeautiful stone fireplaceGenerous storage roomCovered west facing porch
- 2 days
- 234
- 10
Zillow last checked:
Listing updated:
Listed by:
Katie Johnson 262-515-0072,
Welcome Home Real Estate Group, LLC
Source: WIREX MLS,MLS#: 1987513 Originating MLS: Metro MLS
Facts & features
Interior
Bedrooms & bathrooms
- Bedrooms: 3
- Bathrooms: 3
- Full bathrooms: 3
- Main level bedrooms: 2
Primary bedroom
- Level: Main
- Area: 187
- Dimensions: 17 x 11
Bedroom 2
- Level: Main
- Area: 126
- Dimensions: 14 x 9
Bedroom 3
- Level: Lower
- Area: 96
- Dimensions: 12 x 8
Bathroom
- Features: Master Bedroom Bath
Dining room
- Level: Main
- Area: 90
- Dimensions: 10 x 9
Kitchen
- Level: Main
- Area: 90
- Dimensions: 10 x 9
Living room
- Level: Main
- Area: 238
- Dimensions: 17 x 14
Heating
- Natural Gas, Forced Air
Cooling
- Central Air
Appliances
- Included: Dishwasher, Dryer, Oven, Range, Refrigerator, Washer
- Laundry: In Unit
Features
- Cathedral/vaulted ceiling, Walk-In Closet(s)
- Basement: Finished,Full,Full Size Windows
Interior area
- Total structure area: 2,843
- Total interior livable area: 2,843 sqft
- Finished area above ground: 1,743
- Finished area below ground: 1,100
Property
Parking
- Total spaces: 2
- Parking features: Attached, 2 Car
- Attached garage spaces: 2
Features
- Levels: One,1 Story
- Stories: 1
- Patio & porch: Patio/Porch
- Exterior features: Private Entrance
Details
- Parcel number: 8242222740570
- Zoning: G-1
Construction
Type & style
- Home type: Condo
- Property subtype: Condominium
Materials
- Vinyl Siding
Condition
- 11-20 Years
- New construction: No
- Year built: 2007
Utilities & green energy
- Sewer: Public Sewer
- Water: Public
Community & HOA
HOA
- Has HOA: Yes
- Amenities included: Common Green Space
- HOA fee: $450 monthly
Location
- Region: Kenosha
- Municipality: Somers
Financial & listing details
- Price per square foot: $130/sqft
- Tax assessed value: $341,500
- Annual tax amount: $4,234
- Date on market: 11/6/2026
- Inclusions: Fridge, Stove/Range, Dishwasher, Washer, Dryer, Garage Cabinet
- Exclusions: Personal Property
Estimated market value
$368,600
$350,000 - $387,000
$2,859/mo
Price history
| Date | Event | Price |
|---|---|---|
| 11/6/2026 | Listed for sale | $369,900+29.8%$130/sqft |
Source:  WIREX MLS #1987513 Report a problem | ||
| 6/17/2019 | Sold | $285,000$100/sqft |
Source: Public Record Report a problem | ||
| 4/11/2019 | Listed for sale | $285,000+18%$100/sqft |
Source: Coldwell Banker Residential Brokerage-Racine/Kenosha Office #1631122 Report a problem | ||
| 9/11/2007 | Sold | $241,600$85/sqft |
Source: Public Record Report a problem | ||
Public tax history
| Year | Property taxes | Tax assessment |
|---|---|---|
| 2025 | $4,187 +9.6% | $341,500 |
| 2024 | $3,818 -14.1% | $341,500 +18.2% |
| 2023 | $4,446 -3.4% | $289,000 |
| 2022 | $4,602 -5.2% | $289,000 |
| 2021 | $4,856 -7% | $289,000 |
| 2020 | $5,224 +34.1% | $289,000 +56.7% |
| 2019 | $3,895 +0.5% | $184,400 |
| 2018 | $3,874 -12.2% | $184,400 |
| 2017 | $4,410 +4.3% | $184,400 |
| 2016 | $4,228 +15.1% | $184,400 |
| 2015 | $3,673 -15% | $184,400 |
| 2014 | $4,322 | $184,400 |
| 2013 | $4,322 +3.6% | $184,400 -8.6% |
| 2012 | $4,171 +3.5% | $201,700 |
| 2011 | $4,031 +2.7% | $201,700 |
| 2010 | $3,925 +20.5% | $201,700 |
| 2009 | $3,257 -12.1% | $201,700 0% |
| 2008 | $3,705 +230.6% | $201,800 +240.9% |
| 2007 | $1,121 +1455.4% | $59,200 +1380% |
| 2006 | $72 | $4,000 |
Find assessor info on the county website
Monthly payment
Est. payment
Payment breakdown
Explore the cost of this home by adjusting the details. Changes won't be saved.Climate risks
Neighborhood: 53144
Nearby schools
Schools provided by the listing agent
- Elementary: Nash
- Middle: Mahone
- High: Indian Trail Hs & Academy
- District: Kenosha
Source: WIREX MLS. This data may not be complete. We recommend contacting the local school district to confirm school assignments for this home.
Similar homes
- $329,0003 bd2 ba1.6k sqftAvalon Parc, Kenosha, WI 53144Active
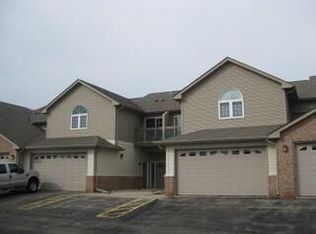 MLS ID #1985438, Charlene Nikolai. WIREX MLS
- $409,0003 bd4 ba2.8k sqft9308 68th STREET, Kenosha, WI 53142Active
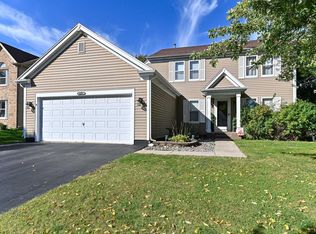 MLS ID #1987243, Emmanuel Martinez. WIREX MLS
- $385,0003 bd2 ba1.8k sqft3719 25th STREET, Kenosha, WI 53144Active
 MLS ID #1981228, Shannyn Franklin. WIREX MLS
- $320,0004 bd2 ba2.3k sqft5408 58th STREET, Kenosha, WI 53144Active
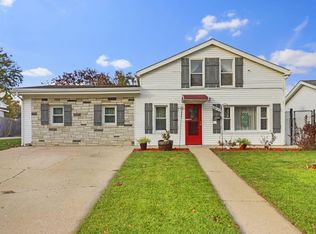 MLS ID #1986759, Katherine Ford. WIREX MLS
