Investors, or First Time Home Buyer looking to get on the property ladder… this is worth checking out. Solid half-duplex bungalow in a quiet Thorncliffe location with excellent value-add potential. Occupied by the same non-smoking resident for 22 years. The home needs updating but is a clean renovation start. It features 2 large bedrooms, 4-piece bath, vaulted living room ceiling, newer vinyl windows, updated shingles, and an open, undeveloped basement space with good-sized windows. The level lot offers ample parking space and potential for a future double detached garage, Excellent location close to transit, 64th Ave, schools, and the Thornhill Aquatic & Recreation Centre. A great opportunity to renovate, unlock the basement potential, and build equity or create rental income. Priced to sell so that the home can welcome it's next family.
For sale
C$369,900
6325 E Tregillus St NW, Calgary, AB T2K 3T4
2beds
962sqft
Semi Detached (Half Duplex)
Built in 1968
-- sqft lot
$-- Zestimate®
C$384/sqft
C$-- HOA
What's special
Newer vinyl windowsUpdated shinglesLevel lotAmple parking space
- 17 days
- 22
- 0
Zillow last checked:
Listing updated:
Listed by:
Jen Hawkins, Associate,
Maxwell Canyon Creek,
Christian Hawkins, Associate,
Maxwell Canyon Creek
Source: courtesy of Pillar9 System,MLS®#: A2342985 Originating MLS®#: Calgary
Originating MLS®#: CalgaryFacts & features
Interior
Bedrooms & bathrooms
- Bedrooms: 2
- Bathrooms: 1
- Full bathrooms: 1
Other
- Level: Main
- Dimensions: 12`4" x 11`5"
Bedroom
- Level: Main
- Dimensions: 11`5" x 8`11"
Other
- Level: Main
- Dimensions: 7`11" x 4`11"
Dining room
- Level: Main
- Dimensions: 9`10" x 8`11"
Foyer
- Level: Main
- Dimensions: 8`3" x 4`7"
Kitchen
- Level: Main
- Dimensions: 9`5" x 8`0"
Living room
- Level: Main
- Dimensions: 17`3" x 13`5"
Heating
- Forced Air
Cooling
- None
Appliances
- Included: Electric Range, Range Hood, Refrigerator
- Laundry: In Basement
Features
- No Animal Home, No Smoking Home, Vaulted Ceiling(s)
- Flooring: Carpet, Linoleum
- Windows: Vinyl Windows, Window Coverings
- Basement: Full
- Has fireplace: No
- Common walls with other units/homes: 1 Common Wall
Interior area
- Total interior livable area: 962.84 sqft
- Finished area above ground: 962
Property
Parking
- Total spaces: 2
- Parking features: Off Street, Parking Pad
- Has uncovered spaces: Yes
Features
- Levels: One
- Stories: 1
- Patio & porch: None
- Exterior features: Private Yard
- Fencing: Fenced
- Frontage length: 10.58M 34`9"
Lot
- Size: 3,484 Square Feet
- Features: Back Lane, Back Yard, Front Yard, Lawn, Low Maintenance Landscape, Rectangular Lot
Details
- Parcel number: 112072302
- Zoning: R-CG
Construction
Type & style
- Home type: MultiFamily
- Architectural style: Bungalow
- Property subtype: Semi Detached (Half Duplex)
- Attached to another structure: Yes
Materials
- Stucco, Wood Frame
- Foundation: Concrete Perimeter
- Roof: Asphalt Shingle
Condition
- New construction: No
- Year built: 1968
Community & HOA
Community
- Features: Park, Playground, Sidewalks
- Subdivision: Thorncliffe
HOA
- Has HOA: No
Location
- Region: Calgary
Financial & listing details
- Price per square foot: C$384/sqft
- Date on market: 9/5/2026
- Inclusions: All appliances are in as-is condition.
Price history
Price history is unavailable.
Public tax history
Tax history is unavailable.
Climate risks
Neighborhood: Thorncliffe
Nearby schools
GreatSchools rating
No schools nearby
We couldn't find any schools near this home.
- C$--1 bd1 ba625 sqft6434 Travois Pl NW #1-BEDROOM, Calgary, AB T2K3T2Off Market
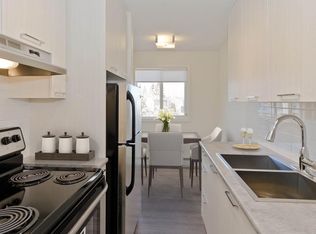
- C$--1 bd1 ba625 sqft6434 Travois Pl NW #1B-1BA-625SQFT, Calgary, AB T2K3T2Off Market
- C$--1 bd1 ba625 sqft6434 Travois Pl NW #3B9EA79F7, Calgary, AB T2K3T2Off Market
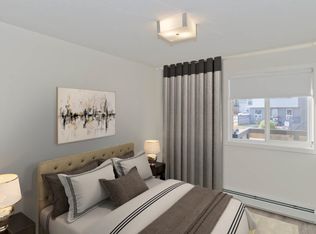
- C$--1 bd1 ba625 sqft6434 Travois Pl NW #199950850, Calgary, AB T2K3T2Off Market
Similar homes
- C$399,9004 bd2 ba1k sqft42 W Huntford Close NE, Calgary, AB T2K 3Y6For Sale
 MLS ID #A2323008, John Oliverio, Associate, Re/Max House Of Real Estate. courtesy of Pillar9 System
 - C$415,0005 bd2 ba1k sqft13 E Bernard Dr NW, Calgary, AB T3K 2B4For Sale
 MLS ID #A2347150, Godwin Osaghae, Broker, D Gees Realty Inc.. courtesy of Pillar9 System
 - C$380,0003 bd2 ba1k sqft37 E Falton Dr NE, Calgary, AB T3J 1K6For Sale
 MLS ID #A2344550, Ajay Kainth, Associate, Urban-Realty.Ca. courtesy of Pillar9 System
 - C$375,0003 bd2 ba1.1k sqft120 W Aboyne Pl NE, Calgary, AB T2A 5Z1For Sale
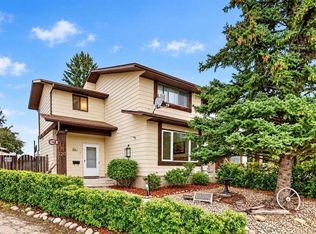 MLS ID #A2345191, Kris Paul, Associate, Real Broker. courtesy of Pillar9 System
