This charming brick ranch in Watauga has a backyard that'll stop you in your tracks!
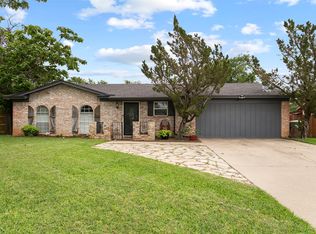
Nestled under the shade of a magnificent mature tree, this solid all-brick, single-story home at 6325 Stardust Dr N offers incredible bones and a rare opportunity in the heart of Watauga. Sitting on a generously sized lot, this 3-bedroom, 2-bath home features a functional single-story layout with a 2-car garage and a foyer entry that leads you right into the heart of the home.
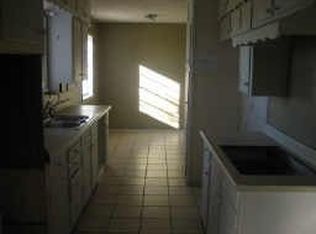
The spacious living room anchors the floor plan, with a dining area just off the galley-style kitchen, which surprises with granite countertops, abundant cabinetry, and a stainless dishwasher already in place. The primary bedroom is tucked away for privacy and includes a walk-in closet, while two additional bedrooms offer flexibility for family, guests, or a home office.
Step outside and you will understand why this lot stands out. The backyard is a dream canvas, featuring sprawling green space, a storage shed, mature trees for natural shade, and a patio area ready for your vision. Whether you are an investor looking for your next project or a buyer ready to add your personal touch, the value is here.
Pending
$225,000
6325 N Stardust Dr, Fort Worth, TX 76148
3beds
1,320sqft
:
Get pre-qualified$1,685/mo
Single Family Residence
Built in 1968
0.29 Acres Lot
$216,900 Zestimate®
$170/sqft
$-- HOA
What's special
All-brick single-story homePatio areaFoyer entryStorage shedGranite countertopsWalk-in closetGenerously sized lot
- 44 days |
- 1,814 |
- 183 |
Zillow last checked:
Listing updated:
Listed by:
Brittney Kosev 0709206,
BK Real Estate 972-677-9172,
Bryanna Lashbrook 0805770 432-466-4173,
BK Real Estate
Source: NTREIS,MLS#: 21298923
Facts & features
Interior
Bedrooms & bathrooms
- Bedrooms: 3
- Bathrooms: 2
- Full bathrooms: 2
Primary bedroom
- Level: First
- Dimensions: 13 x 15
Living room
- Level: First
- Dimensions: 18 x 15
Appliances
- Included: Dishwasher, Electric Cooktop, Electric Oven, Disposal
Features
- Granite Counters
- Has basement: No
- Has fireplace: No
Interior area
- Total interior livable area: 1,320 sqft
Video & virtual tour
Property
Parking
- Total spaces: 2
- Parking features: Door-Single, Garage Faces Front, Garage
- Attached garage spaces: 2
Features
- Levels: One
- Stories: 1
- Pool features: None
Lot
- Size: 0.29 Acres
- Features: Back Yard, Lawn
Details
- Parcel number: 00095311
Construction
Type & style
- Home type: SingleFamily
- Architectural style: Detached
- Property subtype: Single Family Residence
Condition
- Year built: 1968
Utilities & green energy
- Sewer: Public Sewer
- Water: Public
- Utilities for property: Sewer Available, Water Available
Community & HOA
Community
- Subdivision: Astor Heights Add
HOA
- Has HOA: No
Location
- Region: Fort Worth
Financial & listing details
- Price per square foot: $170/sqft
- Tax assessed value: $198,550
- Annual tax amount: $4,408
- Date on market: 6/11/2026
- Cumulative days on market: 42 days
- Listing terms: Cash,FHA,VA Loan
Estimated market value
$216,900
$206,000 - $228,000
$1,863/mo
Price history
| Date | Event | Price |
|---|---|---|
| 7/20/2026 | Pending sale | $225,000$170/sqft |
Source: NTREIS #21298923 Report a problem | ||
| 7/18/2026 | Listed for sale | $225,000$170/sqft |
Source: NTREIS #21298923 Report a problem | ||
| 7/15/2026 | Contingent | $225,000$170/sqft |
Source: NTREIS #21298923 Report a problem | ||
| 7/7/2026 | Listed for sale | $225,000$170/sqft |
Source: NTREIS #21298923 Report a problem | ||
| 7/2/2026 | Contingent | $225,000$170/sqft |
Source: NTREIS #21298923 Report a problem | ||
| 6/26/2026 | Listed for sale | $225,000$170/sqft |
Source: NTREIS #21298923 Report a problem | ||
| 6/15/2026 | Contingent | $225,000$170/sqft |
Source: NTREIS #21298923 Report a problem | ||
| 6/11/2026 | Listed for sale | $225,000$170/sqft |
Source: NTREIS #21298923 Report a problem | ||
Public tax history
| Year | Property taxes | Tax assessment |
|---|---|---|
| 2025 | $585 +0.5% | $198,550 |
| 2024 | $582 -54.6% | $198,550 +5.6% |
| 2023 | $1,283 -3.6% | $187,959 +16.7% |
| 2022 | $1,331 +2.4% | $161,002 +16.8% |
| 2021 | $1,300 0% | $137,811 -12.4% |
| 2020 | $1,300 +73.1% | $157,394 +1.6% |
| 2019 | $751 -39.7% | $154,970 +36% |
| 2018 | $1,246 +1.9% | $113,934 -4.9% |
| 2017 | $1,223 +1.6% | $119,845 +10% |
| 2016 | $1,203 -8.6% | $108,928 +27.3% |
| 2015 | $1,317 | $85,600 |
| 2014 | $1,317 | $85,600 +12.3% |
| 2013 | -- | $76,200 -0.1% |
| 2012 | -- | $76,300 |
| 2011 | -- | $76,300 -0.7% |
| 2010 | -- | $76,800 -9.6% |
| 2009 | -- | $85,000 |
| 2008 | -- | $85,000 |
| 2007 | -- | $85,000 |
| 2006 | -- | $85,000 |
| 2005 | -- | $85,000 |
| 2004 | -- | $85,000 +4.2% |
| 2003 | -- | $81,600 +2.6% |
| 2002 | -- | $79,500 +20.6% |
| 2001 | -- | $65,900 +2.3% |
| 2000 | -- | $64,400 |
Find assessor info on the county website
Monthly payment
Est. payment
Payment breakdown
Explore the cost of this home by adjusting the details. Changes won't be saved.Climate risks
Neighborhood: Astor Heights
Nearby schools
GreatSchools rating
- 8/10Foster Village Elementary SchoolGrades: PK-5Distance: 1.3 mi
- 8/10North Ridge Middle SchoolGrades: 6-8Distance: 1.9 mi
- 7/10Richland High SchoolGrades: 9-12Distance: 1.7 mi
Schools provided by the listing agent
- Elementary: Fostervill
- Middle: Watauga
- High: Haltom
- District: Birdville ISD
Source: NTREIS. This data may not be complete. We recommend contacting the local school district to confirm school assignments for this home.
- $222,9003 bd2 ba1.2k sqft6329 N Stardust Dr, Fort Worth, TX 76148Off Market
- $277,8003 bd1 ba1.5k sqft6321 N Stardust Dr, Watauga, TX 76148Off Market
- $260,9003 bd2 ba1.3k sqft6300 Carousel Dr, Watauga, TX 76148Off Market
- $277,2003 bd2 ba1.7k sqft6317 N Stardust Dr, Watauga, TX 76148Off Market
- $6,435-- bd-- ba-- sqft6201 Dream Ln, Watauga, TX 76148Off Market
- $322,4003 bd2 ba1.8k sqft6333 N Stardust Dr, Fort Worth, TX 76148Off Market
- $247,5003 bd1 ba1k sqft6301 Dream Ln, Watauga, TX 76148Off Market
- $280,4003 bd2 ba1.2k sqft6304 Carousel Dr, Watauga, TX 76148Off Market
A local agent can set up tours, give advice and negotiate with sellers.
Similar homes
- $250,0003 bd2 ba1.1k sqft6621 Perdido Dr, Watauga, TX 76148For Sale
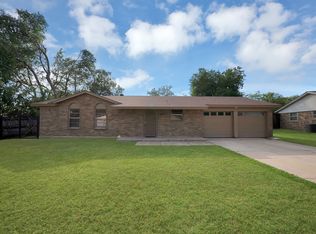 MLS ID #21313621, Yecica Velazco. NTREIS
 - $260,0003 bd2 ba1.3k sqft6604 Brookdale Dr, Watauga, TX 76148For Sale
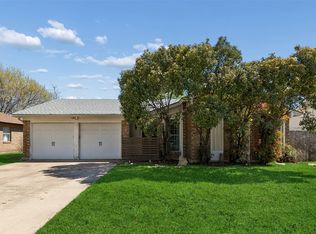 MLS ID #21190007, Amanda Peterson. NTREIS
 - $270,0003 bd2 ba1.1k sqft7316 Kary Lynn Dr E, Watauga, TX 76148For Sale
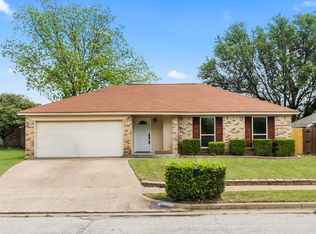 MLS ID #21240836, Bianca Flores. NTREIS
 - $270,0003 bd2 ba1.7k sqft6608 McCoy Ct, Watauga, TX 76148For Sale
 MLS ID #21262663, Bobby Green. NTREIS
 - $274,9003 bd2 ba1.1k sqft6536 Windrock Dr, Watauga, TX 76148For SaleMLS ID #21290663, Tanya Lang. NTREIS
- $279,9003 bd2 ba1.2k sqft6645 Harrison Way, Watauga, TX 76148For SaleMLS ID #21305739, Melanie Steele. NTREIS
- $320,0003 bd2 ba1.4k sqft6461 Westridge Dr, Watauga, TX 76148For SaleMLS ID #21332332, Lucy Knox. NTREIS
- $269,5003 bd2 ba1.3k sqft3720 River Birch Rd, Fort Worth, TX 76137For Sale By Owner
- $235,0003 bd2 ba1k sqft716 Heathcliff Dr, Everman, TX 76140For SaleMLS ID #21338613, Teneka Harris. NTREIS
- $245,0003 bd2 ba1.2k sqft6733 Dandelion Dr, Fort Worth, TX 76137For SaleMLS ID #21298554, Justin Zamarippa. NTREIS
- $245,0003 bd2 ba1.2k sqft7452 Meadowcrest Dr, Fort Worth, TX 76112For SaleMLS ID #21340570, Nader Jichi. NTREIS
- $215,0003 bd2 ba1.3k sqft5104 Malinda Ln S, Fort Worth, TX 76112For SaleMLS ID #21328229, Elizabeth Aracely Alvarez. NTREIS
- $255,0003 bd2 ba1.4k sqft5821 Maiden Ln, Fort Worth, TX 76131For SaleMLS ID #21300248, Rebecca Rodriguez. NTREIS
- $279,9003 bd2 ba1.5k sqft4421 Tiptop St, Haltom City, TX 76117For SaleMLS ID #21302444, Trevor Lowery. NTREIS
- $199,9003 bd2 ba1.1k sqft760 Comal Ave, White Settlement, TX 76108For SaleMLS ID #21335073, Lori Brookshire. NTREIS
- $200,0004 bd2 ba1.3k sqft3778 Donalee St, Fort Worth, TX 76119For SaleMLS ID #21320307, Lucy Knox. NTREIS
- $298,0003 bd2 ba1.6k sqft5424 Elk Ridge Dr, Watauga, TX 76137For SaleMLS ID #21254427, Eric Herron. NTREIS
- $275,0003 bd2 ba1.6k sqft4557 Dee Ln, Haltom City, TX 76117For SaleMLS ID #21220186, Josh Mills. NTREIS
- $220,0003 bd2 ba1.3k sqft1108 Sharondale St, Fort Worth, TX 76115For SaleMLS ID #21274547, Cynthia Casco. NTREIS
- $285,0003 bd2 ba1.3k sqft3905 Dogwood Ct, Fort Worth, TX 76137For SaleMLS ID #21281740, Kimberly Miller. NTREIS
