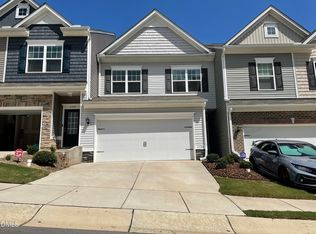
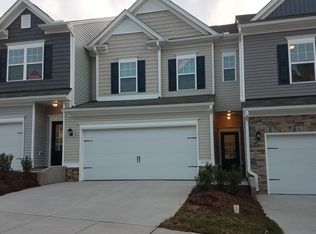
LOCATION, SPACE & A FENCED BACKYARD—this 3 BR/2.5 BA Raleigh townhome has it all! Built in 2018, this hidden gem offers nearly 2,000 sq ft, 6328 Grace Lily delivers the perfect blend of Raleigh convenience and Cary accessibility. The open main level is designed for easy living and entertaining, with seamless flow between the kitchen, dining and living spaces. Upstairs, the spacious primary suite offers room for a sitting area or home office plus an oversized walk-in closet, while two additional bedrooms provide flexibility for guests or work-from-home space. Outside, enjoy a fully fenced backyard and patio—an exceptional find for townhome living—plus a 2-car garage. Minutes to Fenton, Downtown Cary Park, Lenovo Center, NC Museum of Art, Crabtree, Crossroads, I-40, shopping, dining and medical centers. Tucked away yet close to everything!
For sale
$469,000
6328 Grace Lily Dr, Raleigh, NC 27607
3beds
1,976sqft
Townhouse
Built in 2018
2,178 Square Feet Lot
$461,400 Zestimate®
$237/sqft
$160/mo HOA
What's special
Fully fenced backyardSpacious primary suiteOversized walk-in closet
- 2 days
- 234
- 27
Likely to sell faster than
Zillow last checked:
Listing updated:
Listed by:
Tonya Hunt 919-368-3996,
Coldwell Banker HPW
Source: Doorify MLS,MLS#: 10190345
Facts & features
Interior
Bedrooms & bathrooms
- Bedrooms: 3
- Bathrooms: 3
- Full bathrooms: 2
- 1/2 bathrooms: 1
Primary bedroom
- Level: Second
- Area: 263.76 Square Feet
- Dimensions: 15.7 x 16.8
Bedroom 2
- Level: Second
- Area: 162.27 Square Feet
- Dimensions: 11.5 x 14.11
Bedroom 3
- Level: Second
- Area: 159.44 Square Feet
- Dimensions: 11.3 x 14.11
Other
- Level: Main
- Area: 94 Square Feet
- Dimensions: 4.7 x 20.0
Kitchen
- Level: Main
- Area: 269.5 Square Feet
- Dimensions: 19.1 x 14.11
Laundry
- Level: Second
- Area: 27.08 Square Feet
- Dimensions: 5.11 x 5.3
Living room
- Level: Main
- Area: 313.96 Square Feet
- Dimensions: 22.11 x 14.2
Other
- Description: garage
- Level: Main
- Area: 336.87 Square Feet
- Dimensions: 17.1 x 19.7
Other
- Description: patio
- Level: Main
- Area: 104.43 Square Feet
- Dimensions: 11.11 x 9.4
Heating
- Forced Air, Natural Gas, Zoned
Cooling
- Central Air, Zoned
Appliances
- Included: Dryer, Dishwasher, Gas Range, Microwave, Refrigerator, Washer, Water Heater
- Laundry: Laundry Room, Upper Level
Features
- Ceiling Fan(s), Entrance Foyer, Granite Counters, Kitchen Island, Open Floorplan, Soaking Tub, Tray Ceiling(s), Walk-In Closet(s), Walk-In Shower, Water Closet
- Flooring: Carpet, Tile, Wood
- Number of fireplaces: 1
- Fireplace features: Living Room
- Common walls with other units/homes: 2+ Common Walls
Interior area
- Total structure area: 1,976
- Total interior livable area: 1,976 sqft
- Finished area above ground: 1,976
- Finished area below ground: 0
Property
Parking
- Total spaces: 2
- Parking features: Attached, Driveway, Garage
- Garage spaces: 2
- Has uncovered spaces: Yes
Features
- Levels: Two
- Stories: 2
- Patio & porch: Patio
- Exterior features: Rain Gutters, Fenced Yard
- Fencing: Back Yard,Fenced
Lot
- Size: 2,178 Square Feet
Details
- Parcel number: 077415544733000 0456571
- Zoning: TR
- Special conditions: Standard
Construction
Type & style
- Home type: Townhouse
- Architectural style: Transitional
- Property subtype: Townhouse
Materials
- Shake Siding, Stone Veneer, Vinyl Siding
- Foundation: Slab
- Roof: Shingle
Condition
- New construction: No
- Year built: 2018
Utilities & green energy
- Sewer: Public Sewer
- Water: Public
Community & HOA
Community
- Features: Sidewalks
- Security: Security System
- Subdivision: Hayesbury Townes
HOA
- Has HOA: Yes
- Amenities included: Maintenance Grounds, Maintenance Structure
- Services included: Maintenance Grounds, Maintenance Structure
- HOA fee: $160 monthly
- HOA name: Charleston Management
- HOA phone: 919-847-3003
Location
- Region: Raleigh
Financial & listing details
- Price per square foot: $237/sqft
- Tax assessed value: $446,236
- Annual tax amount: $4,057
- Date on market: 9/3/2026
- Listing agreement: Exclusive Right To Sell
- Listing terms: Cash,Conventional,FHA,VA Loan
- Ownership type: Townhouse
Estimated market value
$461,400
$438,000 - $484,000
$2,642/mo
Price history
| Date | Event | Price |
|---|---|---|
| 9/3/2026 | Listed for sale | $469,000+8.6%$237/sqft |
Source:  Doorify MLS #10190345 Report a problem Doorify MLS #10190345 Report a problem | ||
| 12/3/2021 | Sold | $432,000+8.3%$219/sqft |
Source: Public Record Report a problem | ||
| 11/14/2021 | Pending sale | $399,000$202/sqft |
Source: Doorify MLS #2418230 Report a problem | ||
| 11/11/2021 | Listed for sale | $399,000+28.5%$202/sqft |
Source: Doorify MLS #2418230 Report a problem | ||
| 2/26/2019 | Sold | $310,500$157/sqft |
Source: Public Record Report a problem | ||
Public tax history
| Year | Property taxes | Tax assessment |
|---|---|---|
| 2025 | $3,845 +2.2% | $446,236 |
| 2024 | $3,762 +22.1% | $446,236 +46.1% |
| 2023 | $3,081 +3.9% | $305,475 |
| 2022 | $2,966 +2% | $305,475 |
| 2021 | $2,907 | $305,475 |
| 2020 | -- | $305,475 +7.2% |
| 2019 | $3,071 | $284,984 |
Find assessor info on the county website
Monthly payment
Est. payment
Payment breakdown
Explore the cost of this home by adjusting the details. Changes won't be saved.Climate risks
Neighborhood: 27607
Nearby schools
Schools provided by the listing agent
- Elementary: Wake - Reedy Creek Elementary
- Middle: Wake - Reedy Creek Middle
- High: Wake - Athens Drive High
Source: Doorify MLS. This data may not be complete. We recommend contacting the local school district to confirm school assignments for this home.
Similar homes
- $470,0003 bd3 ba1.4k sqft1529 Crafton Way, Raleigh, NC 27607For Sale

 MLS ID #10188921, Jesal Desai. Doorify MLS
 - $427,5003 bd3 ba1.6k sqft216 Trillingham Ln, Cary, NC 27513For Sale
 MLS ID #10190754, Brenda Dubbelman. Doorify MLS
 - $449,9003 bd2 ba1.4k sqft108 Carrousel Ln, Cary, NC 27513For Sale
 MLS ID #10190881, Kelly Cobb. Doorify MLS
 - $367,0003 bd3 ba1.8k sqft102 Anamoor Dr, Cary, NC 27513For Sale
 MLS ID #10190898, Angnes Lam. Doorify MLS
 - $476,0003 bd3 ba1.6k sqft5009 Stockton Dr, Raleigh, NC 27606For SaleMLS ID #10188613, Glenn Schubert. Doorify MLS
- $689,0004 bd4 ba2.2k sqft229 Tecumseh Ct, Cary, NC 27513For SaleMLS ID #10190669, Latesh Patel. Doorify MLS
- $450,0003 bd3 ba1.9k sqft716 Ennis Creek Ln, Cary, NC 27513For SaleMLS ID #10163685, Bonnie Gambardella. Doorify MLS
- $550,0004 bd4 ba2.2k sqft1317 Rodessa Run, Raleigh, NC 27607For SaleMLS ID #10174107, Cindy McIntyre. Doorify MLS
- $395,0003 bd3 ba1.3k sqft142 Callan Park Ln, Cary, NC 27511For SaleMLS ID #10189618, Keith Bliss. Doorify MLS
- $575,0004 bd3 ba2.3k sqft602 SE Maynard Rd, Cary, NC 27511For SaleMLS ID #10190062, Sandy English. Doorify MLS
- $645,0003 bd3 ba2k sqft7026 Robbie Dr, Raleigh, NC 27607For SaleMLS ID #10181658, Sophia Paige Carter. Doorify MLS
- $372,0003 bd3 ba1.5k sqft409 Matheson Pl, Cary, NC 27511For SaleMLS ID #10189031, Tina Caul. Doorify MLS
- $499,0003 bd3 ba2.3k sqft916 Waterside View Dr, Raleigh, NC 27606For SaleMLS ID #10150326, Ellen Farber. Doorify MLS
- $615,0005 bd3 ba2.5k sqft1806 Medfield Rd, Raleigh, NC 27607For SaleMLS ID #10173490, Michele Henderson. Doorify MLS
- $495,0003 bd3 ba1.8k sqft921 Devon Ave, Cary, NC 27511For SaleMLS ID #10181831, Karen Machikas. Doorify MLS
- $500,0004 bd3 ba2.1k sqft1103 Warren Ave, Cary, NC 27511For SaleMLS ID #10173310, Linda Craft. Doorify MLS
- $475,0004 bd2 ba1.6k sqft841 Barringer Dr, Raleigh, NC 27606For SaleMLS ID #10182665, George Wilson. Doorify MLS
- $420,0004 bd3 ba2k sqft708 Powell Dr APT A, Raleigh, NC 27606For SaleMLS ID #10180175, Kathy Evans. Doorify MLS
- $500,0003 bd2 ba1.1k sqft222 Marsh Ave, Raleigh, NC 27606For SaleMLS ID #10185937, Dominic Bagnulo. Doorify MLS
- $275,0002 bd2 ba1.2k sqft631 Middleton Ave, Cary, NC 27513For SaleMLS ID #10190837, Hunter Hitchings. Doorify MLS
