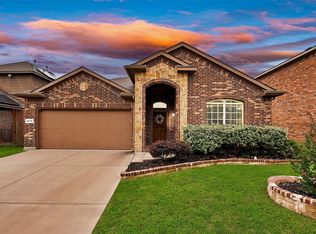
Welcome to your dream home, updated in 2023, and ready for immediate move-in! This fantastic property boasts a masterfully designed, sun-drenched open-concept layout that effortlessly blends daily family life with everyday entertaining. As you step inside, soaring ceilings and expansive, light-filled rooms create an immediate, breathtaking sense of volume and community. The sophisticated single-story property features an elegant, dedicated formal dining room perfect for hosting. Nearby, a private study serves as a quiet sanctuary, complete with custom, floor-to-ceiling built-in cabinetry and shelving. The heart of the home is the lovely chef's kitchen, which flows seamlessly into the main family room so you never miss a moment of the action. Retreat to the back primary suite, a true oasis of privacy and comfort featuring an oversized sitting area and a cozy nook perfect for slumber. An additional two bedrooms, expansive on their own, are tucked down another hallway of the house. Step outside to the seamless indoor-outdoor transition of your covered patio, providing a private backyard sanctuary ideal for al fresco dining and relaxing evenings with the pups.
Pending
$329,000
633 Bent Oak Dr, Fort Worth, TX 76131
3beds
2,335sqft
:
Get pre-qualified$2,502/mo
Single Family Residence
Built in 2005
6,011 Square Feet Lot
$321,500 Zestimate®
$141/sqft
$58/mo HOA
What's special
Expansive light-filled roomsPrivate studySoaring ceilingsOversized sitting area
- 77 days |
- 75 |
- 1 |
Likely to sell faster than
Zillow last checked:
Listing updated:
Listed by:
Matthew Minor 0698446 817-907-9362,
Compass RE Texas, LLC 214-814-8100
Source: NTREIS,MLS#: 21270768
Facts & features
Interior
Bedrooms & bathrooms
- Bedrooms: 3
- Bathrooms: 2
- Full bathrooms: 2
Primary bedroom
- Features: Dual Sinks, Garden Tub/Roman Tub, Separate Shower, Walk-In Closet(s)
- Level: First
- Dimensions: 13 x 13
Bedroom
- Features: Walk-In Closet(s)
- Level: First
- Dimensions: 13 x 12
Bedroom
- Features: Walk-In Closet(s)
- Level: First
- Dimensions: 13 x 12
Bonus room
- Level: First
- Dimensions: 11 x 10
Breakfast room nook
- Level: First
- Dimensions: 11 x 9
Other
- Features: Built-in Features, Dual Sinks, Garden Tub/Roman Tub, Separate Shower
- Level: First
- Dimensions: 9 x 9
Other
- Features: Built-in Features
- Level: First
- Dimensions: 9 x 9
Kitchen
- Features: Breakfast Bar, Built-in Features, Walk-In Pantry
- Level: First
- Dimensions: 11 x 11
Library
- Features: Built-in Features
- Level: First
- Dimensions: 17 x 11
Living room
- Level: First
- Dimensions: 20 x 17
Utility room
- Features: Utility Room
- Level: First
- Dimensions: 6 x 6
Heating
- Central, Electric
Cooling
- Central Air, Ceiling Fan(s), Electric
Appliances
- Included: Dishwasher, Electric Range, Disposal, Microwave
- Laundry: Washer Hookup, Electric Dryer Hookup
Features
- High Speed Internet, Cable TV, Wired for Sound
- Flooring: Carpet, Ceramic Tile, Laminate
- Has basement: No
- Number of fireplaces: 1
- Fireplace features: Wood Burning
Interior area
- Total interior livable area: 2,335 sqft
Video & virtual tour
Property
Parking
- Total spaces: 2
- Parking features: Garage Faces Front, Garage, Garage Door Opener
- Attached garage spaces: 2
Features
- Levels: One
- Stories: 1
- Patio & porch: Covered
- Pool features: None, Community
Lot
- Size: 6,011 Square Feet
Details
- Parcel number: 40065324
Construction
Type & style
- Home type: SingleFamily
- Architectural style: Traditional
- Property subtype: Single Family Residence
Materials
- Brick, Rock, Stone
- Foundation: Slab
- Roof: Composition
Condition
- Year built: 2005
Utilities & green energy
- Sewer: Public Sewer
- Water: Public
- Utilities for property: Sewer Available, Separate Meters, Underground Utilities, Water Available, Cable Available
Community & HOA
Community
- Features: Playground, Pool, Curbs, Sidewalks
- Security: Security System
- Subdivision: Fossil Park Estates
HOA
- Has HOA: Yes
- Services included: All Facilities, Association Management
- HOA fee: $700 annually
- HOA name: Sbb
- HOA phone: 817-482-1547
Location
- Region: Fort Worth
Financial & listing details
- Price per square foot: $141/sqft
- Tax assessed value: $311,000
- Annual tax amount: $7,482
- Date on market: 5/14/2026
- Cumulative days on market: 72 days
- Listing terms: Cash,Conventional
Estimated market value
$321,500
$305,000 - $338,000
$2,426/mo
Price history
| Date | Event | Price |
|---|---|---|
| 7/7/2026 | Pending sale | $329,000$141/sqft |
Source: NTREIS #21270768 Report a problem | ||
| 7/2/2026 | Contingent | $329,000$141/sqft |
Source: NTREIS #21270768 Report a problem | ||
| 5/14/2026 | Listed for sale | $329,000+60.6%$141/sqft |
Source: NTREIS #21270768 Report a problem | ||
| 4/27/2018 | Sold | -- |
Source: Agent Provided Report a problem | ||
| 7/5/2017 | Sold | -- |
Source: Agent Provided Report a problem | ||
| 5/25/2017 | Pending sale | $204,900$88/sqft |
Source: Berkshire HathawayHS Worldwide #13606823 Report a problem | ||
| 5/22/2017 | Listed for sale | $204,900+38.4%$88/sqft |
Source: Berkshire HathawayHS Worldwide #13606823 Report a problem | ||
| 9/18/2012 | Sold | -- |
Source: Agent Provided Report a problem | ||
| 8/11/2012 | Price change | $148,000-1.3%$63/sqft |
Source: Prudential Texas Properties #11811878 Report a problem | ||
| 7/30/2012 | Price change | $150,000-3.8%$64/sqft |
Source: Prudential Texas Properties #11811878 Report a problem | ||
| 7/27/2012 | Listed for sale | $156,000$67/sqft |
Source: Prudential Texas Properties #11811878 Report a problem | ||
Public tax history
| Year | Property taxes | Tax assessment |
|---|---|---|
| 2025 | $5,097 -38% | $311,000 -8.1% |
| 2024 | $8,218 -8.9% | $338,585 -8.1% |
| 2023 | $9,022 +57.5% | $368,592 +24% |
| 2022 | $5,730 +4.8% | $297,284 +35.4% |
| 2021 | $5,466 | $219,549 |
| 2020 | -- | $219,549 |
| 2019 | $5,621 +8% | $219,549 +9.2% |
| 2018 | $5,207 -13.6% | $201,000 -0.8% |
| 2017 | $6,023 +12.9% | $202,596 +14.7% |
| 2016 | $5,335 +16.3% | $176,597 +17.7% |
| 2015 | $4,588 | $150,100 |
| 2014 | $4,588 | $150,100 +6.2% |
| 2013 | -- | $141,400 +13.8% |
| 2012 | -- | $124,300 -4.4% |
| 2011 | -- | $130,000 -3.3% |
| 2010 | -- | $134,400 -11.1% |
| 2009 | -- | $151,100 -0.7% |
| 2008 | -- | $152,213 +8.7% |
| 2007 | -- | $140,000 +5.3% |
| 2006 | -- | $133,000 +812.2% |
| 2005 | -- | $14,580 |
| 2004 | -- | $14,580 |
| 2003 | -- | $14,580 |
Find assessor info on the county website
Monthly payment
Est. payment
Payment breakdown
Explore the cost of this home by adjusting the details. Changes won't be saved.Climate risks
Neighborhood: Watersbend
Nearby schools
GreatSchools rating
- 4/10Comanche Springs Elementary SchoolGrades: PK-5Distance: 1.4 mi
- 4/10Prarie Vista Middle SchoolGrades: 6-8Distance: 1.5 mi
- 4/10Eagle Mountain High SchoolGrades: 9-12Distance: 2.4 mi
Schools provided by the listing agent
- Elementary: Comanche Springs
- Middle: Prairie Vista
- High: Saginaw
- District: Eagle MT-Saginaw ISD
Source: NTREIS. This data may not be complete. We recommend contacting the local school district to confirm school assignments for this home.
- $373,0004 bd2 ba3.3k sqft637 Bent Oak Dr, Fort Worth, TX 76131Off Market
- $377,0004 bd3 ba2.5k sqft629 Bent Oak Dr, Fort Worth, TX 76131Off Market
- $273,3003 bd2 ba1.9k sqft632 Cranbrook Dr, Fort Worth, TX 76131Off Market
- $302,0003 bd2 ba2k sqft636 Cranbrook Dr, Fort Worth, TX 76131Off Market
- $287,3003 bd2 ba1.7k sqft628 Cranbrook Dr, Fort Worth, TX 76131Off Market
- $--4 bd2 ba1.6k sqft641 Bent Oak Dr, Fort Worth, TX 76131Sold
- $352,1004 bd3 ba2.6k sqft625 Bent Oak Dr, Fort Worth, TX 76131Off Market
- $296,7003 bd2 ba1.9k sqft640 Cranbrook Dr, Fort Worth, TX 76131Off Market
A local agent can set up tours, give advice and negotiate with sellers.
A local lender can help you make sure your offer is ready when you are.
Similar homes
- $315,0004 bd2 ba2.2k sqft1320 Cattle Crossing Dr, Fort Worth, TX 76131For Sale
 MLS ID #21330885, Jodi Heenan. NTREIS
 - $325,0003 bd2 ba1.8k sqft8116 Misty Water Dr, Fort Worth, TX 76131For Sale
 MLS ID #21248265, Angela Wadsworth. NTREIS
 - $320,0003 bd2 ba1.8k sqft432 Cold Mountain Trl, Fort Worth, TX 76131For Sale
 MLS ID #21195801, Misti Cross. NTREIS
 - $310,0003 bd2 ba1.6k sqft1436 Broken Spoke Ct, Fort Worth, TX 76131For Sale
 MLS ID #21335542, Nadia Nagib. NTREIS
 - $350,0005 bd2 ba1.9k sqft225 Olympia Marble Dr, Fort Worth, TX 76131For SaleMLS ID #21314449, Shalimar Moore. NTREIS
- $370,0004 bd4 ba2.9k sqft9208 Comanche Ridge Dr, Fort Worth, TX 76131For SaleMLS ID #21241403, Steve Penate. NTREIS
- $389,9904 bd3 ba2.7k sqft8228 Misty Water Dr, Fort Worth, TX 76131For SaleMLS ID #21272078, Jose De La Fuente. NTREIS
- $315,0003 bd2 ba1.8k sqft4517 Rockmill Trl, Fort Worth, TX 76179For SaleMLS ID #21327419, Stephanie Sinclair. NTREIS
- $347,4954 bd2 ba1.5k sqft1737 Kachina Lodge Rd, Fort Worth, TX 76131For SaleMLS ID #21274465, Dayna McCracken. NTREIS
- $280,0003 bd2 ba1.4k sqft1805 Wind Dancer Trl, Fort Worth, TX 76131For SaleMLS ID #21338036, Melissa Martinez. NTREIS
- $369,9003 bd2 ba2.1k sqft2341 Parda Alpina Ln, Fort Worth, TX 76131For SaleMLS ID #21287067, Brittany Tromly. NTREIS
- $425,0005 bd3 ba2.5k sqft9220 Bronze Meadow Dr, Fort Worth, TX 76131For SaleMLS ID #21339575, Amanda Peterson. NTREIS
- $255,0003 bd2 ba1.7k sqft8537 Cactus Flower Dr, Fort Worth, TX 76131For SaleMLS ID #21304076, Keaton Vaughn. NTREIS
- $415,0004 bd3 ba2.8k sqft305 Mossy Oak Trl, Fort Worth, TX 76131For SaleMLS ID #21321835, Prestan Puente. NTREIS
- $439,0003 bd2 ba2.1k sqft10020 Haversham Dr, Fort Worth, TX 76131For SaleMLS ID #21263245, Ryan Wilson. NTREIS
- $329,9004 bd2 ba1.7k sqft308 Candlestick Trl, Saginaw, TX 76179For SaleMLS ID #21289660, Cathy Derstein. NTREIS
- $425,0003 bd3 ba2.9k sqft8629 Tribute Ln, Fort Worth, TX 76131For SaleMLS ID #21328226, Christie Cannon. NTREIS
- $319,5003 bd2 ba1.5k sqft9437 Pastime Ct, Fort Worth, TX 76244For SaleMLS ID #21315408, Kim Heilman. NTREIS
- $300,0003 bd2 ba1.6k sqft545 Wild Ivy Trl, Haslet, TX 76052For SaleMLS ID #21329358, Chandler Crouch. NTREIS
- $334,9003 bd2 ba1.7k sqft7409 Innisbrook Ln, Fort Worth, TX 76179For SaleMLS ID #21292483, Laura Trejo. NTREIS
