This beautifully up updated two bedroom, two bath gem offers just under
1400 sq ft of pure charm. Every inch feels thoughtfully designed, from the
gorgeous updated bathrooms to the prettiest wallpaper you’ve ever seen,
creating a home that’s both stylish and irresistibly welcoming. Both
bathrooms shine with fresh finishes, beautiful tile work, and the
unforgettable statement wallpaper that gives the home its signature
personality. You’ll never want to leave the large light-filled living area,
perfect for relaxing or entertaining. The gorgeous dining room flows
seamlessly into the beautifully updated kitchen, creating an airy,
connected space that feels modern and inviting. The kitchen features fresh
updates, great storage, and a layout that opens directly to the main living
area, which is ideal for every day living and hosting. A rare find in this
area, the two-car detached garage adds convenience, storage, and
functionality. Located in the highly sought-after Mockingbird Elementary
neighborhood, this home blends charm, updates, and location into one
perfect package.
Pending
$805,000
6330 Ellsworth Ave, Dallas, TX 75214
2beds
1,388sqft
Single Family Residence
Built in 1940
7,274 Square Feet Lot
$797,700 Zestimate®
$580/sqft
$-- HOA
What's special
Fresh finishesTwo-car detached garageGorgeous updated bathroomsGorgeous dining roomBeautifully updated kitchenGreat storageUnforgettable statement wallpaper
- 53 days
- 112
- 0
Likely to sell faster than
Zillow last checked:
Listing updated:
Listed by:
Shirley Cohn 0543325 214-729-5708,
Allie Beth Allman & Assoc. 214-521-7355
Source: NTREIS,MLS#: 21363150
Facts & features
Interior
Bedrooms & bathrooms
- Bedrooms: 2
- Bathrooms: 2
- Full bathrooms: 2
Primary bedroom
- Level: First
- Dimensions: 15 x 13
Bedroom
- Level: First
- Dimensions: 13 x 13
Dining room
- Level: First
- Dimensions: 13 x 12
Kitchen
- Level: First
- Dimensions: 13 x 11
Living room
- Level: First
- Dimensions: 19 x 13
Utility room
- Level: First
- Dimensions: 7 x 5
Heating
- Central, Electric
Cooling
- Central Air, Ceiling Fan(s), Electric
Appliances
- Included: Dishwasher, Gas Range, Gas Water Heater, Microwave, Refrigerator, Warming Drawer
Features
- Cable TV
- Flooring: Other, Wood
- Windows: Shutters
- Has basement: No
- Number of fireplaces: 1
- Fireplace features: Gas Log
Interior area
- Total interior livable area: 1,388 sqft
Video & virtual tour
Property
Parking
- Total spaces: 2
- Parking features: Garage, Garage Door Opener, Oversized
- Garage spaces: 2
Features
- Levels: One
- Stories: 1
- Patio & porch: Patio, Covered, Deck
- Exterior features: Deck, Lighting, Rain Gutters
- Pool features: None
- Fencing: Gate,Wood
Lot
- Size: 7,274 Square Feet
- Features: Back Yard, Interior Lot, Lawn, Landscaped, Many Trees, Sprinkler System
Details
- Parcel number: 00000235498000000
Construction
Type & style
- Home type: SingleFamily
- Architectural style: Traditional,Detached
- Property subtype: Single Family Residence
Materials
- Brick
- Foundation: Pillar/Post/Pier
- Roof: Other
Condition
- Resale
- Year built: 1940
Utilities & green energy
- Sewer: Public Sewer
- Water: Public
- Utilities for property: Natural Gas Available, Sewer Available, Separate Meters, Water Available, Cable Available
Green energy
- Energy efficient items: Appliances, Windows
Community & HOA
Community
- Features: Curbs, Sidewalks
- Security: Prewired, Security System, Security Lights, Security Service
- Subdivision: Bel Air
HOA
- Has HOA: No
Location
- Region: Dallas
Financial & listing details
- Price per square foot: $580/sqft
- Tax assessed value: $600,000
- Annual tax amount: $13,360
- Date on market: 8/21/2026
- Cumulative days on market: 47 days
- Listing terms: Cash,Conventional
- Exclusions: Drapes in Dining room and second bedroom, Roman Shades in Primary Bedroom, All TVs
Estimated market value
$797,700
$758,000 - $838,000
$3,335/mo
Price history
| Date | Event | Price |
|---|---|---|
| 9/2/2026 | Pending sale | $805,000$580/sqft |
Source: NTREIS #21363150 Report a problem | ||
| 8/26/2026 | Contingent | $805,000$580/sqft |
Source: NTREIS #21363150 Report a problem | ||
| 8/21/2026 | Listed for sale | $805,000+121.2%$580/sqft |
Source: NTREIS #21363150 Report a problem | ||
| 6/5/2015 | Sold | -- |
Source: Agent Provided Report a problem | ||
| 5/11/2015 | Pending sale | $364,000$262/sqft |
Source: Briggs Freeman Sotheby's International Realty #13141573 Report a problem | ||
| 5/1/2015 | Listed for sale | $364,000+15.6%$262/sqft |
Source: Briggs Freeman Sotheby's Int'l #13141573 Report a problem | ||
| 1/26/2011 | Listing removed | $315,000-3.1%$227/sqft |
Source: Ellen Terry Realtors � An Ebby Halliday Company #11399930 Report a problem | ||
| 5/8/2010 | Listed for sale | $325,000+1.7%$234/sqft |
Source: Ellen Terry Realtors - An Ebby Halliday Company #11399930 Report a problem | ||
| 8/9/2007 | Listing removed | $319,500$230/sqft |
Source: Owner Report a problem | ||
| 2/12/2007 | Listed for sale | $319,500$230/sqft |
Source: Owner Report a problem | ||
Public tax history
| Year | Property taxes | Tax assessment |
|---|---|---|
| 2025 | $9,893 -1.5% | $600,000 -1.3% |
| 2024 | $10,046 +8.2% | $608,180 -1.1% |
| 2023 | $9,288 -5.3% | $615,240 +14.4% |
| 2022 | $9,808 +3.1% | $537,660 +22.3% |
| 2021 | $9,512 -1.5% | $439,500 -6.9% |
| 2020 | $9,661 +9.5% | $471,880 +19.6% |
| 2019 | $8,821 -4% | $394,690 |
| 2018 | $9,188 +10.8% | $394,690 +5.6% |
| 2017 | $8,290 0% | $373,780 |
| 2016 | $8,290 -9.7% | $373,780 +11.6% |
| 2015 | $9,185 | $334,850 |
| 2014 | $9,185 | $334,850 |
| 2013 | -- | -- |
| 2012 | -- | -- |
| 2011 | -- | -- |
| 2010 | -- | -- |
| 2009 | -- | -- |
| 2008 | -- | -- |
| 2007 | -- | -- |
| 2005 | -- | -- |
| 2004 | -- | -- |
| 2003 | -- | -- |
| 2002 | -- | -- |
| 2001 | -- | -- |
Find assessor info on the county website
Monthly payment
Est. payment
Payment breakdown
Explore the cost of this home by adjusting the details. Changes won't be saved.Climate risks
Neighborhood: Wilshire Heights
Nearby schools
Schools provided by the listing agent
- Elementary: Mockingbird
- Middle: Long
- High: Woodrow Wilson
- District: Dallas ISD
Source: NTREIS. This data may not be complete. We recommend contacting the local school district to confirm school assignments for this home.

Similar homes
- $1,050,0002 bd2 ba1.9k sqft6640 Yosemite Ln, Dallas, TX 75214For Sale
 MLS ID #21408029, Nancy Bowen. NTREIS
 - $710,0002 bd2 ba1.4k sqft4637 Rockaway Dr, Dallas, TX 75214Active
 MLS ID #12763660, Natalie Watts, Compass RE Texas, LLC. MRED as distributed by MLS GRID
 - $715,0003 bd1 ba1.5k sqft6109 Ellsworth Ave, Dallas, TX 75214For Sale
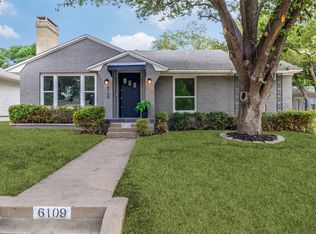 MLS ID #21370098, Susie Thompson. NTREIS
 - $695,0003 bd2 ba1.7k sqft6402 Vanderbilt Ave, Dallas, TX 75214For Sale
 MLS ID #21377806, Lee Lamont. NTREIS
