Near Milner Pond, Legion Lake/Veterans Park w/walking trails, farmers market and playgrounds. Near restaurants and shopping along 66th Street.
Rock-solid mid-century rambler just needs your cosmetic ideas and personal touches. Located 3 houses from 64th street (not close to Hwy 62) + Sound-proofed w/MAC 150 windows and doors (Andersen windows) with cove & plaster make for a very quiet home. Large 12 x 12 eat-in kitchen area leads to 18 x 15 deck in the private and fenced back yard. Large attached garage w/work area/storage + additional large storage shed. Aluminum facia/soffits and the Roof was installed in fall of 2012. Forced air furnace has been certified for City & Central air. Easy access location via Portland, 66th and Hwy 62. Easy to show and flexible/quick close possible.
Pending
$329,900
6333 5th Ave S, Richfield, MN 55423
3beds
1,557sqft
Single Family
Built in 1953
10,018 Square Feet Lot
$-- Zestimate®
$212/sqft
$-- HOA
What's special
Large storage shedLarge attached garage
- 55 days
- 45
- 1
Likely to sell faster than
Zillow last checked:
Listing updated:
Listed by:
Jay A Anderson 612-819-7555,
Coldwell Banker Realty - Southwest Regional
Source: NorthstarMLS as distributed by MLS GRID,MLS#: 7131429
Facts & features
Interior
Bedrooms & bathrooms
- Bedrooms: 3
- Bathrooms: 2
- 3/4 bathrooms: 2
Bedroom
- Level: Main
- Area: 115.2 Square Feet
- Dimensions: 12.8 x 09
Bedroom 2
- Level: Main
- Area: 96.3 Square Feet
- Dimensions: 10.7 x 09
Bedroom 3
- Level: Main
- Area: 88 Square Feet
- Dimensions: 11 x 08
Deck
- Level: Main
- Area: 270 Square Feet
- Dimensions: 18 x 15
Family room
- Level: Lower
- Area: 378 Square Feet
- Dimensions: 35 x 10.8
Foyer
- Level: Main
- Area: 16 Square Feet
- Dimensions: 4 x 4
Informal dining room
- Level: Main
- Area: 42 Square Feet
- Dimensions: 7 x 6
Kitchen
- Level: Main
- Area: 80 Square Feet
- Dimensions: 10 x 08
Kitchen
- Level: Main
- Area: 144 Square Feet
- Dimensions: 12 x 12
Living room
- Level: Main
- Area: 194.7 Square Feet
- Dimensions: 17.7 x 11
Heating
- Forced Air
Cooling
- Central Air
Appliances
- Included: Dishwasher, Dryer, Microwave, Refrigerator, Washer
- Laundry: In Basement
Features
- Basement: Finished,Full
- Has fireplace: No
Interior area
- Total structure area: 2,002
- Total interior livable area: 1,557 sqft
- Finished area above ground: 1,112
- Finished area below ground: 445
Property
Parking
- Total spaces: 2
- Parking features: Attached
- Attached garage spaces: 2
- Details: Garage Dimensions (23 x 20), Garage Door Height (7), Garage Door Width (16)
Accessibility
- Accessibility features: Grab Bars In Bathroom, Stair Lift, Roll-In Shower
Features
- Levels: One
- Stories: 1
- Patio & porch: Deck
- Fencing: Chain Link,Privacy
Lot
- Size: 10,018 Square Feet
- Dimensions: 134 x 75
Details
- Additional structures: Storage Shed
- Foundation area: 890
- Parcel number: 2702824110017
- Zoning description: Residential-Single Family
Construction
Type & style
- Home type: SingleFamily
- Property subtype: Single Family
Materials
- Roof: Asphalt,Pitched
Condition
- New construction: No
- Year built: 1953
Utilities & green energy
- Electric: Circuit Breakers
- Gas: Natural Gas
- Sewer: City Sewer/Connected
- Water: City Water/Connected
Community & HOA
Community
- Subdivision: Baker Peterson Add
HOA
- Has HOA: No
Location
- Region: Richfield
Financial & listing details
- Price per square foot: $212/sqft
- Tax assessed value: $342,500
- Annual tax amount: $4,795
- Date on market: 8/21/2026
- Cumulative days on market: 48 days
Estimated market value
Not available
Estimated sales range
Not available
Not available
Price history
| Date | Event | Price |
|---|---|---|
| 9/17/2026 | Pending sale | $329,900$212/sqft |
Source:  NorthstarMLS as distributed by MLS GRID #7131429 Report a problem NorthstarMLS as distributed by MLS GRID #7131429 Report a problem | ||
| 9/10/2026 | Listing removed | $329,900$212/sqft |
Source: NorthstarMLS as distributed by MLS GRID #7131429 Report a problem | ||
| 9/4/2026 | Price change | $329,900-1.5%$212/sqft |
Source: NorthstarMLS as distributed by MLS GRID #7131429 Report a problem | ||
| 8/28/2026 | Price change | $334,900-4.3%$215/sqft |
Source: NorthstarMLS as distributed by MLS GRID #7131429 Report a problem | ||
| 8/21/2026 | Listed for sale | $349,900$225/sqft |
Source: NorthstarMLS as distributed by MLS GRID #7131429 Report a problem | ||
Public tax history
| Year | Property taxes | Tax assessment |
|---|---|---|
| 2026 | $4,795 +15.4% | $342,500 +2.2% |
| 2025 | $4,156 +0.6% | $335,100 +11.3% |
| 2024 | $4,132 +11.1% | $301,100 -1.1% |
| 2023 | $3,719 +12.6% | $304,500 +5.4% |
| 2022 | $3,304 +6.2% | $289,000 +18.9% |
| 2021 | $3,112 -12.9% | $243,000 +6.6% |
| 2020 | $3,573 +14.8% | $228,000 -7.7% |
| 2019 | $3,112 -12.9% | $247,000 +7.4% |
| 2018 | $3,573 +12.2% | $230,000 +19.8% |
| 2017 | $3,184 +19.6% | $192,000 +6.7% |
| 2016 | $2,662 +1.1% | $180,000 +5.3% |
| 2015 | $2,634 +7.8% | $171,000 +2.4% |
| 2014 | $2,444 -9.3% | $167,000 -3.5% |
| 2013 | $2,694 +2.7% | $173,000 -2.3% |
| 2012 | $2,623 +2.9% | $177,000 -0.6% |
| 2011 | $2,548 -2% | $178,000 -10.6% |
| 2010 | $2,600 +4.9% | $199,000 -2.5% |
| 2009 | $2,479 +8.9% | $204,000 +2.5% |
| 2006 | $2,276 +14% | $199,000 +12.6% |
| 2005 | $1,997 +12% | $176,700 +15% |
| 2004 | $1,782 +12.1% | $153,700 +11.9% |
| 2002 | $1,589 -48% | $137,300 |
| 2001 | $3,054 | -- |
Find assessor info on the county website
Monthly payment
Est. payment
Payment breakdown
Explore the cost of this home by adjusting the details. Changes won't be saved.Climate risks
Neighborhood: 55423
Similar homes
- $335,0003 bd2 ba1.6k sqft6245 5th Ave S, Richfield, MN 55423For Sale
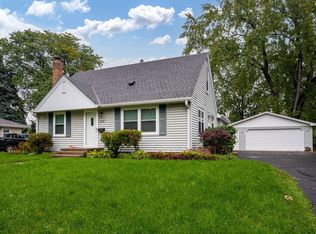
 MLS ID #7128783, Barry M Leaon, Pederson Realty Inc. NorthstarMLS as distributed by MLS GRID
 - $299,0003 bd1 ba1.3k sqft5340 Byron Ave N, Crystal, MN 55429For SaleMLS ID #7160255, Ryan Woodworth, Bridge Realty, LLC. NorthstarMLS as distributed by MLS GRID
- $325,0003 bd2 ba1.5k sqft2112 Milwaukee Ave, Minneapolis, MN 55404For Sale
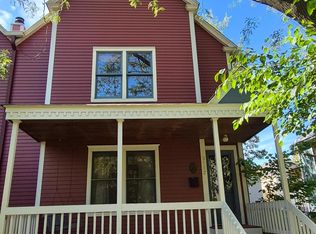 MLS ID #7146070, David Chandler, David Chandler Real Estate. NorthstarMLS as distributed by MLS GRID
 - $359,9004 bd2 ba1.5k sqft5610 37th Ave S, Minneapolis, MN 55417For Sale
 MLS ID #7097119, Lisa J. Rawson, Coldwell Banker Realty. NorthstarMLS as distributed by MLS GRID
 - $325,9992 bd1 ba840 sqft3651 Longfellow Ave, Minneapolis, MN 55407For SaleMLS ID #7111221, Kimberlee Nelson, Edina Realty, Inc.. NorthstarMLS as distributed by MLS GRID
- $304,9004 bd1 ba1.5k sqft5817 42nd Ave S, Minneapolis, MN 55417For SaleMLS ID #7113527, Justen O Vos, RE/MAX Advantage Plus. NorthstarMLS as distributed by MLS GRID
- $334,9003 bd2 ba1.5k sqft1716 Oakcrest Ave, Roseville, MN 55113For SaleMLS ID #7121869, Kha A. Yang, Pro Team Realty LLC. NorthstarMLS as distributed by MLS GRID
- $343,0004 bd2 ba1.5k sqft1361 Scheffer Ave, Saint Paul, MN 55116For SaleMLS ID #7102732, Ed A Dropps IV, Realty ONE Group Choice. NorthstarMLS as distributed by MLS GRID
- $275,0004 bd2 ba1.7k sqft415 Adams Ave, Hopkins, MN 55343For SaleMLS ID #7138733, Mark D. Fischer, Edina Realty, Inc.. NorthstarMLS as distributed by MLS GRID
- $359,9004 bd3 ba1.9k sqft2724 France Ave N, Robbinsdale, MN 55422For SaleMLS ID #7151170, Gregory E Gray, Lakes Area Realty G.V.. NorthstarMLS as distributed by MLS GRID
- $379,9003 bd2 ba1.3k sqft3537 Emerson Ave S, Minneapolis, MN 55408For SaleMLS ID #7139921, Linda Nides, Land and Living Realty. NorthstarMLS as distributed by MLS GRID
- $349,9004 bd2 ba2k sqft4633 4th St NE, Columbia Heights, MN 55421For SaleMLS ID #7144868, James E Garry, Redfin Corporation. NorthstarMLS as distributed by MLS GRID
- $299,9005 bd2 ba2.1k sqft3913 52nd Ave N, Brooklyn Center, MN 55429For SaleMLS ID #7154042, Melissa Zuniga, eXp Realty. NorthstarMLS as distributed by MLS GRID
- $329,9004 bd2 ba1.8k sqft1567 Atlantic St, Saint Paul, MN 55106For SaleMLS ID #7152778, Bryan Ner, Partners Realty Inc.. NorthstarMLS as distributed by MLS GRID
- $300,0003 bd1 ba1.5k sqft5619 Vera Cruz Ave N, Crystal, MN 55429For SaleMLS ID #7133895, Bradley K. Pitlick, Edina Realty, Inc.. NorthstarMLS as distributed by MLS GRID
- $319,9004 bd2 ba1.9k sqft125 17th St, Newport, MN 55055For SaleMLS ID #7121958, Frankie Lopez, Edina Realty, Inc.. NorthstarMLS as distributed by MLS GRID
- $419,9003 bd2 ba2k sqft909 Old Lexington Ave, Saint Paul, MN 55116For SaleMLS ID #7154456, Katie L Draz Campbell, Legacy Home Services Real Estate. NorthstarMLS as distributed by MLS GRID
- $359,9004 bd2 ba2k sqft15632 Heywood Way, Apple Valley, MN 55124For SaleMLS ID #7082315, R Bruce Durham, Coldwell Banker Realty. NorthstarMLS as distributed by MLS GRID
- $329,9994 bd2 ba1.5k sqft298 Ely St NE, Fridley, MN 55432For SaleMLS ID #7095524, Naj A, Northstar Real Estate Associates. NorthstarMLS as distributed by MLS GRID
- $305,0004 bd2 ba1.5k sqft4050 Regent Ave N, Robbinsdale, MN 55422For SaleMLS ID #7127973, Rene Brinkman, RES Realty. NorthstarMLS as distributed by MLS GRID
