Nestled in a quiet, well-established subdivision in Douglasville, this stunning split-level home offers the perfect blend of comfort, style, and functionality. Featuring 4 spacious bedrooms and 3 full bathrooms, this beautifully updated home is designed to accommodate today's modern lifestyle. The heart of the home is the impressive gourmet kitchen, complete with an oversized granite island that doubles as a breakfast bar, elegant pendant lighting, granite countertops, a stylish tile backsplash, and stainless steel appliances. The open-concept layout flows seamlessly into the inviting family room, where soaring vaulted ceilings and a cozy fireplace create the perfect space for relaxing or entertaining family and friends. Unwind in the enclosed sunroom-a peaceful retreat that's ideal for enjoying your morning coffee or relaxing after a long day. The spacious owner's suite features a beautiful tray ceiling and an updated, handicap-accessible walk-in shower, offering both comfort and convenience. Throughout the home, you'll appreciate the luxury vinyl plank (LVP) flooring and updated light fixtures that add a fresh, contemporary feel. The finished lower level provides exceptional flexibility and can easily serve as an in-law suite, teen retreat, home office, or recreation area. Conveniently located just minutes from Arbor Place Mall, shopping, dining, schools, and easy access to the interstate, this home offers the perfect combination of tranquility and convenience. Don't miss your opportunity to own this exceptional Douglasville home. Schedule your private showing today-this one won't stay on the market for long!
Active
Price cut: $10K (7/23)
$315,000
6339 Magnolia Ct Unit 0, Douglasville, GA 30135
4beds
--sqft
:
Get pre-qualified$2,104/mo
Single Family Residence
Built in 2003
0.55 Acres Lot
$312,300 Zestimate®
$--/sqft
$13/mo HOA
What's special
Cozy fireplaceOpen-concept layoutStainless steel appliancesGranite countertopsStylish tile backsplashUpdated handicap-accessible walk-in showerSoaring vaulted ceilings
- 48 days |
- 126 |
- 22 |
Zillow last checked:
Listing updated:
Listed by:
Dean Symister 770-652-1062,
Keller Williams Atlanta Classic
Source: GAMLS,MLS#: 10794315
Facts & features
Interior
Bedrooms & bathrooms
- Bedrooms: 4
- Bathrooms: 3
- Full bathrooms: 3
- Main level bathrooms: 2
- Main level bedrooms: 3
Rooms
- Room types: Bonus Room, Den, Family Room, Foyer, Media Room
Dining room
- Features: Separate Room
Kitchen
- Features: Breakfast Area, Breakfast Bar, Kitchen Island, Pantry, Solid Surface Counters
Heating
- Central, Electric
Cooling
- Ceiling Fan(s), Central Air
Appliances
- Included: Electric Water Heater, Oven/Range (Combo)
- Laundry: In Hall
Features
- Double Vanity, High Ceilings, Master On Main Level, Roommate Plan, Separate Shower, Tray Ceiling(s), Vaulted Ceiling(s), Walk-In Closet(s)
- Flooring: Carpet, Vinyl
- Windows: Storm Window(s)
- Basement: Crawl Space,Finished
- Number of fireplaces: 1
- Fireplace features: Family Room
- Common walls with other units/homes: No Common Walls
Interior area
- Total structure area: 0
- Finished area above ground: 0
- Finished area below ground: 0
Property
Parking
- Total spaces: 3
- Parking features: Attached, Basement, Garage, Garage Door Opener, Side/Rear Entrance
- Has attached garage: Yes
Accessibility
- Accessibility features: Accessible Entrance, Accessible Full Bath
Features
- Levels: Multi/Split
- Patio & porch: Deck, Patio, Porch, Screened
- Fencing: Other
Lot
- Size: 0.55 Acres
- Features: Cul-De-Sac, Level
- Residential vegetation: Cleared
Details
- Parcel number: 00670250237
- Special conditions: As Is
Construction
Type & style
- Home type: SingleFamily
- Architectural style: Traditional
- Property subtype: Single Family Residence
Materials
- Other, Wood Siding
- Foundation: Block
- Roof: Composition
Condition
- Resale
- New construction: No
- Year built: 2003
Utilities & green energy
- Electric: 220 Volts
- Sewer: Septic Tank
- Water: Public
- Utilities for property: Cable Available, Electricity Available, High Speed Internet, Natural Gas Available, Water Available
Community & HOA
Community
- Features: Street Lights
- Security: Security System, Smoke Detector(s)
- Subdivision: Bearden Place
HOA
- Has HOA: Yes
- Services included: Maintenance Grounds
- HOA fee: $150 annually
Location
- Region: Douglasville
Financial & listing details
- Annual tax amount: $3,500
- Date on market: 6/26/2026
- Cumulative days on market: 48 days
- Listing agreement: Exclusive Agency
- Listing terms: 1031 Exchange,Assumable,Cash,Conventional,FHA,VA Loan
- Electric utility on property: Yes
Estimated market value
$312,300
$297,000 - $328,000
$2,122/mo
Price history
| Date | Event | Price |
|---|---|---|
| 7/23/2026 | Price change | $315,000-3.1% |
Source:  GAMLS #10794315 Report a problem GAMLS #10794315 Report a problem | ||
| 6/26/2026 | Listed for sale | $325,000 |
Source: GAMLS #10794315 Report a problem | ||
Public tax history
Tax history is unavailable.
Monthly payment
Est. payment
Payment breakdown
Explore the cost of this home by adjusting the details. Changes won't be saved.Climate risks
Neighborhood: 30135
Nearby schools
GreatSchools rating
- 5/10Dorsett Shoals Elementary SchoolGrades: PK-5Distance: 1 mi
- 6/10Yeager Middle SchoolGrades: 6-8Distance: 1.3 mi
- 6/10Alexander High SchoolGrades: 9-12Distance: 0.3 mi
Schools provided by the listing agent
- Elementary: Dorsett Shoals
- Middle: Yeager
- High: Alexander
Source: GAMLS. This data may not be complete. We recommend contacting the local school district to confirm school assignments for this home.
- $315,0004 bd3 ba1.5k sqft6339 Magnolia Ct, Douglasville, GA 30135For Sale
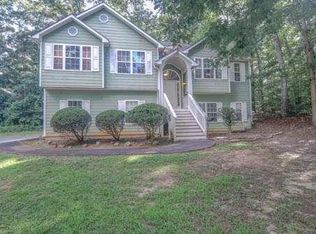
- $288,1003 bd2 ba1.5k sqft6349 Magnolia Ct, Douglasville, GA 30135Off Market
- $287,7003 bd2 ba1.4k sqft6342 Fairoaks Pl, Douglasville, GA 30135Off Market
- $268,1003 bd2 ba1.4k sqft6352 Fairoaks Pl, Douglasville, GA 30135Off Market
- $315,300-- bd2 ba1.6k sqft6329 Magnolia Ct, Douglasville, GA 30135Off Market
- $272,400-- bd3 ba1.2k sqft6340 Magnolia Ct, Douglasville, GA 30135Off Market
- $350,0004 bd3 ba2.1k sqft6332 Fairoaks Pl, Douglasville, GA 30135Sold
- $315,0004 bd3 ba2.1k sqft6330 Magnolia Ct, Douglasville, GA 30135Sold
A local agent can set up tours, give advice and negotiate with sellers.
Similar homes
- $315,0004 bd3 ba1.5k sqft6339 Magnolia Ct, Douglasville, GA 30135For Sale
 MLS ID #7795648, Dean Symister, Keller Williams Atlanta Classic. FMLS GA
 - $325,0004 bd3 ba2.7k sqft4265 E Chapel Hill Rd, Douglasville, GA 30135Active

 MLS ID #10821032, Rosemarie Norton, Southern Homes & Land Realty. GAMLS
 - $330,0003 bd2 ba1.7k sqft6160 Queensdale Dr, Douglasville, GA 30135For Sale
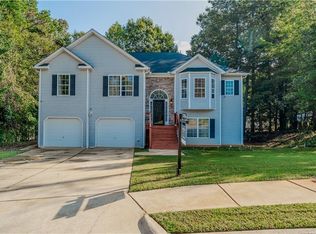 MLS ID #7776870, Heathergail Dedier, Century 21 Connect Realty. FMLS GA
 - $297,0003 bd3 ba1.7k sqft3510 Pope Rd, Douglasville, GA 30135Off Market
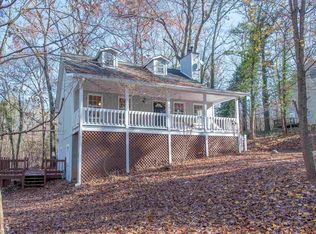
- $375,0007 bd3 ba-- sqft5317 Kings Hwy, Douglasville, GA 30135ActiveMLS ID #10800914, Renee Kunkler, Renee Kunkler Realty. GAMLS
- $384,9005 bd4 ba2.9k sqft5178 Eastbrook Rd, Douglasville, GA 30135ActiveMLS ID #10812310, Chante Jackson, Atlanta Communities. GAMLS
- $399,0003 bd3 ba2.8k sqft6464 Westerly Way, Douglasville, GA 30135ActiveMLS ID #10478579, Adiam Berhe, BHGRE Metro Brokers. GAMLS
- $260,0003 bd2 ba-- sqft5343 Highway 5, Douglasville, GA 30135ActiveMLS ID #10803440, Kenny Sykes, LPT Realty. GAMLS
- $299,0003 bd2 ba1.7k sqft263 Sumer Ln N, Douglasville, GA 30134ActiveMLS ID #10817004, Anhad Chawla, Homesmart Realty Partners. GAMLS
- $200,0003 bd2 ba1.3k sqft4005 Hillpine Way, Douglasville, GA 30135ActiveMLS ID #10791898, Charmaine Foster, Ansley RE|Christie's Int'l RE. GAMLS
- $250,0003 bd2 ba1.2k sqft3155 Pritchards Way, Douglasville, GA 30135ActiveMLS ID #10810465, Kevin Pickles, Keller Williams Realty. GAMLS
- $295,0004 bd3 ba2k sqft190 Whetstone Way, Villa Rica, GA 30180ActiveMLS ID #10805314, Elizabeth Marcelline, Atlanta Communities. GAMLS
- $318,9004 bd3 ba-- sqft128 Hunters Pointe Ct, Villa Rica, GA 30180ActiveMLS ID #10819840, Icee Grier, Atlanta Communities. GAMLS
- $299,0004 bd3 ba1.9k sqft201 Taylor Ridge Trl, Villa Rica, GA 30180ActiveMLS ID #10816856, Elaine DuChanois, Atlanta Communities. GAMLS
- $230,0003 bd2 ba-- sqft4155 Rebel Trail Dr, Douglasville, GA 30135ActiveMLS ID #10791500, Amber Brandenburg, Coldwell Banker Realty. GAMLS
- $325,0004 bd2 ba1.5k sqft205 Emily Dr, Dallas, GA 30157ActiveMLS ID #10797985, Kevin Pickles, Keller Williams Realty. GAMLS
- $255,0003 bd2 ba1.1k sqft8748 Jenkins Rd, Winston, GA 30187For SaleMLS ID #7814593, Safiyyah Muhammad, EXP Realty, LLC.. FMLS GA
- $358,0004 bd4 ba3k sqft179 Boulder Run, Hiram, GA 30141ActiveMLS ID #10822550, Donna Hogan, Atlanta Communities. GAMLS
- $325,0003 bd2 ba2.6k sqft62 Chestnut Path, Dallas, GA 30132ActiveMLS ID #10811505, Sean Roberts, Atlanta Communities. GAMLS
- $285,0004 bd3 ba1.9k sqft5626 Laurel Ridge Dr, East Point, GA 30344ActiveMLS ID #10823111, Ashley D Edwards, eXp Realty. GAMLS
