Welcome to life in Silver Oaks, one of Crestview's most loved neighborhoods known for its strong sense of community, seasonal events, and charming streets lined with sidewalks and mature landscaping. Tucked away on a quiet cul-de-sac, this home offers both privacy and a peaceful setting while still being close to everything the neighborhood has to offer, including a community pool, picnic areas, and scenic ponds. Inside, you'll find a thoughtfully designed, carpet-free interior with durable flooring throughout, featuring wood in the main living areas and bedrooms and tile in the kitchen and dining spaces. The kitchen is both functional and inviting, complete with granite countertops, custom cabinetry, and a raised bar that's perfect for casual seating or entertaining. The open living and dining areas overlook a spacious, level backyard that's fully fenced for privacy.
The split floor plan creates a comfortable and functional layout, with the primary suite tucked away on one side of the home for added privacy, while the additional bedrooms are located on the opposite side. The primary bathroom offers a relaxing retreat with dual granite vanities, a soaking tub, a separate shower, and a walk-in closet.
Step outside to enjoy a backyard that truly stands out, featuring hand-painted pavers, a sunshade for added comfort, and an above-ground pool perfect for those warm Florida days. A portion of the yard is currently home to a gopher tortoise habitat, as these native tortoises will often migrate naturally when they are ready, so their presence may not be permanent. As a protected species in Florida, the gopher tortoise adds a unique and natural element to the property, creating a special connection to the surrounding environment and a feature that many in the neighborhood have come to appreciate.
This home blends comfort, functionality, and a touch of nature in a neighborhood that truly stands out.
Pending
$289,900
6345 Havenmist Ln, Crestview, FL 32536
4beds
1,810sqft
Single Family Residence
Built in 2004
0.31 Acres Lot
$-- Zestimate®
$160/sqft
$-- HOA
What's special
Granite countertopsCustom cabinetrySoaking tubSeparate showerSunshade for added comfortWalk-in closet
- 161 days
- 23
- 0
Likely to sell faster than
Zillow last checked:
Listing updated:
Listed by:
Jessica Mackrael 850-687-9888,
Coldwell Banker Realty
Source: ECAOR,MLS#: 1000152
Facts & features
Interior
Bedrooms & bathrooms
- Bedrooms: 4
- Bathrooms: 2
- Full bathrooms: 2
Primary bedroom
- Description: Buyer to verify
- Level: First
- Area: 198 Square Feet
- Dimensions: 16.5 x 12
Bedroom
- Description: Buyer to verify
- Level: First
- Area: 122.28 Square Feet
- Dimensions: 12 x 10.2
Bedroom
- Description: Buyer to verify
- Level: First
- Area: 153.32 Square Feet
- Dimensions: 13.8 x 11.11
Bedroom
- Description: Buyer to verify
- Level: First
- Area: 113.21 Square Feet
- Dimensions: 11.11 x 10.2
Primary bathroom
- Description: Buyer to verify
- Level: First
- Area: 142.45 Square Feet
- Dimensions: 15.5 x 9.2
Dining area
- Description: Buyer to verify
- Level: First
- Area: 129.95 Square Feet
- Dimensions: 11.5 x 11.3
Kitchen
- Description: Buyer to verify
- Level: First
- Area: 167.24 Square Feet
- Dimensions: 14.8 x 11.3
Living room
- Description: Buyer to verify
- Level: First
- Area: 323 Square Feet
- Dimensions: 19 x 17
Heating
- Natural Gas
Cooling
- Central Air
Appliances
- Included: Dishwasher, Microwave, Refrigerator, Gas Water Heater
- Laundry: Washer/Dryer Hookup
Features
- Breakfast Bar, Cathedral Ceiling(s), Newly Painted, Pantry, Split Bedroom
- Flooring: Hardwood, Tile
- Has fireplace: Yes
- Fireplace features: Gas
- Common walls with other units/homes: No Common Walls
Interior area
- Total structure area: 1,810
- Total interior livable area: 1,810 sqft
Property
Parking
- Total spaces: 2
- Parking features: Garage - Attached
- Attached garage spaces: 2
Features
- Stories: 1
- Patio & porch: Patio
- Exterior features: Private Yard
Lot
- Size: 0.31 Acres
- Dimensions: 80 x 170 x 80 x 170
- Features: Covenants, Interior Lot, Restrictions
Details
- Parcel number: 324N232234000A0240
- Zoning description: County, Resid Single Family
Construction
Type & style
- Home type: SingleFamily
- Architectural style: Contemporary
- Property subtype: Single Family Residence
Materials
- Brick
Condition
- Construction Complete
- New construction: No
- Year built: 2004
Utilities & green energy
- Sewer: Septic Tank
- Water: Public
Community & HOA
Community
- Features: Pavillion/Gazebo, Playground, Pool
- Subdivision: SILVER OAKS PH 2
HOA
- Has HOA: Yes
Location
- Region: Crestview
Financial & listing details
- Price per square foot: $160/sqft
- Tax assessed value: $215,996
- Annual tax amount: $1,835
- Date on market: 5/8/2026
- Road surface type: Paved
Estimated market value
Not available
Estimated sales range
Not available
Not available
Price history
| Date | Event | Price |
|---|---|---|
| 6/4/2026 | Pending sale | $289,900$160/sqft |
Source:  ECAOR #1000152 Report a problem ECAOR #1000152 Report a problem | ||
| 5/8/2026 | Listed for sale | $289,900-10.8%$160/sqft |
Source: ECAOR #1000152 Report a problem | ||
| 8/12/2022 | Sold | $325,000$180/sqft |
Source: Public Record Report a problem | ||
| 7/4/2022 | Pending sale | $325,000$180/sqft |
Source: ECAOR #902495 Report a problem | ||
| 7/1/2022 | Listed for sale | $325,000+62.6%$180/sqft |
Source: ECAOR #902495 Report a problem | ||
| 3/27/2019 | Sold | $199,900$110/sqft |
Source: Public Record Report a problem | ||
| 2/22/2019 | Pending sale | $199,900$110/sqft |
Source: Coldwell Banker Residential Real Estate - Crestview #816364 Report a problem | ||
| 2/18/2019 | Listed for sale | $199,900+11.7%$110/sqft |
Source: Coldwell Banker Residential Real Estate - Crestview #816364 Report a problem | ||
| 3/20/2018 | Sold | $179,000-0.5%$99/sqft |
Source: ECAOR #788881 Report a problem | ||
| 2/9/2018 | Price change | $179,900-2.7%$99/sqft |
Source: Destin #788881 Report a problem | ||
| 1/22/2018 | Price change | $184,900-2.2%$102/sqft |
Source: Destin #788881 Report a problem | ||
| 1/3/2018 | Listed for sale | $189,000+2.2%$104/sqft |
Source: Destin #788881 Report a problem | ||
| 6/13/2017 | Price change | $184,900-2.2%$102/sqft |
Source: Destin #788881 Report a problem | ||
| 4/5/2017 | Listed for sale | $189,000+5.1%$104/sqft |
Source: Keller Williams Realty-N'ville #772835 Report a problem | ||
| 9/21/2013 | Listing removed | $179,900$99/sqft |
Source: Owner #597445md Report a problem | ||
| 8/13/2013 | Price change | $179,900-2.8%$99/sqft |
Source: Owner #597445md Report a problem | ||
| 6/23/2013 | Listed for sale | $185,000+2.8%$102/sqft |
Source: Owner #597445md Report a problem | ||
| 9/2/2012 | Listing removed | $180,000$99/sqft |
Source: Owner Report a problem | ||
| 7/19/2012 | Price change | $180,000+2.9%$99/sqft |
Source: Owner Report a problem | ||
| 7/16/2012 | Price change | $175,000-2.8%$97/sqft |
Source: Owner Report a problem | ||
| 7/13/2012 | Price change | $180,000-5.3%$99/sqft |
Source: Owner Report a problem | ||
| 7/5/2012 | Listed for sale | $190,000+10.5%$105/sqft |
Source: Owner Report a problem | ||
| 10/13/2010 | Sold | $172,000-4.4%$95/sqft |
Source: Public Record Report a problem | ||
| 9/11/2010 | Pending sale | $179,900$99/sqft |
Source: RE/MAX Agency One, Inc. #541177 Report a problem | ||
| 7/14/2010 | Listed for sale | $179,900+26%$99/sqft |
Source: RE/MAX Agency One, Inc. #541177 Report a problem | ||
| 2/16/2004 | Sold | $142,800+210.4%$79/sqft |
Source: Public Record Report a problem | ||
| 7/10/2003 | Sold | $46,000$25/sqft |
Source: Public Record Report a problem | ||
Public tax history
| Year | Property taxes | Tax assessment |
|---|---|---|
| 2025 | $1,835 -7.6% | $215,996 -6.9% |
| 2024 | $1,986 +0.1% | $232,013 +0.6% |
| 2023 | $1,984 -3.4% | $230,570 +6.6% |
| 2022 | $2,055 +17.8% | $216,246 +33% |
| 2021 | $1,744 +7% | $162,558 +8.3% |
| 2020 | $1,630 +3.7% | $150,155 +5.7% |
| 2019 | $1,572 +6.8% | $142,096 +8.9% |
| 2018 | $1,472 | $130,483 +3% |
| 2017 | $1,472 +0.8% | $126,688 +2.2% |
| 2016 | $1,461 +2.7% | $123,982 +4.4% |
| 2015 | $1,422 +0.8% | $118,810 -0.9% |
| 2014 | $1,412 | $119,923 +0.1% |
| 2013 | -- | $119,753 +0.1% |
| 2012 | -- | $119,690 -3.2% |
| 2011 | -- | $123,595 -3.3% |
| 2010 | -- | $127,878 -5.9% |
| 2009 | -- | $135,833 +0.1% |
| 2008 | -- | $135,697 +3% |
| 2007 | -- | $131,745 +2.5% |
| 2006 | -- | $128,532 +3% |
| 2005 | -- | $124,788 +553.4% |
| 2004 | -- | $19,099 +6.1% |
| 2003 | -- | $18,000 +951.4% |
| 2002 | -- | $1,712 |
Find assessor info on the county website
Monthly payment
Est. payment
Payment breakdown
Explore the cost of this home by adjusting the details. Changes won't be saved.Climate risks
Neighborhood: 32536
Nearby schools
Schools provided by the listing agent
- Elementary: Bob Sikes
- Middle: Davidson
- High: Crestview
Source: ECAOR. This data may not be complete. We recommend contacting the local school district to confirm school assignments for this home.
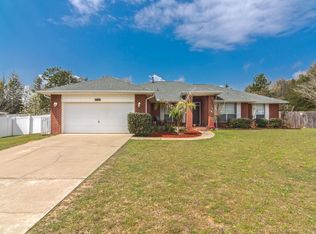
Similar homes
- $319,0004 bd2 ba2.1k sqft6214 Flash Ln, Crestview, FL 32536For Sale
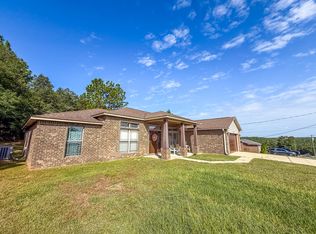
 MLS ID #1006038, The Lotus Group, Coldwell Banker Realty. ECAOR
 - $336,9004 bd2 ba1.9k sqft2214 Jernigan Dr, Crestview, FL 32536For Sale
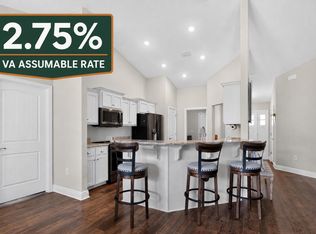 MLS ID #1008433, Amanda L Gaskin, Briar Patch Realty LLC. ECAOR
 - $318,0004 bd2 ba1.8k sqft3085 Border Creek Rd, Crestview, FL 32536For Sale
 MLS ID #1008468, Norma J Busbee, Coldwell Banker Realty. ECAOR
 - $289,0003 bd2 ba1.5k sqft404 Bobby Dr, Crestview, FL 32536For Sale
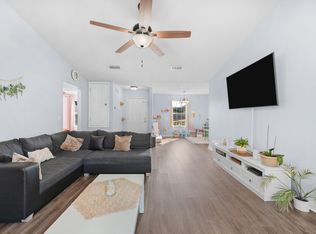 MLS ID #1011026, Zarina S Ellis, Ellis Realty LLC. ECAOR
 - $359,9004 bd2 ba2.2k sqft2220 Jernigan Dr, Crestview, FL 32536For SaleMLS ID #1002187, Brandy L Lynch, Realty ONE Group Emerald Coast. ECAOR
- $315,0004 bd2 ba2k sqft2273 Lewis St, Crestview, FL 32536For SaleMLS ID #1000597, Sherry W Fowler, ERA American Real Estate. ECAOR
- $275,0003 bd2 ba1.6k sqft171 Conquest Ave, Crestview, FL 32536For SaleMLS ID #1010955, Ryann M Green, Century 21 AllPoints Realty. ECAOR
- $324,5004 bd2 ba2k sqft114 Conquest Ave, Crestview, FL 32536For SaleMLS ID #1000645, Derek R Pigulski, Diamond Gulf Realty. ECAOR
- $339,8003 bd2 ba1.7k sqft128 Twin Oak Dr, Crestview, FL 32536For SaleMLS ID #1004970, Anne B Conley, ERA American Real Estate. ECAOR
- $349,9004 bd2 ba2.3k sqft6280 Equine Dr, Crestview, FL 32536For SaleMLS ID #1008376, Amanda L Gaskin, Briar Patch Realty LLC. ECAOR
- $285,0003 bd2 ba1.3k sqft161 W North Ave, Crestview, FL 32536For SaleMLS ID #1004580, Paul A Domenech, Keller Williams Realty FWB. ECAOR
- $289,0003 bd2 ba1.6k sqft109 Ridgeway Cir, Crestview, FL 32536For SaleMLS ID #993960, Matthew R Hoover, The Property Group 850 Inc. ECAOR
- $277,0003 bd2 ba1.4k sqft907 Pinellas Dr, Crestview, FL 32536For SaleMLS ID #1011293, Christy M Dennis, The Property Group 850 Inc. ECAOR
- $295,0003 bd2 ba1.7k sqft5187 Whitehurst Ln, Crestview, FL 32536For SaleMLS ID #1009474, Heather Vaughn, The Property Group 850 Inc. ECAOR
- $315,0004 bd2 ba1.9k sqft490 Jillian Dr, Crestview, FL 32536For SaleMLS ID #1008285, Matthew R Hoover, The Property Group 850 Inc. ECAOR
- $329,9004 bd2 ba1.8k sqft3058 Zach Ave, Crestview, FL 32536For SaleMLS ID #1008837, Christy M Dennis, The Property Group 850 Inc. ECAOR
- $299,9004 bd2 ba2.1k sqft5823 Pinecrest Rd, Crestview, FL 32539For SaleMLS ID #1002838, Missy L McDonald, Red Hot Realty. ECAOR
- $277,0003 bd2 ba1.8k sqft484 Jillian Dr, Crestview, FL 32536For SaleMLS ID #1000289, Janet F Johnson, ERA American Real Estate. ECAOR
- $285,0004 bd2 ba1.7k sqft127 Oak Terrace Dr, Crestview, FL 32539For SaleMLS ID #1008968, Michael E Kocher, Realty ONE Group Emerald Coast. ECAOR
- $310,0004 bd2 ba1.6k sqft5123 Whitehurst Ln, Crestview, FL 32536For SaleMLS ID #977775, Judy Griffin, Coastal Villages Real Estate. ECAOR
