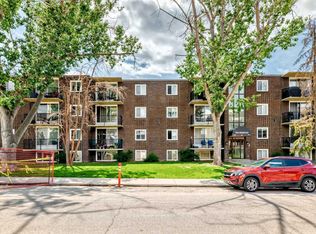
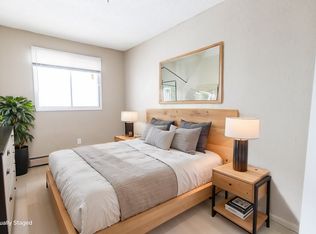
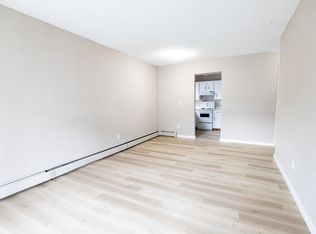
Very Affordable, bright, and move-in ready — this spotless 1-bedroom, 1-bathroom condo offers stylish urban living in the highly desirable community of Windsor Park. spotless 1-bedroom, 1-bathroom condo offers stylish urban living in the desirable community of Windsor Park. Featuring a functional open-concept layout, and a private balcony, this unit is ideal for first-time homebuyers, young professionals, or investors. Located just steps from Chinook Centre, public transit, and neighbourhood parks, you’ll enjoy easy access to downtown Calgary, Macleod Trail, and Elbow Drive - making it a commuter’s dream. Key Features: Bright open-concept living space; Spacious bedroom with ample closet space; Private balcony; Assigned parking stall with plug-in; Secure building with controlled access; Pet-friendly (dogs welcome with board approval); Recently refreshed common areas with new paint. This well-managed building offers peace of mind with secure entry, and the location can’t be beat. Whether you’re searching for a great place to live or a solid income-generating rental property, this unit delivers both comfort and value. Don’t miss this opportunity, schedule your private showing today!
For sale
C$189,900
635 N 57th Ave SW #305, Calgary, AB T2V 0H5
1beds
509sqft
Apartment
Built in 1967
-- sqft lot
$-- Zestimate®
C$373/sqft
C$404/mo HOA
What's special
Bright open-concept living spacePrivate balcony
- 280 days |
- 2 |
- 0 |
Zillow last checked:
Listing updated:
Listed by:
Marlene Macdonald, Associate,
Engel & Völkers Calgary
Source: courtesy of Pillar9 System,MLS®#: A2262358 Originating MLS®#: Calgary
Originating MLS®#: CalgaryFacts & features
Interior
Bedrooms & bathrooms
- Bedrooms: 1
- Bathrooms: 1
- Full bathrooms: 1
Bedroom
- Level: Main
- Dimensions: 11`10" x 10`2"
Other
- Level: Main
- Dimensions: 8`1" x 5`0"
Other
- Level: Main
- Dimensions: 11`10" x 4`10"
Dining room
- Level: Main
- Dimensions: 8`4" x 6`10"
Other
- Level: Main
- Dimensions: 5`4" x 2`9"
Kitchen
- Level: Main
- Dimensions: 6`9" x 6`4"
Living room
- Level: Main
- Dimensions: 11`10" x 11`6"
Heating
- Baseboard, Hot Water
Cooling
- None
Appliances
- Included: Electric Range, Microwave, Range Hood, Refrigerator
- Laundry: Common Area
Features
- No Animal Home, No Smoking Home
- Flooring: Hardwood, Tile
- Windows: Window Coverings
- Has fireplace: No
- Common walls with other units/homes: 2+ Common Walls
Interior area
- Total interior livable area: 509 sqft
Video & virtual tour
Property
Parking
- Total spaces: 1
- Parking features: Stall, Assigned
Features
- Levels: Single Level Unit
- Stories: 4
- Entry location: Other
- Patio & porch: Balcony(s)
- Exterior features: Balcony
Details
- Zoning: M-C2 d29
Construction
Type & style
- Home type: Apartment
- Property subtype: Apartment
- Attached to another structure: Yes
Materials
- Brick, Concrete
Condition
- New construction: No
- Year built: 1967
Community & HOA
Community
- Features: Golf, Park, Playground, Sidewalks, Street Lights
- Subdivision: Windsor Park
HOA
- Has HOA: Yes
- Amenities included: Laundry
- Services included: Amenities of HOA/Condo, Common Area Maintenance, Heat, Insurance, Interior Maintenance, Parking, Professional Management, Reserve Fund Contributions, Snow Removal, Trash, Water
- HOA fee: C$404 monthly
Location
- Region: Calgary
Financial & listing details
- Price per square foot: C$373/sqft
- Date on market: 10/5/2025
- Inclusions: None
Marlene Macdonald, Associate
Marlene Macdonald, Associate
(403) 923-7355
By pressing Contact Agent, you agree that the real estate professional identified above may call/text you about your search, which may involve use of automated means and pre-recorded/artificial voices. You don't need to consent as a condition of buying any property, goods, or services. Message/data rates may apply. You also agree to our Terms of Use. Zillow does not endorse any real estate professionals. We may share information about your recent and future site activity with your agent to help them understand what you're looking for in a home.
Price history
Price history is unavailable.
Public tax history
Tax history is unavailable.
Climate risks
Neighborhood: Windsor Park
Nearby schools
GreatSchools rating
No schools nearby
We couldn't find any schools near this home.
- C$215,0002 bd1 ba831 sqft635 N 57th Ave SW #302, Calgary, AB T2V0H5For Sale

- C$189,9001 bd1 ba509 sqft635 57th Ave SW #305, Calgary, AB T2V0H5For Sale
- C$--2 bd1 ba790 sqft707 57th Ave SW, Calgary, AB T2V0H5Off Market
- C$---- bd1 ba538 sqft707 57th Ave SW #BACHELOR, Calgary, AB T2V0H5Off Market
- C$--2 bd1 ba790 sqft707 57th Ave SW #2-BEDROOM, Calgary, AB T2V0H5Off Market
- C$--1 bd1 ba565 sqft707 57th Ave SW #1-BEDROOM, Calgary, AB T2V0H5Off Market
- C$--2 bd1 ba790 sqft707 57th Ave SW #505865, Calgary, AB T2V0H5Off Market
- C$--1 bd1 ba565 sqft707 57th Ave SW #505864, Calgary, AB T2V0H5Off Market
Similar homes
- C$189,9001 bd1 ba509 sqft635 57th Ave SW #305, Calgary, AB T2V 0H5For SaleEngel & Volkers
- C$189,9001 bd1 ba650 sqft617 N 56th Ave SW #409, Calgary, AB T2V 0G9For Sale
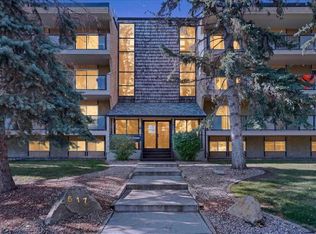 MLS ID #A2327752, Len T. Wong, Associate Broker, Re/Max Complete Realty. courtesy of Pillar9 System
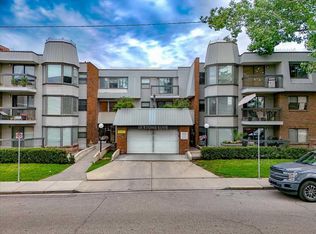
 - C$175,0002 bd1 ba743 sqft630 S 57th Ave SW #206, Calgary, AB T2V 0H4For Sale
 MLS ID #A2311973, Roman Latypov, Associate, Town Residential. courtesy of Pillar9 System
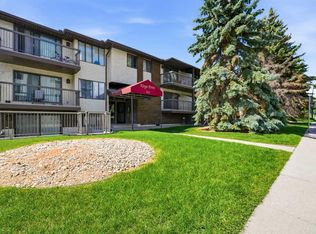
 - C$199,9001 bd1 ba616 sqft611 N 67th Ave SW #102, Calgary, AB T2V 0M3For Sale
 MLS ID #A2319497, Dom Ricci, Associate, Real Broker. courtesy of Pillar9 System
 - C$189,9001 bd1 ba704 sqft8948 E Elbow Dr SW #809, Calgary, AB T2V 0H9For SaleMLS ID #A2325452, Christopher Kellett, Associate, Power Properties. courtesy of Pillar9 System
- C$197,0001 bd1 ba628 sqft3115 N 51st St SW #2303, Calgary, AB T3E 6P4For SaleMLS ID #A2325427, Andy Chrisanthopoulos, Associate, Kt Capital Realty Inc.. courtesy of Pillar9 System
- C$189,0001 bd1 ba698 sqft8948 E Elbow Dr SW #482, Calgary, AB T2V 0H9For SaleMLS ID #A2325614, Ray Cote, Associate, Cir Realty. courtesy of Pillar9 System
- C$189,9001 bd1 ba502 sqft824 S 4th Ave NW #102, Calgary, AB T2N 0M8For SaleMLS ID #A2325745, Susan Harrigan, Associate, Royal Lepage Mission Real Estate. courtesy of Pillar9 System
- C$199,9901 bd1 ba557 sqft111 S 14th Ave SE #413, Calgary, AB T2G 4Z8For SaleMLS ID #A2311354, Junaid Malik, Associate Broker, Urban-Realty.Ca. courtesy of Pillar9 System
- C$199,9991 bd1 ba755 sqft1305 Glenmore Trl SW #444, Calgary, AB T2V 4Y8For SaleCentury 21 Canada
- C$199,9991 bd1 ba754 sqft1305 Glenmore Trl N #444, Calgary, AB T2V 4Y8For SaleMLS ID #A2317597, Karen Luu, Broker, Century 21 Argos Realty. courtesy of Pillar9 System
- C$169,8002 bd1 ba688 sqft431 N 1st Ave NE #305, Calgary, AB T2E 0B3For SaleMLS ID #A2326900, Abe Elhage, Associate, Lpt Realty. courtesy of Pillar9 System
- C$185,9001 bd1 ba655 sqft231 E Heritage Dr SE #11A, Calgary, AB T2H 1N1For SaleMLS ID #A2320535, Valerie Konechny, Associate, Sotheby's International Realty Canada. courtesy of Pillar9 System
- C$194,8001 bd1 ba699 sqft221 N 6th Ave SE #2003, Calgary, AB T2G 4Z9For SaleMLS ID #A2326654, Helen West, Associate, Cir Realty. courtesy of Pillar9 System
- C$187,9001 bd1 ba706 sqft8948 W Elbow Dr SW #382, Calgary, AB T2V 0H9For SaleMLS ID #A2314266, Jennifer Thacker, Associate, Realty 2000 Inc.. courtesy of Pillar9 System
- C$188,0001 bd1 ba625 sqft316 S 1st Ave NE #401, Calgary, AB T2E 0B2For SaleMLS ID #A2323460, Ron O'shea, Associate, Trec The Real Estate Company. courtesy of Pillar9 System
- C$199,9001 bd1 ba600 sqft1123 N 13th Ave SW #502, Calgary, AB T2R 0L7For SaleMLS ID #A2322168, Morgan Gauthier, Associate, Jayman Realty Inc.. courtesy of Pillar9 System
- C$185,0002 bd1 ba762 sqft626 S 15th Ave SW #502, Calgary, AB T2R 0R5For SaleMLS ID #A2319138, Carson Harris, Associate, Real Broker. courtesy of Pillar9 System
- C$169,9991 bd1 ba582 sqft1312 S 13th Ave SW #102, Calgary, AB T3C 0T3For SaleMLS ID #A2326431, Jesse Davies, Associate Broker, Century 21 Bamber Realty Ltd.. courtesy of Pillar9 System
- C$204,9001 bd1 ba537 sqft110 S 24th Ave SW #305, Calgary, AB T2S 0J9For SaleMLS ID #A2324223, Patti Haines, Associate, Real Estate Professionals Inc.. courtesy of Pillar9 System
- Alberta
- Division No. 6
- Calgary
- T2V 0H5
- Windsor Park
- 635 N 57th Ave SW Unit 305
Nearby cities
Nearby neighborhoods
Nearby zip codes
Other Calgary Topics
