This beautiful, completely updated home is one you don't want to miss! The main floor has a NEW eat-in Kitchen with all NEW Appliances and is open to the dining room and spacious living room. Also on the main level are 3 bedrooms and the primary bathroom. Luxury Vinyl planking in the kitchen for easy cleanups, tile flooring in the bathroom, and beautiful refinished hardwood flooring completes the main floor. The lower level consists of a laundry room, a half bath, and a large family room which leads out to a cover patio, great for relaxing, as well as an uncovered one, the perfect space for your grill and hot tub. The basement level is large and has a walk-out as well as a good sized storage room. There is also has a detached garage as well as on street parking. Located on a quiet side street, this home offers plenty of space for the entire family with many amenities just minutes away!
Pending
$339,000
636 Snyder St, Bangor, PA 18013
3beds
1,346sqft
Single Family Residence
Built in 1963
6,272 Square Feet Lot
$333,700 Zestimate®
$252/sqft
$-- HOA
What's special
Detached garageLarge family roomQuiet side streetGood sized storage roomBeautiful refinished hardwood flooringAll new appliancesPrimary bathroom
- 31 days
- 1,071
- 86
Zillow last checked:
Listing updated:
Listed by:
Dean W. Carnes 610-704-9099,
CENTURY 21 Pinnacle 610-863-8626
Source: GLVR,MLS#: 783945 Originating MLS: Lehigh Valley MLS
Originating MLS: Lehigh Valley MLSFacts & features
Interior
Bedrooms & bathrooms
- Bedrooms: 3
- Bathrooms: 2
- Full bathrooms: 1
- 1/2 bathrooms: 1
Bedroom
- Level: First
- Dimensions: 12.00 x 9.00
Bedroom
- Level: First
- Dimensions: 13.00 x 12.00
Bedroom
- Level: First
- Dimensions: 13.00 x 9.00
Primary bathroom
- Level: First
- Dimensions: 8.00 x 7.00
Dining room
- Level: First
- Dimensions: 12.00 x 10.00
Family room
- Level: Lower
- Dimensions: 22.00 x 11.00
Foyer
- Level: First
- Dimensions: 9.00 x 4.00
Half bath
- Level: Lower
- Dimensions: 9.00 x 5.00
Kitchen
- Level: First
- Dimensions: 12.00 x 12.00
Laundry
- Level: Lower
- Dimensions: 8.00 x 8.00
Living room
- Level: First
- Dimensions: 16.00 x 11.00
Other
- Description: L shaped basement
- Level: Basement
- Dimensions: 22.00 x 13.00
Other
- Description: L shaped basement continued
- Level: Basement
- Dimensions: 13.00 x 10.00
Other
- Description: Basement storage room
- Level: Basement
- Dimensions: 12.00 x 8.00
Heating
- Baseboard, Oil
Cooling
- Ceiling Fan(s)
Appliances
- Included: Dishwasher, Electric Oven, Electric Range, Microwave, Oil Water Heater, Refrigerator
Features
- Dining Area, Separate/Formal Dining Room, Entrance Foyer, Eat-in Kitchen
- Flooring: Carpet, Ceramic Tile, Hardwood, Laminate, Resilient, Tile
- Windows: Screens
- Basement: Exterior Entry,Partially Finished,Walk-Out Access
Interior area
- Total interior livable area: 1,346 sqft
- Finished area above ground: 1,104
- Finished area below ground: 242
Property
Parking
- Total spaces: 1
- Parking features: Detached, Garage, On Street
- Garage spaces: 1
- Has uncovered spaces: Yes
Features
- Levels: Multi/Split
- Stories: 1
- Patio & porch: Covered, Patio, Porch
- Exterior features: Porch, Patio
- Has view: Yes
- View description: City Lights
Lot
- Size: 6,272 Square Feet
Details
- Parcel number: E9NE3C230102
- Zoning: 02R78
- Special conditions: None
Construction
Type & style
- Home type: SingleFamily
- Architectural style: Split Level
- Property subtype: Single Family Residence
Materials
- Vinyl Siding, Wood Siding
- Roof: Asphalt,Fiberglass
Condition
- Year built: 1963
Utilities & green energy
- Electric: 100 Amp Service, Circuit Breakers
- Sewer: Public Sewer
- Water: Public
Community & HOA
Community
- Features: Sidewalks
- Subdivision: Not in Development
Location
- Region: Bangor
Financial & listing details
- Price per square foot: $252/sqft
- Tax assessed value: $44,500
- Annual tax amount: $3,887
- Date on market: 9/6/2026
- Ownership type: Fee Simple
Estimated market value
$333,700
$317,000 - $350,000
$1,968/mo
Price history
| Date | Event | Price |
|---|---|---|
| 9/14/2026 | Pending sale | $339,000$252/sqft |
Source:  GLVR #783945 Report a problem GLVR #783945 Report a problem | ||
| 9/6/2026 | Listed for sale | $339,000+120.1%$252/sqft |
Source: GLVR #783945 Report a problem | ||
| 10/23/2025 | Sold | $154,000+18.5%$114/sqft |
Source: Public Record Report a problem | ||
| 6/13/2017 | Listing removed | $129,999$97/sqft |
Source: Allentown #536173 Report a problem | ||
| 1/15/2017 | Price change | $129,999+18.2%$97/sqft |
Source: Keller Williams - Allentown #536173 Report a problem | ||
| 1/10/2017 | Price change | $109,999-15.4%$82/sqft |
Source: Keller Williams - Allentown #536173 Report a problem | ||
| 12/22/2016 | Listed for sale | $129,999-22.6%$97/sqft |
Source: Keller Williams Real Estate #536173 Report a problem | ||
| 12/22/2006 | Sold | $168,000$125/sqft |
Source: Public Record Report a problem | ||
Public tax history
| Year | Property taxes | Tax assessment |
|---|---|---|
| 2026 | $3,888 +0.6% | $44,500 |
| 2025 | $3,863 +0.3% | $44,500 |
| 2024 | $3,851 +1.2% | $44,500 |
| 2023 | $3,804 +0.3% | $44,500 |
| 2022 | $3,793 +622.3% | $44,500 |
| 2021 | $525 | $44,500 |
| 2020 | $525 | $44,500 |
| 2018 | $525 | $44,500 |
| 2017 | -- | $44,500 |
| 2016 | -- | $44,500 |
| 2015 | -- | $44,500 |
| 2014 | -- | $44,500 |
| 2013 | -- | $44,500 |
| 2012 | -- | $44,500 |
| 2011 | -- | $44,500 |
| 2010 | -- | $44,500 |
| 2004 | -- | $44,500 |
| 2003 | -- | $44,500 |
| 2002 | -- | $44,500 |
| 2000 | -- | $44,500 |
Find assessor info on the county website
Monthly payment
Est. payment
Payment breakdown
Explore the cost of this home by adjusting the details. Changes won't be saved.Climate risks
Neighborhood: 18013
Nearby schools
Schools provided by the listing agent
- District: Bangor
Source: GLVR. This data may not be complete. We recommend contacting the local school district to confirm school assignments for this home.
Similar homes
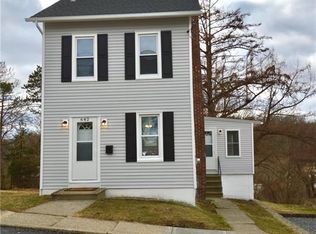
- $335,0003 bd2 ba1.6k sqft1067 Lower South Main St, Bangor, PA 18013For Sale
 MLS ID #781375, Kelly Ritter, IronValley RE of Lehigh Valley. GLVR
 - $335,0003 bd2 ba1.2k sqft14 S Broad St, East Bangor, PA 18013For Sale
 MLS ID #783999, Michelle L. Rowe, Coldwell Banker Hearthside. GLVR
 - $369,0003 bd2 ba1.6k sqft100 Creek Rd, Bangor, PA 18013For Sale
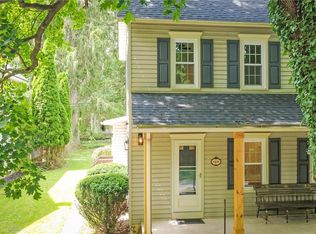 MLS ID #782301, Frank C. Comunale Jr., Country Classic Real Estate. GLVR
 - $262,9003 bd1 ba1.3k sqft2355 Pennsylvania Ave, Bangor, PA 18013For Sale
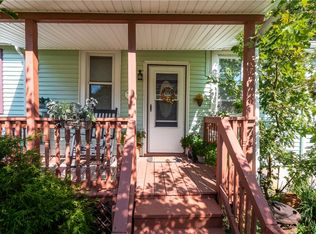 MLS ID #784314, Aubrey M. Martenis, BHHS Fox & Roach Bethlehem. GLVR
