Situated on a stunning half-acre waterfront lot with an impressive 198 feet of shoreline, this expansive 5-bedroom, 3.5-bath home offers breathtaking open water views and deep water access in one of Cedar Creek Lake’s most desirable subdivisions. Perfect as a full-time residence, vacation retreat, or short-term rental, this home is designed for hosting and entertaining. Inside, the living room boasts luxury vinyl plank flooring, a gas fireplace, a wet bar, and panoramic views of the lake. The kitchen features granite countertops, a built-in refrigerator, and an abundance of cabinet and counter space, complemented by a cozy breakfast area and formal dining room ideal for holiday gatherings. The primary suite offers lake views, a spacious ensuite with double vanities, a soaking tub, walk-in shower, and a large walk-in closet, as well as a private waterside sitting area perfect for a home office or peaceful retreat. Upstairs includes three additional bedrooms, 2 more bathrooms, a generously sized bunk room with a second wet bar, and a large game room with expansive picture windows showcasing unobstructed water views. Outdoor living is elevated with a wraparound deck composite deck overlooking a beautifully landscaped yard, complete with a fire pit, hot tub, and a massive composite-deck 1337 sq. ft. boathouse featuring a boat slip, dual jet ski platform, covered sitting area, and a party deck with miles of open water vistas. Oversized 3 car garage accommodates 2 vehicles plus room for a golf cart and storing all those water toys. Circle drive and large driveway accommodates several vehicles. Proven short-term rental history available.
Pending
$1,690,000
636 Turner Dr, Trinidad, TX 75163
5beds
4,192sqft
:
Get pre-qualified$11,055/mo
Single Family Residence
Built in 2009
0.53 Acres Lot
$1,595,100 Zestimate®
$403/sqft
$-- HOA
What's special
Gas fireplaceHalf-acre waterfront lotHot tubPrivate waterside sitting areaBoat slipDual jet ski platformBreathtaking open water views
- 180 days |
- 93 |
- 4 |
Zillow last checked:
Listing updated:
Listed by:
Debbie French 0529891 903-340-8590,
Ebby Halliday Realtors 903-340-8590
Source: NTREIS,MLS#: 21175314
Facts & features
Interior
Bedrooms & bathrooms
- Bedrooms: 5
- Bathrooms: 4
- Full bathrooms: 3
- 1/2 bathrooms: 1
Primary bedroom
- Features: Built-in Features, Ceiling Fan(s), Dual Sinks, En Suite Bathroom, Walk-In Closet(s)
- Level: First
- Dimensions: 0 x 0
Bedroom
- Features: Ceiling Fan(s)
- Level: Second
- Dimensions: 0 x 0
Bedroom
- Features: Ceiling Fan(s)
- Level: Second
- Dimensions: 0 x 0
Bedroom
- Features: Ceiling Fan(s)
- Level: Second
- Dimensions: 0 x 0
Bedroom
- Features: Ceiling Fan(s)
- Level: Second
- Dimensions: 0 x 0
Primary bathroom
- Features: Built-in Features, Dual Sinks, En Suite Bathroom, Granite Counters, Garden Tub/Roman Tub
- Level: First
- Dimensions: 0 x 0
Dining room
- Level: First
- Dimensions: 0 x 0
Living room
- Features: Built-in Features, Ceiling Fan(s), Fireplace
- Level: First
- Dimensions: 0 x 0
Heating
- Central, Electric
Cooling
- Central Air, Ceiling Fan(s), Electric
Appliances
- Included: Built-In Refrigerator, Convection Oven, Double Oven, Dryer, Dishwasher, Electric Cooktop, Microwave, Washer
Features
- Wet Bar, Built-in Features, Decorative/Designer Lighting Fixtures, Granite Counters, Kitchen Island, Open Floorplan, Vaulted Ceiling(s)
- Flooring: Luxury Vinyl Plank
- Has basement: No
- Number of fireplaces: 1
- Fireplace features: Electric, Gas
Interior area
- Total interior livable area: 4,192 sqft
Video & virtual tour
Property
Parking
- Total spaces: 3
- Parking features: Additional Parking, Concrete, Driveway, Garage
- Attached garage spaces: 3
Features
- Levels: Two
- Stories: 2
- Patio & porch: Mosquito System
- Exterior features: Boat Slip, Dock
- Pool features: None
- Fencing: Wrought Iron
- Has view: Yes
- View description: Water
- Has water view: Yes
- Waterfront features: Lake Front, Waterfront
- Body of water: Cedar Creek
Lot
- Size: 0.53 Acres
- Features: Landscaped, Many Trees, Subdivision, Waterfront, Retaining Wall
Details
- Additional structures: None
- Parcel number: 45000001071060
Construction
Type & style
- Home type: SingleFamily
- Architectural style: Other,Detached
- Property subtype: Single Family Residence
Materials
- Brick
- Roof: Composition
Condition
- Year built: 2009
Utilities & green energy
- Utilities for property: Electricity Connected, Municipal Utilities, Sewer Available, Water Available
Community & HOA
Community
- Subdivision: Water Boards Sub
HOA
- Has HOA: Yes
- HOA name: Waterboard Poa
- HOA phone: 999-999-9999
Location
- Region: Trinidad
Financial & listing details
- Price per square foot: $403/sqft
- Tax assessed value: $1,767,401
- Annual tax amount: $23,548
- Date on market: 2/10/2026
- Cumulative days on market: 353 days
- Listing terms: Cash,Conventional
- Road surface type: Asphalt
Estimated market value
$1,595,100
$1.52M - $1.67M
$5,006/mo
Price history
| Date | Event | Price |
|---|---|---|
| 7/7/2026 | Pending sale | $1,690,000$403/sqft |
Source: NTREIS #21175314 Report a problem | ||
| 7/1/2026 | Contingent | $1,690,000$403/sqft |
Source: NTREIS #21175314 Report a problem | ||
| 4/22/2026 | Price change | $1,690,000-2.9%$403/sqft |
Source: NTREIS #21175314 Report a problem | ||
| 3/28/2026 | Price change | $1,740,000-2.8%$415/sqft |
Source: Henderson County BOR #112309 Report a problem | ||
| 3/3/2026 | Price change | $1,790,000-1.9%$427/sqft |
Source: NTREIS #21175314 Report a problem | ||
| 2/10/2026 | Listed for sale | $1,825,000-2.7%$435/sqft |
Source: NTREIS #21175314 Report a problem | ||
| 2/9/2026 | Listing removed | $1,875,000$447/sqft |
Source:  Ebby Halliday Realtors #21026604 Report a problem Ebby Halliday Realtors #21026604 Report a problem | ||
| 10/22/2025 | Price change | $1,875,000-3.8%$447/sqft |
Source: Henderson County BOR #109488 Report a problem | ||
| 8/12/2025 | Listed for sale | $1,949,000+30.8%$465/sqft |
Source: Henderson County BOR #109488 Report a problem | ||
| 10/21/2022 | Sold | -- |
Source: Ebby Halliday solds #20154430_75163 Report a problem | ||
| 9/14/2022 | Pending sale | $1,490,000$355/sqft |
Source: Henderson County BOR #98923 Report a problem | ||
| 9/14/2022 | Contingent | $1,490,000$355/sqft |
Source: NTREIS #20154430 Report a problem | ||
| 9/9/2022 | Listed for sale | $1,490,000$355/sqft |
Source: NTREIS #20154430 Report a problem | ||
Public tax history
| Year | Property taxes | Tax assessment |
|---|---|---|
| 2025 | $25,505 +8.3% | $1,767,401 +3.9% |
| 2024 | $23,548 +3.1% | $1,700,579 +5.5% |
| 2023 | $22,832 +97% | $1,611,455 +122.4% |
| 2022 | $11,588 +5.9% | $724,560 |
| 2021 | $10,945 | -- |
| 2020 | $10,945 -6.3% | -- |
| 2019 | $11,680 +0.6% | $632,560 +0.6% |
| 2018 | $11,612 +1.2% | $628,870 +1.2% |
| 2017 | $11,476 +0.2% | $621,500 |
| 2016 | $11,458 +2.9% | $621,500 |
| 2015 | $11,135 0% | $621,500 |
| 2014 | $11,135 | $621,500 |
| 2013 | -- | $621,500 |
| 2012 | -- | $621,500 |
| 2011 | -- | $621,500 |
| 2010 | -- | $621,500 +64.4% |
| 2009 | -- | $378,100 +74.9% |
| 2008 | -- | $216,120 -6% |
| 2007 | -- | $229,970 |
| 2006 | -- | $229,970 +3.6% |
| 2005 | -- | $222,070 -0.2% |
| 2004 | -- | $222,530 +0% |
| 2003 | -- | $222,520 +4.1% |
| 2002 | -- | $213,750 +27.6% |
| 2001 | -- | $167,550 |
| 2000 | -- | -- |
| 1999 | -- | -- |
Find assessor info on the county website
Monthly payment
Est. payment
Payment breakdown
Explore the cost of this home by adjusting the details. Changes won't be saved.Climate risks
Neighborhood: 75163
Nearby schools
GreatSchools rating
- 9/10Tool Elementary SchoolGrades: PK-4Distance: 3.9 mi
- 5/10Malakoff Middle SchoolGrades: 7-8Distance: 6.5 mi
- 6/10Malakoff High SchoolGrades: 9-12Distance: 6.7 mi
Schools provided by the listing agent
- Elementary: Malakoff
- Middle: Malakoff
- High: Malakoff
- District: Malakoff ISD
Source: NTREIS. This data may not be complete. We recommend contacting the local school district to confirm school assignments for this home.
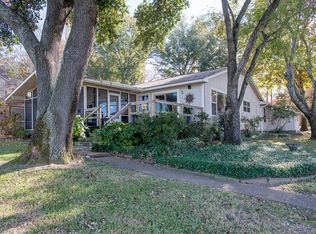
- $609,0003 bd2 ba1.6k sqft637 Turner Dr, Trinidad, TX 75163Off Market
- $836,9003 bd3 ba1.9k sqft616 Turner, Trinidad, TX 75163Off Market
- $755,100-- bd2 ba1.9k sqft633 Turner Dr, Trinidad, TX 75163Off Market
- $1,289,671-- bd2 ba378 sqft628 Turner Dr, Trinidad, TX 75163Off Market
- $1,375,600-- bd3 ba4.4k sqft624 Turner Dr, Trinidad, TX 75163Off Market
- $732,900-- bd2 ba1.5k sqftTurner Dr, Trinidad, TX 75163Off Market
- $527,200-- bd2 ba1.1k sqft629 Turner Dr, Trinidad, TX 75163Off Market
- $529,4003 bd3 ba3.9k sqft625 Turner Dr, Trinidad, TX 75163Off Market
A local agent can set up tours, give advice and negotiate with sellers.
Similar homes
- $1,749,0005 bd4 ba2.7k sqft103 Miller Cir, Trinidad, TX 75163For Sale
 MLS ID #21308963, Kari Ellis. NTREIS
 - $1,750,0004 bd3 ba2.6k sqft132 Goodknight Ranch Rd, Trinidad, TX 75163For Sale
 MLS ID #21284050, Debbie French. NTREIS
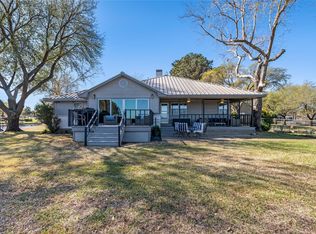
 - $1,150,0004 bd3 ba2.3k sqft104 Sunset Cv, Trinidad, TX 75163For Sale
 MLS ID #21292990, Sloan Coleman. NTREIS
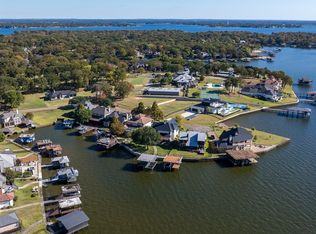
 - $1,690,0004 bd4 ba3.5k sqft214 Hide A Way Dr, Mabank, TX 75156For Sale
 MLS ID #21283969, Courtney Dickens Johnson. NTREIS
 - $1,900,0005 bd5 ba4.4k sqft103 Glenn Rd, Mabank, TX 75156For SaleMLS ID #21271343, Stacia Marlow. NTREIS
- $987,5004 bd2 ba2.1k sqft301 Northshore, Trinidad, TX 75163For SaleMLS ID #21252288, Ron Morgan. NTREIS
- $995,0007 bd4 ba4.3k sqft102 Foster Ranch Rd, Trinidad, TX 75163For SaleMLS ID #21319233, Debbie French. NTREIS
- $1,599,0005 bd4 ba4.4k sqft11 Westview Cir, Malakoff, TX 75148For SaleMLS ID #21167653, Scott Sargent. NTREIS
- $1,700,0005 bd4 ba3.1k sqft143 Shoreline Dr, Malakoff, TX 75148For SaleMLS ID #21270230, Holly Davis. NTREIS
- $1,750,0005 bd4 ba3.3k sqft229 N Beverly Dr, Malakoff, TX 75148For SaleMLS ID #21299542, Debbie French. NTREIS
- $1,795,0005 bd6 ba5.8k sqft106 Lynne Cir, Mabank, TX 75156For SaleMLS ID #20989816, Frank Roberts. NTREIS
- $975,0004 bd3 ba2.3k sqft516 Arrowwood Beach Rd, Trinidad, TX 75163For SaleMLS ID #21298277, Liz Loncar. NTREIS
- $1,498,9003 bd2 ba2.8k sqft2547 Groves Dr, Tool, TX 75143For SaleMLS ID #21312215, Lynsey Grissom. NTREIS
- $2,299,0006 bd6 ba3.8k sqft100 Brentwood Estates Dr, Trinidad, TX 75163For SaleMLS ID #21263788, Todd Russell. NTREIS
- $1,800,0004 bd3 ba3.4k sqft111 Saint Annes Dr, Mabank, TX 75156For SaleMLS ID #21226748, Debbie French. NTREIS
- $1,765,0005 bd6 ba4.4k sqft205 Oak Creek Dr, Tool, TX 75143For SaleMLS ID #21195224, Rustin Smith. NTREIS
- $1,675,0004 bd3 ba3k sqft648 Enchanted Isles Dr, Mabank, TX 75156For SaleMLS ID #21220559, Glen Christy. NTREIS
- $1,695,0005 bd4 ba3.4k sqft1933 Vz County Road 2721, Mabank, TX 75147For SaleMLS ID #21225424, Valerie Bahm. NTREIS
- $1,790,0006 bd5 ba3.7k sqft2565 Groves Dr, Kemp, TX 75143For SaleMLS ID #21149847, Todd Russell. NTREIS
- $1,499,9994 bd4 ba2.7k sqft210 Hide A Way Dr, Mabank, TX 75156For SaleMLS ID #21199405, Courtney Dickens Johnson. NTREIS
