Built in 1905 and beautifully maintained through the years, 637 Atalanta Ave. is filled with the character and craftsmanship that make Webster Groves homes so special. A welcoming front porch sets the tone, leading to gracious living and dining rooms accented by hardwood floors, original millwork and abundant natural light. The beautifully updated kitchen is the centerpiece of the home, featuring custom cabinetry, granite countertops, stainless steel appliances and a large center island that makes everyday living and entertaining effortless. Just beyond, the inviting den opens to an expansive deck overlooking a surprisingly large, fully fenced backyard with room to play, garden and entertain. Upstairs, you'll find three comfortable bedrooms and a beautifully renovated full bath that blends timeless style with modern convenience. Whether you're hosting friends on the spacious deck, watching kids and pets enjoy the yard, or relaxing on the charming front porch, this home offers exceptional outdoor living from front to back. Lovingly cared for and thoughtfully updated, it's the perfect blend of historic character, modern comfort and the welcoming lifestyle that has made Webster Groves one of St. Louis' most cherished communities.
Pending
Listed by: John Jackson Neighborhood Real Estate Company, LLC • John M Jackson
$465,000
637 Atalanta Ave, Saint Louis, MO 63119
3beds
1,464sqft
:
Get pre-qualified$3,097/mo
Single Family Residence
Built in 1905
6,851 Square Feet Lot
$-- Zestimate®
$318/sqft
$-- HOA
What's special
Fully fenced backyardGranite countertopsCharming front porchWelcoming front porchInviting denStainless steel appliancesHardwood floors
- 21 days |
- 1,534 |
- 147 |
Likely to sell faster than
Zillow last checked:
Listing updated:
Listed by:
John M Jackson 314-249-7228,
John Jackson Neighborhood Real Estate Company, LLC
Source: MARIS,MLS#: 26044198 Originating MLS: St. Louis Association of REALTORS
Originating MLS: St. Louis Association of REALTORSFacts & features
Interior
Bedrooms & bathrooms
- Bedrooms: 3
- Bathrooms: 2
- Full bathrooms: 1
- 1/2 bathrooms: 1
- Main level bathrooms: 1
Primary bedroom
- Features: Floor Covering: Wood
- Level: Upper
- Area: 165
- Dimensions: 15x11
Bedroom 2
- Features: Floor Covering: Wood
- Level: Upper
- Area: 110
- Dimensions: 11x10
Bedroom 3
- Features: Floor Covering: Wood
- Level: Upper
- Area: 150
- Dimensions: 15x10
Dining room
- Features: Floor Covering: Wood
- Level: Main
- Area: 208
- Dimensions: 16x13
Family room
- Features: Floor Covering: Wood
- Level: Main
- Area: 140
- Dimensions: 14x10
Kitchen
- Features: Floor Covering: Ceramic Tile
- Level: Main
- Area: 275
- Dimensions: 11x25
Living room
- Features: Floor Covering: Wood
- Level: Main
- Area: 165
- Dimensions: 15x11
Office
- Features: Floor Covering: Carpeting
- Level: Upper
- Area: 110
- Dimensions: 10x11
Heating
- Forced Air, Natural Gas
Cooling
- Ceiling Fan(s), Central Air, Electric
Appliances
- Included: Stainless Steel Appliance(s), Gas Cooktop, Dishwasher, Disposal, Microwave
- Laundry: In Basement
Features
- Bookcases, Breakfast Bar, Ceiling Fan(s), Crown Molding, Historic Millwork, Kitchen Island, Pantry, Separate Dining
- Doors: Panel Door(s)
- Basement: Full,Unfinished,Walk-Out Access
- Number of fireplaces: 1
- Fireplace features: Living Room
Interior area
- Total structure area: 1,464
- Total interior livable area: 1,464 sqft
- Finished area above ground: 1,464
Property
Parking
- Parking features: Driveway, Off Street
- Has uncovered spaces: Yes
Features
- Levels: Two
- Patio & porch: Covered, Deck, Front Porch
- Exterior features: Private Yard, Storage
- Fencing: Fenced
Lot
- Size: 6,851 Square Feet
- Features: Landscaped, Level, Near Public Transit, Private
Details
- Parcel number: 22K611554
- Special conditions: Standard
Construction
Type & style
- Home type: SingleFamily
- Architectural style: Historic,Traditional
- Property subtype: Single Family Residence
Materials
- Frame, Vinyl Siding
Condition
- Year built: 1905
Utilities & green energy
- Electric: Ameren
- Sewer: Public Sewer
- Water: Public
- Utilities for property: Cable Available, Electricity Connected, Natural Gas Connected, Phone Available, Sewer Connected, Water Connected
Community & HOA
Community
- Subdivision: Tuxedo Park
HOA
- Has HOA: No
Location
- Region: Saint Louis
Financial & listing details
- Price per square foot: $318/sqft
- Tax assessed value: $344,500
- Annual tax amount: $4,236
- Date on market: 7/14/2026
- Cumulative days on market: 21 days
- Listing terms: Cash,Conventional
- Ownership: Private
- Electric utility on property: Yes
Estimated market value
Not available
Estimated sales range
Not available
Not available
Price history
| Date | Event | Price |
|---|---|---|
| 7/19/2026 | Pending sale | $465,000$318/sqft |
Source:  MARIS #26044198 Report a problem MARIS #26044198 Report a problem | ||
| 7/14/2026 | Listed for sale | $465,000$318/sqft |
Source: MARIS #26044198 Report a problem | ||
| 9/30/2005 | Sold | -- |
Source: Public Record Report a problem | ||
| 6/1/1999 | Sold | -- |
Source: Public Record Report a problem | ||
Public tax history
| Year | Property taxes | Tax assessment |
|---|---|---|
| 2025 | $4,236 -0.1% | $65,460 +7.7% |
| 2024 | $4,241 +0.5% | $60,800 |
| 2023 | $4,220 +3.3% | $60,800 +11.3% |
| 2022 | $4,084 +0.3% | $54,630 |
| 2021 | $4,070 +0.1% | $54,630 +7.4% |
| 2020 | $4,067 +2.3% | $50,850 |
| 2019 | $3,977 | $50,850 +14.3% |
| 2018 | $3,977 | $44,480 |
| 2017 | $3,977 +0.7% | $44,480 +6.4% |
| 2016 | $3,951 +1.9% | $41,800 |
| 2015 | $3,878 | $41,800 +1.6% |
| 2014 | $3,878 -1.5% | $41,130 |
| 2013 | $3,936 | $41,130 +2.5% |
| 2012 | -- | $40,110 |
| 2011 | -- | $40,110 +1.9% |
| 2010 | $3,542 +12.1% | $39,370 |
| 2009 | $3,158 -4.7% | $39,370 -9.4% |
| 2008 | $3,316 +7.1% | $43,450 |
| 2007 | $3,096 | $43,450 +18.8% |
| 2006 | $3,096 +0% | $36,560 |
| 2005 | $3,095 +13.5% | $36,560 +26.2% |
| 2003 | $2,727 +0.3% | $28,970 -11.9% |
| 2002 | $2,718 +57.9% | $32,880 |
| 2001 | $1,721 | $32,880 |
Find assessor info on the county website
Monthly payment
Est. payment
Payment breakdown
Explore the cost of this home by adjusting the details. Changes won't be saved.Climate risks
Neighborhood: 63119
Nearby schools
GreatSchools rating
- 10/10Avery Elementary SchoolGrades: K-5Distance: 0.1 mi
- 8/10Hixson Middle SchoolGrades: 6-8Distance: 1.9 mi
- 9/10Webster Groves High SchoolGrades: 9-12Distance: 1 mi
Schools provided by the listing agent
- Elementary: Avery Elem.
- Middle: Hixson Middle
- High: Webster Groves High
Source: MARIS. This data may not be complete. We recommend contacting the local school district to confirm school assignments for this home.
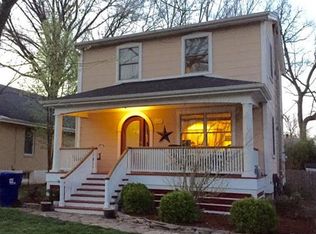
- $495,0004 bd3 ba1.9k sqft635 Atalanta Ave, Saint Louis, MO 63119Off Market
- $634,6004 bd2 ba2.2k sqft647 Atalanta Ave, Saint Louis, MO 63119Off Market
- $357,6003 bd1 ba1.4k sqft633 Atalanta Ave, Saint Louis, MO 63119Off Market
- $488,9003 bd2 ba1.5k sqft651 Atalanta Ave, Saint Louis, MO 63119Off Market
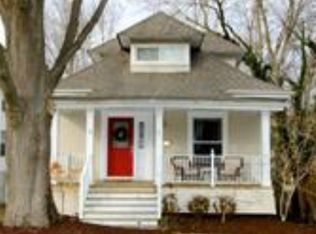
- $458,8003 bd1 ba1.6k sqft648 Marshall Ave, Saint Louis, MO 63119Off Market
- $338,3002 bd1 ba1.3k sqft631 Atalanta Ave, Saint Louis, MO 63119Off Market
- $528,8003 bd3 ba1.9k sqft657 Atalanta Ave, Saint Louis, MO 63119Off Market
- $346,6003 bd1 ba1.5k sqft646 Marshall Ave, Saint Louis, MO 63119Off Market
A local agent can set up tours, give advice and negotiate with sellers.
A local lender can help you make sure your offer is ready when you are.
Similar homes
- $499,9004 bd2 ba1.8k sqft620 S Rock Hill Rd, Saint Louis, MO 63119For Sale
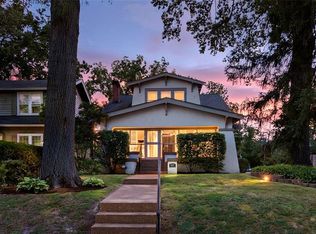
 MLS ID #26047258, Margot Vishion, Berkshire Hathaway HomeServices Advantage. MARIS
 - $539,0004 bd2 ba1.6k sqft329 Stark Ct, Saint Louis, MO 63119For Sale
 MLS ID #26046085, Katie Maginn, Coldwell Banker Premier Group. MARIS
 - $325,0003 bd1 ba988 sqft609 N Elm Ave, Saint Louis, MO 63119For Sale
 MLS ID #26045802, Meg C Colyer, Vancil Brothers Realty. MARIS
 - $395,0003 bd2 ba1.5k sqft1439 S Elm Ave, Saint Louis, MO 63119For Sale
 MLS ID #26042225, Susan Steiner, Coldwell Banker Realty - Gundaker. MARIS
 - $575,0003 bd3 ba1.6k sqft125 S Elm Ave, Saint Louis, MO 63119For SaleMLS ID #26038898, Joel E Svoboda, RedKey Realty Leaders Circa. MARIS
- $595,0004 bd2 ba1.9k sqft457 Catalina Ave, Saint Louis, MO 63119For SaleMLS ID #26045805, Andrew W Dielmann, Dielmann Sotheby's International Realty. MARIS
- $450,0003 bd2 ba1.2k sqft729 W Jewel Ave, Saint Louis, MO 63122For SaleMLS ID #26048611, Naomi Neal, Compass Realty Group. MARIS
- $595,0005 bd2 ba2k sqft1045 Tuxedo Blvd, Saint Louis, MO 63119For SaleMLS ID #26038837, Adam Kruse, The Hermann London Group LLC. MARIS
- $415,0003 bd3 ba1.8k sqft4451 Gibson Ave, Saint Louis, MO 63110For SaleMLS ID #26037251, Sam E VandenBrink, Worth Clark Realty. MARIS
- $440,0003 bd3 ba1.9k sqft7385 Arlington Dr, Saint Louis, MO 63117For SaleMLS ID #26037006, Dara S Gustin, STL Buy & Sell, LLC. MARIS
- $499,0003 bd2 ba1.8k sqft968 Nancy Carol Ln, Saint Louis, MO 63122For SaleMLS ID #26024655, Angela M Kittner-Brosseau, Keller Williams Realty St. Louis. MARIS
- $279,9003 bd2 ba1.8k sqft3206 Byron Pl, Saint Louis, MO 63143For SaleMLS ID #26050002, Sebastian Bautz, Goodman Bautz. MARIS
- $399,9992 bd2 ba1.5k sqft7426 Stanford Ave, Saint Louis, MO 63130For SaleMLS ID #26049040, Rachel Sokolich, Dielmann Sotheby's International Realty. MARIS
- $435,0003 bd3 ba1.6k sqft5911 Pershing Ave, Saint Louis, MO 63112For SaleMLS ID #26038059, Ryan H Goldstein, Janet McAfee Inc.. MARIS
- $470,0004 bd3 ba1.8k sqft1034 Big Bend Station Dr, Valley Park, MO 63088For SaleMLS ID #26046456, Gina M Kelso, Berkshire Hathaway HomeServices Select Properties. MARIS
- $400,0003 bd2 ba1.7k sqft3951 Bowen St, Saint Louis, MO 63116For SaleMLS ID #26046478, Dan P McGrath, Compass Realty Group. MARIS
- $524,9003 bd3 ba2k sqft6247 Magnolia Ave, Saint Louis, MO 63139For SaleMLS ID #26046963, Fatjon Dajko, Keller Williams Realty St. Louis. MARIS
- $500,0003 bd2 ba1.8k sqft986 Glenbrook Ave, Saint Louis, MO 63122For SaleMLS ID #26025521, Mark & Neil Gellman, EXP Realty, LLC. MARIS
- $430,0005 bd2 ba2k sqft1015 Barberry Ln, Saint Louis, MO 63122For SaleMLS ID #26041215, Jonathan Adams, Berkshire Hathaway HomeServices Select Properties. MARIS
- $419,0003 bd2 ba2.1k sqft223 Woodridge Rd, Saint Louis, MO 63122For SaleMLS ID #26035059, Laura MacDonald, Coldwell Banker Realty - Gundaker. MARIS
