Welcome home to this beautiful 5 bedroom, 3 bath home in the lovely Hallstead neighborhood. Step through the foyer into an open floorplan with kitchen, dining area, and great room offering an effortless space for relaxing and entertaining. The kitchen features stainless steel appliances, a walk-in pantry, and large kitchen island/breakfast bar. The main level also has a FULL bathroom and bedroom which could be used as a guest room or home office. The great room has a gas fireplace and great light coming in through the sliding glass backdoor.
Upstairs is the primary bedroom, 3 more bedrooms, laundry room, and another full bathroom. The primary bathroom features a double sink vanity, garden tub, and walk-in shower with built-in shelves. The attached garage is on the main level with room for two vehicles. LVP throughout the entire home. The backyard has a concrete patio, beautiful stone wall, a lovely lawn, and a full privacy white Vinyl fence! There's so much to love about this house! Come see it today!
Closed
Est. $375,000
637 Nannyberry Ln, Concord, NC 28025
5beds
2,451sqft
Single Family Residence
Built in 2019
0.13 Acres Lot
$375,000 Zestimate®
$153/sqft
$27/mo HOA
Overview
- 79 days |
- 110 |
- 5 |
Likely to sell faster than
Zillow last checked:
Listing updated:
Listed by:
Cherie Burris cherieburris@gmail.com,
RE/MAX Executive
Source: Canopy MLS as distributed by MLS GRID,MLS#: 4388697
Facts & features
Interior
Bedrooms & bathrooms
- Bedrooms: 5
- Bathrooms: 3
- Full bathrooms: 3
- Main level bedrooms: 1
Primary bedroom
- Level: Upper
Bedroom s
- Level: Main
Bedroom s
- Level: Upper
Bedroom s
- Level: Upper
Bedroom s
- Level: Upper
Bathroom full
- Level: Main
Bathroom full
- Level: Upper
Bathroom full
- Level: Upper
Dining area
- Level: Main
Great room
- Level: Main
Kitchen
- Level: Main
Laundry
- Level: Upper
Heating
- Central, Electric, Forced Air, Natural Gas
Cooling
- Ceiling Fan(s), Central Air, Electric
Appliances
- Included: Dishwasher, Disposal, Electric Range, Electric Water Heater, Microwave, Refrigerator, Refrigerator with Ice Maker, Self Cleaning Oven
- Laundry: Common Area, Electric Dryer Hookup, Laundry Room, Upper Level, Washer Hookup
Features
- Breakfast Bar, Soaking Tub, Kitchen Island, Open Floorplan, Pantry, Walk-In Closet(s)
- Flooring: Vinyl
- Doors: Insulated Door(s)
- Windows: Insulated Windows, Window Treatments
- Has basement: No
- Fireplace features: Gas, Great Room
Interior area
- Total structure area: 2,451
- Total interior livable area: 2,451 sqft
- Finished area above ground: 2,451
- Finished area below ground: 0
Property
Parking
- Total spaces: 5
- Parking features: Driveway, Attached Garage, Garage Door Opener, Garage Faces Front, Garage on Main Level
- Attached garage spaces: 2
- Uncovered spaces: 3
- Details: Previous owner did not leave garage door openers. Buyer will have to buy universal remote.
Features
- Levels: Two
- Stories: 2
- Patio & porch: Covered, Front Porch, Patio
- Fencing: Back Yard,Fenced,Privacy
Lot
- Size: 0.13 Acres
- Dimensions: 40' x 136' x 40' x 140'
- Features: Level, Wooded
Details
- Parcel number: 55392023660000
- Zoning: R-CO
- Special conditions: Standard
Construction
Type & style
- Home type: SingleFamily
- Architectural style: Arts and Crafts,Transitional
- Property subtype: Single Family Residence
Materials
- Stone Veneer, Vinyl
- Foundation: Slab
- Roof: Composition
Condition
- New construction: No
- Year built: 2019
Details
- Builder model: Primary is Upstairs
- Builder name: DR Horton
Utilities & green energy
- Sewer: Public Sewer
- Water: City
- Utilities for property: Electricity Connected
Community & HOA
Community
- Features: Picnic Area, Playground, Sidewalks, Street Lights
- Security: Carbon Monoxide Detector(s), Smoke Detector(s)
- Subdivision: Hallstead
HOA
- Has HOA: Yes
- HOA fee: $80 quarterly
- HOA name: CAMS
- HOA phone: 877-672-2267
Location
- Region: Concord
Financial & listing details
- Price per square foot: $153/sqft
- Tax assessed value: $368,310
- Annual tax amount: $3,668
- Date on market: 6/9/2026
- Cumulative days on market: 25 days
- Listing terms: Cash,Conventional,VA Loan
- Electric utility on property: Yes
- Road surface type: Concrete, Paved
Visit our professional directory to find a foreclosure specialist in your area that can help with your home search.
Find a foreclosure agentForeclosure details
Estimated market value
$375,000
$356,000 - $394,000
$2,375/mo
Price history
| Date | Event | Price |
|---|---|---|
| 7/30/2026 | Sold | $375,000+1.4%$153/sqft |
Source:  Canopy MLS as distributed by MLS GRID #4388697 Report a problem Canopy MLS as distributed by MLS GRID #4388697 Report a problem | ||
| 6/29/2026 | Price change | $369,900-1.4%$151/sqft |
Source: Canopy MLS as distributed by MLS GRID #4388697 Report a problem | ||
| 6/23/2026 | Price change | $375,000-2.6%$153/sqft |
Source: Canopy MLS as distributed by MLS GRID #4388697 Report a problem | ||
| 6/9/2026 | Listed for sale | $385,000+32.8%$157/sqft |
Source: Canopy MLS as distributed by MLS GRID #4388697 Report a problem | ||
| 5/21/2026 | Sold | $290,000-22.7%$118/sqft |
Source: Public Record Report a problem | ||
| 1/10/2022 | Sold | $375,000+7.1%$153/sqft |
Source: Canopy MLS as distributed by MLS GRID #3809820 Report a problem | ||
| 12/10/2021 | Pending sale | $350,000$143/sqft |
Source: Canopy MLS as distributed by MLS GRID #3809820 Report a problem | ||
| 12/6/2021 | Listed for sale | $350,000+50.2%$143/sqft |
Source: Canopy MLS as distributed by MLS GRID #3809820 Report a problem | ||
| 7/23/2019 | Sold | $233,000$95/sqft |
Source: Public Record Report a problem | ||
Public tax history
| Year | Property taxes | Tax assessment |
|---|---|---|
| 2025 | $3,668 | $368,310 |
| 2024 | $3,668 +24.2% | $368,310 +52.2% |
| 2023 | $2,953 | $242,020 |
| 2022 | $2,953 +0.4% | $242,020 +0.4% |
| 2021 | $2,940 +10772.6% | $240,980 +1104.9% |
| 2019 | $27 | $20,000 |
Find assessor info on the county website
Monthly payment
Climate risks
Neighborhood: 28025
Nearby schools
GreatSchools rating
- 6/10Rocky River ElementaryGrades: PK-5Distance: 2.1 mi
- 5/10J N Fries Middle SchoolGrades: 6-8Distance: 1.4 mi
- 4/10Central Cabarrus HighGrades: 9-12Distance: 0.8 mi
Schools provided by the listing agent
- Elementary: Rocky River
- Middle: J.N. Fries
- High: Central Cabarrus
Source: Canopy MLS as distributed by MLS GRID. This data may not be complete. We recommend contacting the local school district to confirm school assignments for this home.
- $311,9003 bd2 ba1.7k sqft615 Nannyberry Ln, Concord, NC 28025Off Market
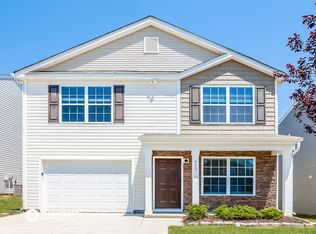
- $372,8005 bd3 ba2.4k sqft641 Nannyberry Ln, Concord, NC 28025Off Market
- $306,1003 bd2 ba1.5k sqft633 Nannyberry Ln, Concord, NC 28025Off Market
- $325,0003 bd3 ba1.7k sqft629 Nannyberry Ln, Concord, NC 28025Sold
- $384,9005 bd3 ba2.4k sqft645 Nannyberry Ln, Concord, NC 28025Off Market
- $325,0003 bd3 ba1.7k sqft629 Nannyberry Ln UNIT 261, Concord, NC 28025Sold
- $389,0005 bd3 ba2.4k sqft4304 Long Arrow Dr, Concord, NC 28025Sold
- $330,3004 bd2 ba1.9k sqft649 Nannyberry Ln, Concord, NC 28025Off Market
Similar homes
- $368,9005 bd3 ba2.4k sqft4169 Long Arrow Dr, Concord, NC 28025For Sale
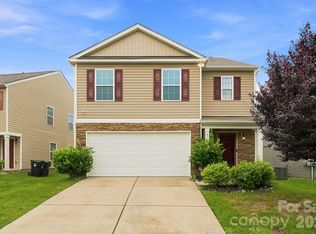
 MLS ID #4406911, Brett Metcalf, EXP Realty LLC. Canopy MLS as distributed by MLS GRID
 - $365,0004 bd3 ba1.9k sqft1076 Tangle Ridge Dr SE, Concord, NC 28025For Sale
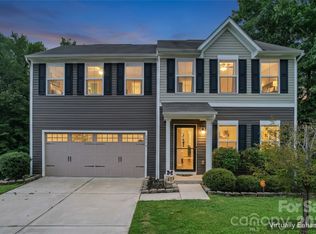 MLS ID #4409915, Brad Echterling, RE/MAX Results. Canopy MLS as distributed by MLS GRID
 - $335,0004 bd3 ba2.1k sqft4468 Norfleet St, Concord, NC 28025For Sale
 MLS ID #4411030, Verria Hairston, Opendoor Brokerage LLC. Canopy MLS as distributed by MLS GRID
 - $350,0003 bd3 ba1.9k sqft4191 Pegwell Ave, Concord, NC 28025For Sale
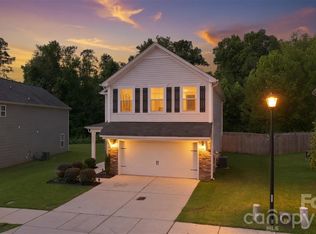 MLS ID #4408536, Kristin Hildebrand, RE/MAX Properties Plus, Inc.. Canopy MLS as distributed by MLS GRID
 - $339,0003 bd2 ba1.6k sqft5716 Piney Pointe Dr, Concord, NC 28025For SaleMLS ID #4412214, Karie Arem, Worth Clark Realty. Canopy MLS as distributed by MLS GRID
- $299,9004 bd3 ba1.8k sqft248 Morning Dew Dr, Concord, NC 28025For SaleMLS ID #4412641, Ray Morton, Morton Malloy Realty. Canopy MLS as distributed by MLS GRID
- $359,0004 bd3 ba1.6k sqft266 Kendra Dr SW, Concord, NC 28025For SaleMLS ID #4401162, Reiggin Hilderbrand, The Plumb Line Realty, Inc.. Canopy MLS as distributed by MLS GRID
- $360,0005 bd3 ba2k sqft315 Parkview Ave SW, Concord, NC 28025For SaleMLS ID #4400555, Atiya Mahmoud Harris, Home Solutions Realty LLC. Canopy MLS as distributed by MLS GRID
- $314,0004 bd3 ba1.9k sqft1039 Manston Pl SW, Concord, NC 28025For SaleMLS ID #4349824, Tammy Reghay, EXP Realty LLC Ballantyne. Canopy MLS as distributed by MLS GRID
- $354,5004 bd3 ba1.9k sqft5782 Dove Point Dr SW, Concord, NC 28025For SaleMLS ID #4402560, Carl Maree, Premier South. Canopy MLS as distributed by MLS GRID
- $383,5004 bd3 ba2k sqft503 Good Hope Rd SW, Concord, NC 28025For SaleMLS ID #4397094, Nancy Jarrell, Berkshire Hathaway HomeServices Carolinas Realty. Canopy MLS as distributed by MLS GRID
- $350,0004 bd3 ba1.9k sqft2394 Everton Cir SE, Concord, NC 28025For SaleMLS ID #4404289, Amanda Hinson, Keller Williams Ballantyne Area. Canopy MLS as distributed by MLS GRID
- $339,9993 bd3 ba1.7k sqft820 Saint Andrews Pl, Concord, NC 28025For SaleMLS ID #4399325, Jenna Black, Lantern Realty & Development, LLC. Canopy MLS as distributed by MLS GRID
- $335,0003 bd3 ba2k sqft205 Tournament Dr SW, Concord, NC 28025For SaleMLS ID #4407976, Carrie Craver, Southern Homes of the Carolinas, Inc. Canopy MLS as distributed by MLS GRID
- $389,9003 bd3 ba2k sqft1078 River Haven Ave SW, Concord, NC 28025For SaleMLS ID #4386844, Kim Drakulich, Real Broker, LLC. Canopy MLS as distributed by MLS GRID
- $405,0003 bd3 ba2.3k sqft1062 River Haven Ave, Concord, NC 28025For SaleMLS ID #4389846, Vanessa Faulk, EXP Realty LLC Ballantyne. Canopy MLS as distributed by MLS GRID
- $324,9993 bd2 ba1.4k sqft4410 Zion Church Rd, Concord, NC 28025For SaleMLS ID #4362181, Bradley Arrowood, Premier Real Estate Team Inc.. Canopy MLS as distributed by MLS GRID
- $345,0003 bd2 ba1.3k sqft127 Old Airport Rd #4, Concord, NC 28025For SaleMLS ID #4395828, Myra Munn, NorthGroup Real Estate LLC. Canopy MLS as distributed by MLS GRID
- $480,0004 bd3 ba2.5k sqft1168 Hearth Ln SW, Concord, NC 28025For SaleMLS ID #4401447, Jay White, Keller Williams Ballantyne Area. Canopy MLS as distributed by MLS GRID
- $359,9003 bd3 ba1.9k sqft847 Kathryn Dr SE, Concord, NC 28025For SaleMLS ID #4311244, Robin Patterson, Roby Realty Inc. Canopy MLS as distributed by MLS GRID
