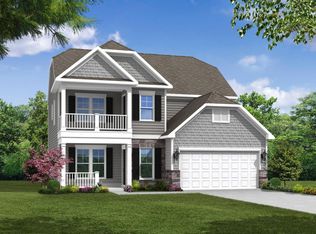
There's a moment every homebuyer is chasing — the one where you pull into the driveway & something in your shoulders just... drops. That's this corner lot on Park View Estates. Picture mornings with coffee on one of two front porches, no rush. Picture evenings with friends filtering through a main level built for exactly this — where a bedroom & full bath welcome guests without a single stair to climb, & conversation spills easily from kitchen to living room to porch. Upstairs, the primary suite feels like its own retreat — a luxury ensuite bath & a closet with room for every season, every occasion. Two more bedrooms & a second full bath round out the level, giving everyone their own corner. Out back, the story turns quiet: a fenced yard with landscaping grown in just enough to feel like your own private clearing. Step outside the fence & the story keeps going — the neighborhood pool, recreation area & dog park are just around the corner, with WW Flowe Park close by for trails, fields & fresh air whenever you need it. The original owners have cared for this home from the start, & it shows — new flooring throughout means you're stepping onto solid ground, not someone else's wear. Close to This corner lot isn't just a place to live — it's the setting for your next chapter.
Active
$480,000
1168 Hearth Ln SW, Concord, NC 28025
4beds
2,588sqft
:
Get pre-qualified$2,841/mo
Single Family Residence
Built in 2018
0.3 Acres Lot
$472,800 Zestimate®
$185/sqft
$-- HOA
What's special
Two front porchesCorner lotNew flooring throughout
- 8 days |
- 612 |
- 63 |
Likely to sell faster than
Zillow last checked:
Listing updated:
Listed by:
Jay White jay@jaywhitegroup.com,
Keller Williams Ballantyne Area,
Christina Brown,
Keller Williams Ballantyne Area
Source: Canopy MLS as distributed by MLS GRID,MLS#: 4401447
Facts & features
Interior
Bedrooms & bathrooms
- Bedrooms: 4
- Bathrooms: 3
- Full bathrooms: 3
- Main level bedrooms: 1
Primary bedroom
- Level: Upper
Bedroom s
- Level: Main
Bathroom full
- Level: Main
Breakfast
- Level: Main
Family room
- Level: Main
Kitchen
- Level: Main
Heating
- Forced Air, Natural Gas
Cooling
- Central Air
Appliances
- Included: Dishwasher, Disposal, Exhaust Fan, Gas Cooktop, Microwave, Plumbed For Ice Maker
- Laundry: Upper Level, Washer Hookup
Features
- Attic Other, Soaking Tub
- Has basement: No
- Attic: Other
- Fireplace features: Family Room, Gas Log
Interior area
- Total structure area: 2,588
- Total interior livable area: 2,588 sqft
- Finished area above ground: 2,588
- Finished area below ground: 0
Property
Parking
- Total spaces: 2
- Parking features: Driveway, Attached Garage, Garage on Main Level
- Attached garage spaces: 2
- Has uncovered spaces: Yes
Features
- Levels: Two
- Stories: 2
- Patio & porch: Covered, Front Porch
Lot
- Size: 0.3 Acres
Details
- Parcel number: 55285627860000
- Zoning: RV-CD
- Special conditions: Standard
Construction
Type & style
- Home type: SingleFamily
- Property subtype: Single Family Residence
Materials
- Fiber Cement, Stone
- Foundation: Slab
Condition
- New construction: No
- Year built: 2018
Utilities & green energy
- Sewer: County Sewer
- Water: County Water
Community & HOA
Community
- Subdivision: Park View Estates
HOA
- Has HOA: Yes
Location
- Region: Concord
Financial & listing details
- Price per square foot: $185/sqft
- Tax assessed value: $458,810
- Annual tax amount: $4,570
- Date on market: 7/15/2026
- Cumulative days on market: 8 days
- Listing terms: Cash,Conventional,FHA,VA Loan
- Road surface type: Concrete, Paved
Estimated market value
$472,800
$449,000 - $496,000
$2,691/mo
Price history
| Date | Event | Price |
|---|---|---|
| 7/15/2026 | Listed for sale | $480,000+60.5%$185/sqft |
Source:  Canopy MLS as distributed by MLS GRID #4401447 Report a problem Canopy MLS as distributed by MLS GRID #4401447 Report a problem | ||
| 2/8/2019 | Sold | $299,000$116/sqft |
Source: Public Record Report a problem | ||
Public tax history
| Year | Property taxes | Tax assessment |
|---|---|---|
| 2025 | $4,570 | $458,810 |
| 2024 | $4,570 +26.8% | $458,810 +55.4% |
| 2023 | $3,603 | $295,300 |
| 2022 | $3,603 | $295,300 |
| 2021 | $3,603 +33% | $295,300 +33% |
| 2019 | $2,708 | $221,990 |
Find assessor info on the county website
Monthly payment
Est. payment
Payment breakdown
Explore the cost of this home by adjusting the details. Changes won't be saved.Climate risks
Neighborhood: 28025
Nearby schools
GreatSchools rating
- 6/10Rocky River ElementaryGrades: PK-5Distance: 0.7 mi
- 5/10J N Fries Middle SchoolGrades: 6-8Distance: 1 mi
- 4/10Central Cabarrus HighGrades: 9-12Distance: 0.9 mi
Schools provided by the listing agent
- Elementary: Rocky River
- Middle: J.N. Fries
- High: Central Cabarrus
Source: Canopy MLS as distributed by MLS GRID. This data may not be complete. We recommend contacting the local school district to confirm school assignments for this home.
- $494,6004 bd2 ba2.3k sqft1164 Hearth Ln SW, Concord, NC 28025Off Market
- $488,6005 bd4 ba2.8k sqft4411 Falls Lake Dr SW, Concord, NC 28025Off Market
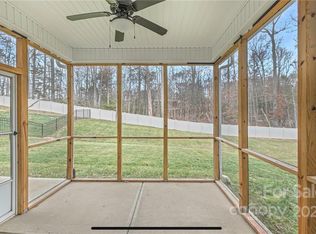
- $466,7004 bd3 ba2.5k sqft4394 Falls Lake Dr SW, Concord, NC 28025Off Market

- $529,8005 bd3 ba3k sqft1160 Hearth Ln SW, Concord, NC 28025Off Market
- $434,8005 bd3 ba2.4k sqft4390 Falls Lake Dr SW, Concord, NC 28025Off Market
- $437,2004 bd3 ba2.4k sqft4398 Falls Lake Dr SW, Concord, NC 28025Off Market
- $482,1005 bd3 ba3.1k sqft4408 Falls Lake Dr SW, Concord, NC 28025Off Market
- $523,7006 bd4 ba3.3k sqft4415 Falls Lake Dr SW, Concord, NC 28025Off Market
A local agent can set up tours, give advice and negotiate with sellers.
Similar homes
- $479,0004 bd3 ba2.5k sqft4227 Kiser Woods Dr SW, Concord, NC 28025For Sale

 MLS ID #4372751, Reveca Cardoza, United Realty Group Inc. Canopy MLS as distributed by MLS GRID
 - $425,0004 bd3 ba2.8k sqft3990 Long Leaf Ct, Concord, NC 28025For Sale
 MLS ID #4406364, Lauren Little, Keller Williams Ballantyne Area. Canopy MLS as distributed by MLS GRID
 - $422,0003 bd4 ba2.1k sqft930 Marshall Dr, Concord, NC 28027For Sale
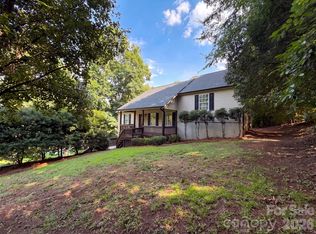 MLS ID #4404143, Lisa McGill, Opendoor Brokerage LLC. Canopy MLS as distributed by MLS GRID
 - $483,0004 bd3 ba2.8k sqft3586 Larkhaven Ave SW, Concord, NC 28027For Sale
 MLS ID #4398319, Gabrielle Ebanietti, Southern Homes of the Carolinas, Inc. Canopy MLS as distributed by MLS GRID
 - $334,9004 bd3 ba2.2k sqft838 Highlander Ct, Concord, NC 28025For SaleMLS ID #4397435, Robert Salmons, Entera Realty LLC. Canopy MLS as distributed by MLS GRID
- $529,9005 bd3 ba3.2k sqft6343 Clarisse Dr SW, Concord, NC 28025For SaleMLS ID #4404429, Bruce Hurley, Mark Spain Real Estate. Canopy MLS as distributed by MLS GRID
- $470,0003 bd3 ba2.5k sqft1049 River Haven Ave #140, Concord, NC 28025For SaleMLS ID #4345937, Steven Mosher, RE/MAX Executive. Canopy MLS as distributed by MLS GRID
- $485,0004 bd3 ba2.4k sqft3267 Roberta Farms Ct SW, Concord, NC 28027For SaleMLS ID #4403102, Bryona Tinsley, Coldwell Banker Realty. Canopy MLS as distributed by MLS GRID
- $499,0004 bd3 ba3k sqft7263 Waterwheel St SW, Concord, NC 28025For SaleMLS ID #4342023, Jackie Kersey, Realty One Group Revolution. Canopy MLS as distributed by MLS GRID
- $480,0004 bd4 ba2.5k sqft6320 Clarisse Dr SW, Concord, NC 28025For SaleMLS ID #4361740, Shawn Gerald, Lifestyle International Realty. Canopy MLS as distributed by MLS GRID
- $560,0006 bd4 ba3.5k sqft1153 Burning Embers Ln SW, Concord, NC 28025For SaleMLS ID #4340171, Melanie Bosch, Southern Nest Realty Inc. Canopy MLS as distributed by MLS GRID
- $465,0003 bd3 ba2.7k sqft7322 Mill Ruins Ave SW, Concord, NC 28025For SaleMLS ID #4389579, Jackie Kersey, Realty One Group Revolution. Canopy MLS as distributed by MLS GRID
- $354,5004 bd3 ba1.9k sqft5782 Dove Point Dr SW, Concord, NC 28025For SaleMLS ID #4402560, Carl Maree, Premier South. Canopy MLS as distributed by MLS GRID
- $465,0004 bd3 ba2.5k sqft6351 Clarisse Dr SW, Concord, NC 28025For SaleMLS ID #4358014, Abigail Wilson, Keller Williams Ballantyne Area. Canopy MLS as distributed by MLS GRID
- $509,0005 bd4 ba3.1k sqft7332 Milltown Ct SW, Concord, NC 28025For SaleMLS ID #4360203, Jon Zavodny, Beckett Avenue Realty. Canopy MLS as distributed by MLS GRID
- $549,0005 bd3 ba3k sqft7270 Waterwheel St SW, Concord, NC 28025For SaleMLS ID #4400546, Darrel Dempsey, Bottom Line Property Management of North Carolina LLC. Canopy MLS as distributed by MLS GRID
- $437,0004 bd3 ba2.4k sqft1840 Scarbrough Cir SW, Concord, NC 28025For SaleMLS ID #4367898, Jasmine McCray, Costello Real Estate and Investments LLC. Canopy MLS as distributed by MLS GRID
- $435,0004 bd3 ba2.4k sqft7287 Mill Ruins Ave SW, Concord, NC 28025For SaleMLS ID #4376339, Jackie Kersey, Realty One Group Revolution. Canopy MLS as distributed by MLS GRID
- $507,0005 bd3 ba2.7k sqft4679 Dunberry Pl SW, Concord, NC 28027For SaleMLS ID #4376456, Cecilia Ferrari, Lantern Realty & Development, LLC. Canopy MLS as distributed by MLS GRID
- $529,9994 bd4 ba3.2k sqft1797 Mill Creek Ln SW, Concord, NC 28025For SaleMLS ID #4365597, Dee Brummett, Coldwell Banker Realty. Canopy MLS as distributed by MLS GRID
