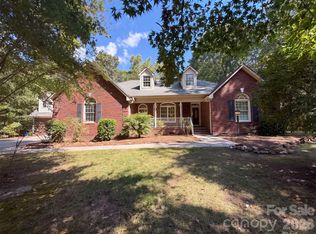
This Concord home has a bright single-story layout with open gathering areas, updated finishes, and a broad yard. The kitchen features white cabinetry, stone counters, stainless steel appliances, an island sink, and a clear connection to dining and living spaces. Wood-look flooring, tray ceilings, ceiling fans, and neutral paint create a polished feel across the main areas. Flexible carpeted rooms can support sleeping, work, or hobbies, while the baths include double-sink vanity space, tub and shower areas, and clean finishes. Recent interior paint, flooring repairs, cleaning, lawn care, pressure washing, and exterior touchups support a well-kept presentation. A covered entry, patio, driveway, laundry room, and garage add everyday function. Included 100-Day Home Warranty with buyer activation
Under contract-no show
$467,000
2221 Holden Ave SW, Concord, NC 28025
3beds
2,388sqft
Single Family Residence
Built in 2017
0.31 Acres Lot
$-- Zestimate®
$196/sqft
$77/mo HOA
What's special
Broad yardClean finishesTray ceilingsIsland sinkCeiling fansKitchen features white cabinetryCovered entry
- 38 days
- 198
- 8
Likely to sell faster than
Zillow last checked:
Listing updated:
Listed by:
Whitney Hunt-Sailors Whuntsailors@opendoor.com,
Opendoor Brokerage LLC
Source: Canopy MLS as distributed by MLS GRID,MLS#: 4422387
Facts & features
Interior
Bedrooms & bathrooms
- Bedrooms: 3
- Bathrooms: 3
- Full bathrooms: 2
- 1/2 bathrooms: 1
- Main level bedrooms: 3
Primary bedroom
- Level: Main
- Area: 232.45 Square Feet
- Dimensions: 14' 11" X 15' 7"
Bedroom s
- Level: Main
- Area: 182 Square Feet
- Dimensions: 14' 0" X 13' 0"
Bedroom s
- Level: Main
- Area: 124.71 Square Feet
- Dimensions: 11' 5" X 10' 11"
Bathroom full
- Level: Main
- Area: 51.65 Square Feet
- Dimensions: 5' 0" X 10' 4"
Bathroom full
- Level: Main
Bathroom half
- Level: Main
- Area: 26.7 Square Feet
- Dimensions: 4' 7" X 5' 10"
Dining area
- Level: Main
Kitchen
- Level: Main
- Area: 174.03 Square Feet
- Dimensions: 11' 2" X 15' 7"
Laundry
- Level: Main
- Area: 56.54 Square Feet
- Dimensions: 6' 11" X 8' 2"
Living room
- Level: Main
- Area: 540.55 Square Feet
- Dimensions: 20' 1" X 26' 11"
Heating
- Central, Natural Gas
Cooling
- Central Air
Appliances
- Included: Gas Cooktop, Gas Oven, Microwave
- Laundry: Main Level
Features
- Flooring: Carpet, Wood
- Has basement: No
- Fireplace features: Gas
Interior area
- Total structure area: 2,388
- Total interior livable area: 2,388 sqft
- Finished area above ground: 2,388
- Finished area below ground: 0
Property
Parking
- Total spaces: 4
- Parking features: Driveway, Parking Space(s), Garage on Main Level
- Garage spaces: 2
- Uncovered spaces: 2
Features
- Levels: One
- Stories: 1
Lot
- Size: 0.31 Acres
Details
- Parcel number: 55278396050000
- Zoning: PUD
- Special conditions: Standard
Construction
Type & style
- Home type: SingleFamily
- Property subtype: Single Family Residence
Materials
- Brick Partial, Vinyl
- Foundation: Slab
- Roof: Composition
Condition
- New construction: No
- Year built: 2017
Utilities & green energy
- Sewer: Public Sewer
- Water: Public
Community & HOA
Community
- Subdivision: The Mills At Rocky River
HOA
- Has HOA: Yes
- HOA fee: $230 quarterly
- HOA name: Sentry Management
- HOA phone: 704-892-1660
Location
- Region: Concord
Financial & listing details
- Price per square foot: $196/sqft
- Tax assessed value: $490,520
- Annual tax amount: $4,886
- Date on market: 9/8/2026
- Cumulative days on market: 38 days
- Listing terms: Cash,Conventional,VA Loan
- Road surface type: Concrete, Paved
Estimated market value
Not available
Estimated sales range
Not available
Not available
Price history
| Date | Event | Price |
|---|---|---|
| 9/27/2026 | Pending sale | $467,000$196/sqft |
Source:  Canopy MLS as distributed by MLS GRID #4422387 Report a problem Canopy MLS as distributed by MLS GRID #4422387 Report a problem | ||
| 9/8/2026 | Listed for sale | $467,000+51.9%$196/sqft |
Source: Canopy MLS as distributed by MLS GRID #4422387 Report a problem | ||
| 2/20/2018 | Sold | $307,500$129/sqft |
Source: Public Record Report a problem | ||
Public tax history
| Year | Property taxes | Tax assessment |
|---|---|---|
| 2025 | $4,886 | $490,520 |
| 2024 | $4,886 +25.9% | $490,520 +54.2% |
| 2023 | $3,880 | $318,030 |
| 2022 | $3,880 | $318,030 |
| 2021 | $3,880 +13.3% | $318,030 +13.3% |
| 2019 | $3,425 +729.3% | $280,750 +27.4% |
| 2018 | $413 | $220,440 +529.8% |
| 2017 | $413 | $35,000 |
Find assessor info on the county website
Monthly payment
Est. payment
Payment breakdown
Explore the cost of this home by adjusting the details. Changes won't be saved.Climate risks
Neighborhood: 28025
Nearby schools
Schools provided by the listing agent
- Elementary: Patriots
- Middle: C.C. Griffin
- High: Hickory Ridge
Source: Canopy MLS as distributed by MLS GRID. This data may not be complete. We recommend contacting the local school district to confirm school assignments for this home.
Similar homes
- $497,0003 bd3 ba3k sqft5406 Club View Dr, Concord, NC 28025For Sale
 MLS ID #4432194, Thomas Shoupe, Opendoor Brokerage LLC. Canopy MLS as distributed by MLS GRID
 - $535,0003 bd2 ba2.1k sqft7672 Maple Bluff Ln, Concord, NC 28025For Sale
 MLS ID #4425660, Harold Blackwelder, Bestway Realty. Canopy MLS as distributed by MLS GRID
 - $430,0003 bd3 ba1.9k sqft121 Goodman Cir NE, Concord, NC 28025For Sale
 MLS ID #4424865, Whitney Hunt-Sailors, Opendoor Brokerage LLC. Canopy MLS as distributed by MLS GRID
 - $371,0003 bd3 ba1.7k sqft1120 Emerald Dr, Concord, NC 28025For Sale
 MLS ID #4431990, Whitney Hunt-Sailors, Opendoor Brokerage LLC. Canopy MLS as distributed by MLS GRID
 - $460,0004 bd3 ba2.6k sqft5867 Crimson Oak Ct, Harrisburg, NC 28075For SaleMLS ID #4411906, Harold Blackwelder, Bestway Realty. Canopy MLS as distributed by MLS GRID
- $345,0004 bd3 ba1.6k sqft266 Kendra Dr SW, Concord, NC 28025For SaleMLS ID #4401162, Reiggin Hilderbrand, The Plumb Line Realty, Inc.. Canopy MLS as distributed by MLS GRID
- $345,0004 bd3 ba2k sqft616 Faith Dr SW, Concord, NC 28027For SaleMLS ID #4414555, Lisa McGill, Opendoor Brokerage LLC. Canopy MLS as distributed by MLS GRID
- $385,0004 bd3 ba2.2k sqft1256 Farm Branch Dr SW, Concord, NC 28027For SaleMLS ID #4423873, Lisa Belk, Mark Spain Real Estate. Canopy MLS as distributed by MLS GRID
- $298,0003 bd2 ba1.5k sqft199 Vance Dr NE, Concord, NC 28025For SaleMLS ID #4432162, Verria Hairston, Opendoor Brokerage LLC. Canopy MLS as distributed by MLS GRID
- $479,9004 bd3 ba2.6k sqft4320 Staffordshire Ln, Charlotte, NC 28213For SaleMLS ID #4355945, Nevette Verduga, Nevette Homes. Canopy MLS as distributed by MLS GRID
- $319,9004 bd2 ba1.3k sqft102 Snyder Ct NE, Concord, NC 28025For SaleMLS ID #4428517, Taina Shaw, Thrive Realty Group LLC. Canopy MLS as distributed by MLS GRID
- $394,9004 bd3 ba2.2k sqft4153 Griswell Dr NW, Concord, NC 28027For SaleMLS ID #4428484, Jennifer Friedman, Giving Tree Realty. Canopy MLS as distributed by MLS GRID
- $359,0003 bd2 ba1.7k sqft4075 Zebulon Ave SW, Concord, NC 28027For SaleMLS ID #4425234, Wynn Pham, LPT Realty, LLC. Canopy MLS as distributed by MLS GRID
- $396,0005 bd3 ba2k sqft3737 Winterberry Ct NW, Concord, NC 28027For SaleMLS ID #4414872, Nakia Walker, Opendoor Brokerage LLC. Canopy MLS as distributed by MLS GRID
- $269,0003 bd2 ba1.2k sqft440 First Turn Ct SW, Concord, NC 28025For SaleMLS ID #4412676, Whitney Hunt-Sailors, Opendoor Brokerage LLC. Canopy MLS as distributed by MLS GRID
- $450,0004 bd3 ba2k sqft7000 Hemby Commons Pkwy #13, Indian Trail, NC 28079For SaleMLS ID #4421495, Cindy Parker, Parker Properties. Canopy MLS as distributed by MLS GRID
- $359,0003 bd3 ba1.9k sqft2007 Turtle Point Rd, Charlotte, NC 28262For SaleMLS ID #4397661, Lisa Belk, Mark Spain Real Estate. Canopy MLS as distributed by MLS GRID
- $457,0004 bd3 ba2.8k sqft11010 Austin Estates Dr #2, Charlotte, NC 28213For SaleMLS ID #4367645, Raghu Kukunoor, Red Bricks Realty LLC. Canopy MLS as distributed by MLS GRID
- $353,0003 bd2 ba1.5k sqft1104 Thoroughbred Pl NW, Concord, NC 28027For SaleMLS ID #4432188, Thomas Shoupe, Opendoor Brokerage LLC. Canopy MLS as distributed by MLS GRID
- $507,0005 bd4 ba3k sqft4273 Stream Dale Cir NW, Concord, NC 28027For SaleMLS ID #4411032, Lisa McGill, Opendoor Brokerage LLC. Canopy MLS as distributed by MLS GRID
