Discover comfort and style in this thoughtfully designed home featuring 9-ft. first-floor ceilings and a versatile den perfect for a home office or flex space. The kitchen impresses with Whirlpool stainless steel appliances, Woodmont Dakota Shaker 42-in. upper cabinets, a Daltile tile backsplash, Arctic Pearl granite countertops, and an extended breakfast bar ideal for casual dining. The primary bath offers an extended vanity with knee space and a spacious 42-in. shower with Daltile tile surround. Elegant finishes include a Carrara-style entry door, Kwikset Polo hardware, Shaw carpet in the bedrooms, great room, and bonus room, plus Daltile ceramic tile flooring in the bathrooms, kitchen, den, and laundry room. Additional highlights include a soft water loop, 2-in. faux wood blinds, and a fully sodded yard.
Pending
$479,728
637 SIEFERT POND DRIVE, Boerne, TX 78006
5beds
3,420sqft
:
Get pre-qualified$3,396/mo
Single Family Residence
Built in 2026
-- sqft lot
$477,000 Zestimate®
$140/sqft
$58/mo HOA
What's special
Arctic pearl granite countertopsDaltile tile backsplashWhirlpool stainless steel appliancesKwikset polo hardwareFully sodded yardCarrara-style entry door
- 41 days |
- 24 |
- 1 |
Zillow last checked:
Listing updated:
Listed by:
Joe Acosta TREC #430975 (210) 744-7253,
SATEX Properties, Inc.
Source: LERA MLS,MLS#: 1994053
Facts & features
Interior
Bedrooms & bathrooms
- Bedrooms: 5
- Bathrooms: 4
- Full bathrooms: 3
- 1/2 bathrooms: 1
Primary bedroom
- Area: 285
- Dimensions: 19 x 15
Bedroom 2
- Area: 168
- Dimensions: 12 x 14
Bedroom 3
- Area: 195
- Dimensions: 13 x 15
Bedroom 4
- Area: 176
- Dimensions: 16 x 11
Bedroom 5
- Area: 165
- Dimensions: 15 x 11
Primary bathroom
- Features: Shower Only
- Area: 48
- Dimensions: 8 x 6
Kitchen
- Area: 190
- Dimensions: 10 x 19
Living room
- Area: 576
- Dimensions: 18 x 32
Heating
- Central, Electric
Cooling
- Central Air
Appliances
- Laundry: Washer Hookup, Dryer Connection
Features
- Master Downstairs
- Flooring: Carpet, Ceramic Tile
- Has basement: No
- Has fireplace: No
- Fireplace features: Not Applicable
Interior area
- Total interior livable area: 3,420 sqft
Property
Parking
- Total spaces: 2
- Parking features: Two Car Garage
- Garage spaces: 2
Features
- Levels: Two
- Stories: 2
- Pool features: None, Community
Construction
Type & style
- Home type: SingleFamily
- Property subtype: Single Family Residence
Materials
- Brick, Fiber Cement
- Foundation: Slab
- Roof: Composition
Condition
- New Construction
- New construction: Yes
- Year built: 2026
Details
- Builder name: KB Home
Utilities & green energy
- Sewer: Sewer System
- Water: Water System
Green energy
- Green verification: ENERGY STAR Certified Homes
Community & HOA
Community
- Features: Waterfront Access, Playground
- Subdivision: Shoreline Park
HOA
- Has HOA: Yes
- HOA fee: $175 quarterly
- HOA name: SHORELINE PARK
Location
- Region: Boerne
Financial & listing details
- Price per square foot: $140/sqft
- Price range: $479.7K - $479.7K
- Date on market: 6/22/2026
- Cumulative days on market: 30 days
- Listing terms: Conventional,FHA,VA Loan,TX Vet,Cash
Estimated market value
$477,000
$453,000 - $501,000
$3,752/mo
Price history
| Date | Event | Price |
|---|---|---|
| 7/10/2026 | Pending sale | $479,728$140/sqft |
Source:  LERA MLS #1994053 Report a problem LERA MLS #1994053 Report a problem | ||
| 6/26/2026 | Contingent | $479,728$140/sqft |
Source: LERA MLS #1994053 Report a problem | ||
| 6/22/2026 | Listed for sale | $479,728$140/sqft |
Source: LERA MLS #1994053 Report a problem | ||
Public tax history
Tax history is unavailable.
Monthly payment
Est. payment
Payment breakdown
Explore the cost of this home by adjusting the details. Changes won't be saved.Climate risks
Neighborhood: 78006
Nearby schools
GreatSchools rating
- 9/10Fabra Elementary SchoolGrades: PK-5Distance: 2.5 mi
- 8/10Boerne Middle NorthGrades: 6-8Distance: 2.9 mi
- 8/10Boerne High SchoolGrades: 9-12Distance: 4.2 mi
Schools provided by the listing agent
- Elementary: Fabra
- Middle: Boerne Middle N
- High: Boerne
- District: Boerne
Source: LERA MLS. This data may not be complete. We recommend contacting the local school district to confirm school assignments for this home.
- $590,900-- bd-- ba3.1k sqft402 Siefert Pond Dr, Boerne, TX 78006Off Market
- $353,1004 bd2 ba1.7k sqft600 Siefert Pond Dr, Boerne, TX 78006Off Market
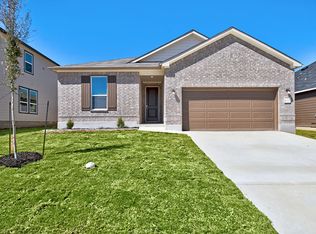
- $531,800-- bd-- ba2.4k sqft328 W Boerne Harbor Dr, Boerne, TX 78006Off Market
- $550,300-- bd-- ba3.1k sqft406 Siefert Pond Dr, Boerne, TX 78006Off Market
- $1009,147 Square Feet200 W Boerne Harbor Dr, Boerne, TX 78006Off Market
- $524,500-- bd-- ba2.8k sqft410 Siefert Pond Dr, Boerne, TX 78006Off Market
- $445,800-- bd-- ba2.4k sqft324 W Boerne Harbor Dr, Boerne, TX 78006Off Market
- $362,900-- bd-- ba1.6k sqft335 W Low Cascade Dr, Boerne, TX 78006Off Market
A local agent can set up tours, give advice and negotiate with sellers.
Similar homes
- $509,7775 bd4 ba2.8k sqft139 E FLOWING RIVER DR, Boerne, TX 78006For Sale
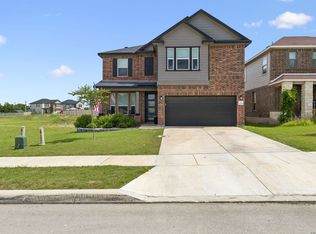
 MLS ID #1971057, Auston Marshall TREC #715956, Keller Williams Heritage. LERA MLS
 - $475,0005 bd4 ba3.6k sqft116 Latigo Lane, Boerne, TX 78006For Sale
 MLS ID #1998535, Binkan Cinaroglu TREC #592614, Kuper Sotheby's Int'l Realty. LERA MLS
 - $419,0003 bd3 ba2.5k sqft408 SAMBAR BAY DR, Boerne, TX 78006For Sale
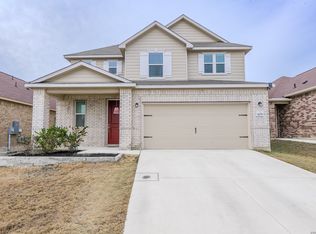 MLS ID #2002151, Joshua Hayes TREC #684298, Rubiola Realty. LERA MLS
 - $438,5004 bd3 ba2.6k sqft208 WINDING RIV, Boerne, TX 78006For Sale
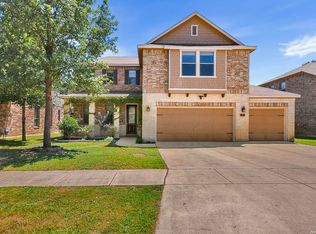 MLS ID #2004816, Alison Leonard TREC #748584, Phyllis Browning Company. LERA MLS
 - $470,0005 bd3 ba2.8k sqft228 Winding Riv, Boerne, TX 78006For SaleMLS ID #1968815, Jennifer Canada TREC #704468, Coldwell Banker D'Ann Harper. LERA MLS
- $457,0004 bd3 ba2.8k sqft112 COYOTE CIR, Boerne, TX 78006For SaleMLS ID #1994396, Audrey Ethridge TREC #555282, eXp Realty. LERA MLS
- $695,0004 bd3 ba3k sqft163 MARAVILLAS, Boerne, TX 78006For SaleMLS ID #2003755, Royanne Greenwood TREC #799840, eXp Realty. LERA MLS
- $550,0004 bd3 ba2.9k sqft120 Escalera Cir, Boerne, TX 78006For SaleMLS ID #1949264, Lisa Sinn TREC #555396, Keller Williams Heritage. LERA MLS
- $487,5004 bd4 ba2.9k sqft25807 Posey, Boerne, TX 78006For SaleMLS ID #1973657, Mike Pantuso TREC #367649, United Realty Group of Texas, LLC. LERA MLS
- $383,0005 bd3 ba2.4k sqft320 SANDY SHL, Boerne, TX 78006For SaleMLS ID #1999172, Jenny Wisner TREC #664531, LoneStar Properties. LERA MLS
- $419,9004 bd4 ba2.9k sqft140 JOLIE CIR, Boerne, TX 78015For SaleMLS ID #2002951, Kristin Miller TREC #458661, Phyllis Browning Company. LERA MLS
- $425,0004 bd3 ba2.3k sqft107 Dovetail, Boerne, TX 78006For SaleMLS ID #1949378, Michele Vaughn TREC #514296, Welcome Home Real Estate. LERA MLS
- $414,4304 bd3 ba2k sqft217 JERSEY LANE, Boerne, TX 78006New ConstructionLERA MLS
- $549,8004 bd3 ba2.3k sqft230 Hidalgo, Boerne, TX 78006New ConstructionLERA MLS
- $444,1504 bd3 ba2.2k sqft228 JERSEY LANE, Boerne, TX 78006New ConstructionLERA MLS
- $429,1004 bd3 ba2k sqft104 Bulk Tank St, Boerne, TX 78006New ConstructionLERA MLS
- $419,9904 bd3 ba2.4k sqft100 Clarendon, Boerne, TX 78015For SaleMLS ID #2003422, Sean Murphy TREC #479841, Co OP Realty. LERA MLS
- $424,6605 bd3 ba2.4k sqft317 JERSEY LANE, Boerne, TX 78006New ConstructionLERA MLS
- $539,9904 bd4 ba3k sqft29510 Angelfish Blvd, Boerne, TX 78006New ConstructionLERA MLS
- $515,0004 bd3 ba2.5k sqft9753 Monken, Boerne, TX 78006For SaleMLS ID #1855124, Annette Skalomenos TREC #534989, Coldwell Banker D'Ann Harper. LERA MLS
