Welcome Home! This beautifully renovated brick and wood-siding home offers space, style, and warmth from the moment you arrive. Featuring 4 bedrooms and 3 full baths upstairs, including a primary suite retreat with a stunning tiled shower and freestanding soaking tub, this home was made for comfortable living. The open concept gourmet kitchen is the heart of the home, boasting new white cabinets, gorgeous quartz countertops, new light and plumbing fixtures, a large island, and a pot filler by the stove, perfect for everyday living and entertaining alike. The fully finished basement adds 2 more bedrooms and a full bath, offering incredible flexibility for in-laws, adult children, extra entertaining space, or short-term rental income potential. Enjoy relaxing evenings on the back deck overlooking a large, private backyard. Unbeatable location, minutes to I-675, I-75, and I-285, just 15 minutes to Atlanta's airport, and under 30 minutes to downtown Atlanta. Enjoy nearby shopping and dining at Mt Zion Rd or Stockbridge Hwy 138 shopping districts plus easy access to major hospitals. This move-in-ready home truly has it all, come see it today!
Pending
$375,000
6371 Impala Cir, Morrow, GA 30260
6beds
3,060sqft
Single Family Residence
Built in 1963
0.6 Acres Lot
$367,500 Zestimate®
$123/sqft
$-- HOA
What's special
Large islandLarge private backyardNew white cabinetsStunning tiled showerGorgeous quartz countertopsPrimary suite retreatOpen concept gourmet kitchen
- 60 days
- 104
- 4
Zillow last checked:
Listing updated:
Listed by:
Raquel Lavender 770-317-9205,
Keller Williams Realty Atl. Partners
Source: GAMLS,MLS#: 10831374
Facts & features
Interior
Bedrooms & bathrooms
- Bedrooms: 6
- Bathrooms: 4
- Full bathrooms: 4
- Main level bathrooms: 3
- Main level bedrooms: 4
Rooms
- Room types: Family Room, Media Room
Dining room
- Features: Dining Rm/Living Rm Combo
Kitchen
- Features: Breakfast Bar, Kitchen Island, Pantry
Heating
- Central
Cooling
- Ceiling Fan(s), Central Air
Appliances
- Included: Dishwasher, Oven/Range (Combo), Refrigerator, Stainless Steel Appliance(s)
- Laundry: Laundry Closet
Features
- Double Vanity, In-Law Floorplan, Master On Main Level, Roommate Plan, Separate Shower, Soaking Tub, Split Bedroom Plan, Tile Bath, Walk-In Closet(s)
- Flooring: Hardwood, Tile, Vinyl
- Basement: Bath Finished,Daylight,Exterior Entry,Finished,Full,Interior Entry
- Number of fireplaces: 1
- Common walls with other units/homes: No Common Walls
Interior area
- Total structure area: 3,060
- Total interior livable area: 3,060 sqft
- Finished area above ground: 1,560
- Finished area below ground: 1,500
Video & virtual tour
Property
Parking
- Parking features: Attached, Garage
- Has attached garage: Yes
Features
- Levels: One
- Stories: 1
- Patio & porch: Deck, Patio, Porch
- Fencing: Chain Link
Lot
- Size: 0.6 Acres
- Features: Sloped
- Residential vegetation: Partially Wooded
Details
- Parcel number: 12118A A011
Construction
Type & style
- Home type: SingleFamily
- Architectural style: Ranch
- Property subtype: Single Family Residence
Materials
- Brick
- Roof: Composition
Condition
- Resale
- New construction: No
- Year built: 1963
Utilities & green energy
- Sewer: Septic Tank
- Water: Public
- Utilities for property: Electricity Available, High Speed Internet, Water Available
Community & HOA
Community
- Features: Street Lights
- Security: Carbon Monoxide Detector(s), Smoke Detector(s)
- Subdivision: Harbin Acres
HOA
- Has HOA: No
- Services included: None
Location
- Region: Morrow
Financial & listing details
- Price per square foot: $123/sqft
- Tax assessed value: $196,500
- Annual tax amount: $3,010
- Date on market: 8/22/2026
- Cumulative days on market: 60 days
- Listing agreement: Exclusive Right To Sell
- Listing terms: Cash,Conventional,FHA,VA Loan
- Electric utility on property: Yes
Estimated market value
$367,500
$349,000 - $386,000
$2,425/mo
Price history
| Date | Event | Price |
|---|---|---|
| 9/21/2026 | Pending sale | $375,000$123/sqft |
Source:  GAMLS #10831374 Report a problem GAMLS #10831374 Report a problem | ||
| 8/23/2026 | Listed for sale | $375,000+614.3%$123/sqft |
Source: GAMLS #10831374 Report a problem | ||
| 12/19/2024 | Listing removed | $2,400$1/sqft |
Source: FMLS GA #7481250 Report a problem | ||
| 11/10/2024 | Price change | $2,400-29.4%$1/sqft |
Source: FMLS GA #7481250 Report a problem | ||
| 11/4/2024 | Listed for rent | $3,400$1/sqft |
Source: FMLS GA #7481250 Report a problem | ||
| 10/30/2023 | Sold | $52,500$17/sqft |
Source: Public Record Report a problem | ||
Public tax history
| Year | Property taxes | Tax assessment |
|---|---|---|
| 2025 | $3,049 +1.2% | $78,600 +3.1% |
| 2024 | $3,011 +15.7% | $76,200 +7.3% |
| 2023 | $2,602 +7.2% | $71,000 +16.7% |
| 2022 | $2,426 +18.5% | $60,840 +19.6% |
| 2021 | $2,048 +27.3% | $50,880 +29.6% |
| 2020 | $1,608 -0.1% | $39,251 -59.5% |
| 2019 | $1,611 +18.3% | $96,821 +197% |
| 2018 | $1,362 +27.4% | $32,595 +28.7% |
| 2017 | $1,069 +7.4% | $25,324 +3.5% |
| 2016 | $995 | $24,461 |
| 2015 | $995 +0.5% | -- |
| 2014 | $991 -17.6% | $30,280 |
| 2013 | $1,202 -0.8% | -- |
| 2012 | $1,211 -18.1% | -- |
| 2011 | $1,479 +6.4% | -- |
| 2010 | $1,390 -17.9% | -- |
| 2009 | $1,694 +3.2% | -- |
| 2008 | $1,641 +1.3% | -- |
| 2007 | $1,619 -0.6% | -- |
| 2006 | $1,628 +27% | -- |
| 2005 | $1,282 +3.3% | -- |
| 2003 | $1,241 +8.4% | -- |
| 2002 | $1,144 +20.5% | -- |
| 2001 | $950 | -- |
Find assessor info on the county website
Monthly payment
Est. payment
Payment breakdown
Explore the cost of this home by adjusting the details. Changes won't be saved.Climate risks
Neighborhood: 30260
Nearby schools
Schools provided by the listing agent
- Elementary: McGarrah
- Middle: Rex Mill
- High: Mount Zion
Source: GAMLS. This data may not be complete. We recommend contacting the local school district to confirm school assignments for this home.
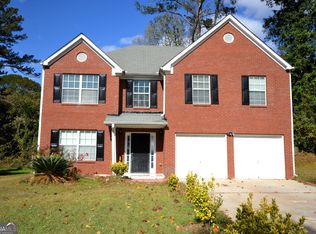
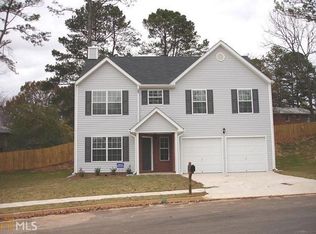
Similar homes
- $269,5004 bd3 ba1.8k sqft925 Majesty Ln, Morrow, GA 30260Active

 MLS ID #10798487, Letrissa B Frieson, Keller Williams West Atlanta. GAMLS
 - $369,9004 bd3 ba2.4k sqft2105 Fair Ridge Ct, Jonesboro, GA 30236Active
 MLS ID #10838982, Deja N Pulley, Shider Haus Real Estate Group. GAMLS
 - $359,9003 bd3 ba1.7k sqft462 Selfridge Rd, McDonough, GA 30252Active
 MLS ID #10875483, Tatyana Billingsley, eXp Realty. GAMLS
 - $395,0004 bd3 ba2.8k sqft3408 Ashford Loop, Ellenwood, GA 30294Active
 MLS ID #10832793, Lisa Simpson, I Heart Atlanta Brokerage. GAMLS
 - $395,0005 bd3 ba2k sqft2921 Pine Valley Cir, East Pt, GA 30344ActiveMLS ID #10867295, Mayra Osorio, Keller Williams Realty Atl. Partners. GAMLS
- $379,0004 bd3 ba2.2k sqft3396 Ashford Loop, Ellenwood, GA 30294ActiveMLS ID #10833616, Lisa Simpson, I Heart Atlanta Brokerage. GAMLS
- $399,9004 bd3 ba2.2k sqft2131 Chevy Chase Ln, Decatur, GA 30032ActiveMLS ID #10870802, MaxOne Team, Maximum One Realtor Partners. GAMLS
- $399,9004 bd3 ba4.3k sqft2670 Kelly Lake Ct, Decatur, GA 30032ActiveMLS ID #10857478, Caprice Little, HomeSmart. GAMLS
- $375,0003 bd2 ba1.7k sqft1940 Bonner St, Decatur, GA 30032ActiveMLS ID #10833129, Tara Pesta, Knapp Realty. GAMLS
- $389,9006 bd4 ba3.3k sqft1412 Crooked Tree Cir, Stone Mountain, GA 30088Active Under ContractMLS ID #10823050, Jennifer Weekly, RE/MAX Around Atlanta East. GAMLS
- $394,9004 bd3 ba2.6k sqft2783 Ben Hill Rd, East Pt, GA 30344ActiveMLS ID #10838582, Jose Manuel Moya Chavez, Virtual Properties Realty.com. GAMLS
- $389,0004 bd3 ba3k sqft207 Arthur Dr, McDonough, GA 30252ActiveMLS ID #10856605, Aleaha Whitus, Chapman Group Realty, Inc.. GAMLS
- $389,9003 bd3 ba2.2k sqft2607 Hatfield Cir SE, Atlanta, GA 30316ActiveMLS ID #10806717, Justin Landis, Bolst. GAMLS
- $368,0003 bd2 ba1.8k sqft2508 Fontaine Cir, Decatur, GA 30032ActiveMLS ID #10818438, Angela Ham, Keller Williams West Atlanta. GAMLS
- $345,0005 bd3 ba3k sqft5654 Laurel Ridge Dr, East Pt, GA 30344ActiveMLS ID #10833922, Sharon Willingham, Virtual Properties Realty.com. GAMLS
- $419,5004 bd3 ba2.6k sqft105 Walden Way, Fayetteville, GA 30214ActiveMLS ID #10800875, James Lester, Tri-City Realty. GAMLS
- $364,0003 bd2 ba1.8k sqft2200 Beecher Cir SW, Atlanta, GA 30311ActiveMLS ID #10772829, Kevin Carlson, Knapp Realty. GAMLS
- $414,9004 bd2 ba2k sqft980 Brookdale Dr, East Pt, GA 30344ActiveMLS ID #10831935, Justin Landis, Bolst. GAMLS
- $399,9004 bd4 ba2.8k sqft1553 Bell Flower Ct, Stone Mountain, GA 30088ActiveMLS ID #10843930, Jannet Paulino, Virtual Properties Realty.com. GAMLS
- $319,5004 bd3 ba2.3k sqft680 Dot Dr, Atlanta, GA 30349ActiveMLS ID #10833685, Michael Cherwenka, HomeSmart. GAMLS
