PENDING. MUST SEE! Spacious 3-bedroom home on a desirable corner lot with a golf cart garage in Award-Winning Timber Pines! NEW ROOF! The expansive, beautifully landscaped yard provides privacy and plenty of outdoor space. SAVE MONEY--the home has its own irrigation well! Enter into the welcoming living room/dining room combination. The dining room features a solar tube for added natural light and opens to the expansive heated and air-conditioned lanai, creating a wonderful additional living and entertaining space. The large kitchen offers plenty of cabinetry and counter space, along with a comfortable breakfast nook and pantry. The kitchen opens to both the lanai and vaulted family room, creating a wonderful flow for everyday living and entertaining. The large primary bedroom is a relaxing retreat with direct access to the lanai and two walk-in closets. The primary bath features a large shower. Two additional guest bedrooms provide comfortable accommodations for family and friends. The home features a 2019 HVAC system. The inside laundry room offers two closets for excellent storage and a newer washer and dryer. Step outside to the large concrete patio, providing plenty of room for a BBQ and outdoor entertaining. The expansive, landscaped corner lot provides privacy and plenty of room to enjoy the Florida sunshine. Enjoy the exceptional lifestyle Timber Pines offers--a gated 55+ active adult community featuring 4 pristine golf courses, an award-winning pickleball center, state-of-the-art fitness & wellness center, clubhouse & restaurant, performing arts center, residents activity center, 2 geothermal pools, tennis, bocce, billiards, wood shop, arts & crafts center, Paws Park, and 100+ clubs and activities. The HOA includes Spectrum high-speed internet, 1 HD box, and 1 cloud-based or HD DVR box. Buyer to pay 3,190 capital contribution at closing. CALL TODAY!
Golf cart for sale outside contract
Pending
$289,000
6374 Lost Tree Ln, Spring Hill, FL 34606
3beds
2,120sqft
Single Family Residence
Built in 1984
0.3 Acres Lot
$277,800 Zestimate®
$136/sqft
$356/mo HOA
What's special
New roofNewer washer and dryerGolf cart garageDesirable corner lotComfortable breakfast nookExpansive beautifully landscaped yard
- 28 days
- 658
- 21
Likely to sell faster than
Zillow last checked:
Listing updated:
Listed by:
Anita Rybarczyk 352-572-7912,
REMAX Alliance Group
Source: HCMLS,MLS#: 2260799
Facts & features
Interior
Bedrooms & bathrooms
- Bedrooms: 3
- Bathrooms: 2
- Full bathrooms: 2
Heating
- Central, Electric
Cooling
- Central Air
Appliances
- Included: Dishwasher, Dryer, Electric Range, Electric Water Heater, Refrigerator, Washer
- Laundry: Electric Dryer Hookup, In Unit, Lower Level, Washer Hookup
Features
- Breakfast Nook, Ceiling Fan(s), Eat-in Kitchen, His and Hers Closets, Master Downstairs, Split Bedrooms, Vaulted Ceiling(s), Walk-In Closet(s)
- Flooring: Carpet, Tile
- Has fireplace: No
Interior area
- Total structure area: 2,120
- Total interior livable area: 2,120 sqft
Property
Parking
- Total spaces: 2
- Parking features: Garage, Garage Door Opener
- Garage spaces: 2
Features
- Levels: One
- Stories: 1
Lot
- Size: 0.3 Acres
- Features: Corner Lot, Sprinklers In Front, Sprinklers In Rear
Details
- Parcel number: R21 223 17 6221 0000 0420
- Zoning: PDP
- Zoning description: PUD
- Special conditions: Standard
Construction
Type & style
- Home type: SingleFamily
- Architectural style: Contemporary
- Property subtype: Single Family Residence
Materials
- Block, Concrete, Stucco
- Roof: Shingle
Condition
- New construction: No
- Year built: 1984
Utilities & green energy
- Sewer: Public Sewer
- Water: Public, Well
- Utilities for property: Cable Connected, Electricity Connected, Natural Gas Not Available, Sewer Connected, Water Connected
Community & HOA
Community
- Senior community: Yes
- Subdivision: Timber Pines Tr 22 Un 1
HOA
- Has HOA: Yes
- Amenities included: Basketball Court, Cable TV, Clubhouse, Dog Park, Fitness Center, Gated, Golf Course, Pickleball, RV/Boat Storage, Security, Spa/Hot Tub, Tennis Court(s)
- Services included: Cable TV, Internet, Security
- HOA fee: $356 monthly
Location
- Region: Spring Hill
Financial & listing details
- Price per square foot: $136/sqft
- Tax assessed value: $299,025
- Annual tax amount: $1,621
- Date on market: 9/1/2026
- Listing terms: Cash,Conventional
- Electric utility on property: Yes
- Road surface type: Paved
Estimated market value
$277,800
$264,000 - $292,000
$2,082/mo
Price history
| Date | Event | Price |
|---|---|---|
| 9/7/2026 | Pending sale | $289,000$136/sqft |
Source:  HCMLS #2260799 Report a problem HCMLS #2260799 Report a problem | ||
| 9/1/2026 | Listed for sale | $289,000+80.6%$136/sqft |
Source: HCMLS #2260799 Report a problem | ||
| 8/20/2007 | Sold | $160,000+29.6%$75/sqft |
Source: Public Record Report a problem | ||
| 8/7/2001 | Sold | $123,500+19.9%$58/sqft |
Source: Public Record Report a problem | ||
| 7/10/1997 | Sold | $103,000$49/sqft |
Source: Public Record Report a problem | ||
Public tax history
| Year | Property taxes | Tax assessment |
|---|---|---|
| 2025 | $1,621 +1.1% | $105,537 +2.9% |
| 2024 | $1,604 +5.4% | $102,563 +3% |
| 2023 | $1,522 +6.5% | $99,576 +3% |
| 2022 | $1,428 +1.1% | $96,676 +3% |
| 2021 | $1,413 +7.6% | $93,860 +1.4% |
| 2020 | $1,313 | $92,564 +2.3% |
| 2019 | -- | $90,483 +1.9% |
| 2018 | $755 -25.4% | $88,796 +2.1% |
| 2017 | $1,012 | $86,970 +2.1% |
| 2016 | $1,012 +3.7% | $85,181 +0.7% |
| 2015 | $976 +2% | $84,589 +0.8% |
| 2014 | $957 +35% | $83,918 +1.5% |
| 2013 | $709 -15.4% | $82,678 -5.7% |
| 2012 | $838 +0.5% | $87,712 -0.2% |
| 2011 | $834 | $87,924 +1.5% |
| 2010 | -- | $86,625 +2.7% |
| 2009 | $763 -2.1% | $84,348 +0.1% |
| 2008 | $780 -58.4% | $84,264 -31% |
| 2006 | $1,875 | $122,096 +3% |
| 2005 | -- | $118,540 +3% |
| 2004 | $1,880 +0.2% | $115,087 +1.9% |
| 2003 | $1,877 -14.7% | $112,941 +9.9% |
| 2002 | $2,199 +30.2% | $102,797 |
| 2001 | $1,689 -0.2% | $102,797 |
| 2000 | $1,692 | -- |
Find assessor info on the county website
Monthly payment
Est. payment
Payment breakdown
Explore the cost of this home by adjusting the details. Changes won't be saved.Climate risks
Neighborhood: Timber Pines
Nearby schools
Schools provided by the listing agent
- Elementary: Deltona
- Middle: Fox Chapel
- High: Weeki Wachee
Source: HCMLS. This data may not be complete. We recommend contacting the local school district to confirm school assignments for this home.
Similar homes
- $280,0002 bd2 ba1.6k sqft2376 Bent Pine Ct, Spring Hill, FL 34606For Sale
 MLS ID #857233, Tracie Maler, Keller Williams-Elite Partners. Realtors Association of Citrus County
 - $285,0003 bd2 ba1.6k sqft6409 Wedgewood Dr, Spring Hill, FL 34606For Sale
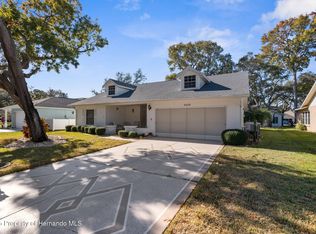 MLS ID #2250912, Richard A Pleyer, Keller Williams-Elite Partners. HCMLS
 - $310,0003 bd2 ba1.7k sqft2632 Royal Ridge Dr, Spring Hill, FL 34606For Sale
 MLS ID #2260933, Anita Rybarczyk, REMAX Alliance Group. HCMLS
 - $295,0002 bd2 ba1.6k sqft6802 Plumleaf Ct, Spring Hill, FL 34606For Sale
 MLS ID #2260903, Gerard A DePace, Dalton Wade Inc. HCMLS
