MAYFIELD HEIGHTS perfect location to enjoy one floor living! Lovingly maintained ranch has so much to offer. Step into this charming home & enter the foyer with convenient guest coat closet and into a large grand room with cathedral ceilings, lighting, built-ins, and bay window! This open space flows into the designated dining room. The efficient eat-in style kitchen with breakfast bar includes all appliances for your convenience. There are 3 generous sized bedrooms with ample closets and storage space and an updated full bath that complete the 1st floor. (There are hardwood floors under the carpeting as well if you prefer wood flooring.) The lower level has a large, finished rec room with epoxy flooring and glass block windows. Additionally, for your convenience, there is an enclosed room with a toilet. The lower level has a laundry including washer and dryer, workshop/utility area & includes an extra large storage closet. The well-maintained exterior includes a large and gorgeous stamped concrete patio, perfect for gatherings or a quiet cup of coffee! Point-of-sale compliant with the City of Mayfield Heights, professionally cleaned & ready to move-in. 1-YEAR HOME WARRANTY is provided from the seller! There is a pre-listing home inspection report available for your convenience. Located near shopping, freeway access, hospitals, and more, what are you waiting for, make an appointment to view this property today!
Pending
$269,900
6375 Ashdale Rd, Mayfield Heights, OH 44124
3beds
--sqft
Single Family Residence
Built in 1959
9,626 Square Feet Lot
$-- Zestimate®
$--/sqft
$-- HOA
What's special
Well-maintained exteriorExtra large storage closetBay windowIncludes all appliances
- 25 days
- 821
- 66
Likely to sell faster than
Zillow last checked:
Listing updated:
Listed by:
Patricia M Gaeta 440-376-5271 pattygaeta@kw.com,
Keller Williams Greater Metropolitan
Source: MLS Now,MLS#: 5253872 Originating MLS: Akron Cleveland Association of REALTORS
Facts & features
Interior
Bedrooms & bathrooms
- Bedrooms: 3
- Bathrooms: 1
- Full bathrooms: 1
- Main level bathrooms: 1
- Main level bedrooms: 3
Primary bedroom
- Description: Flooring: Carpet
- Level: First
- Dimensions: ND x ND
Bedroom
- Description: Flooring: Carpet
- Level: First
- Dimensions: ND x ND
Bedroom
- Description: Flooring: Carpet
- Level: First
- Dimensions: ND x ND
Bathroom
- Level: First
- Dimensions: ND x ND
Dining room
- Description: Flooring: Carpet
- Level: First
- Dimensions: ND x ND
Eat in kitchen
- Level: First
- Dimensions: ND x ND
Great room
- Description: Flooring: Carpet
- Features: Bookcases, Cathedral Ceiling(s)
- Level: First
- Dimensions: ND x ND
Laundry
- Level: Lower
- Dimensions: ND x ND
Other
- Level: Lower
- Dimensions: ND x ND
Recreation
- Level: Lower
- Dimensions: ND x ND
Utility room
- Level: Lower
- Dimensions: ND x ND
Heating
- Forced Air
Cooling
- Central Air
Appliances
- Included: Built-In Oven, Cooktop, Dryer, Dishwasher, Microwave, Refrigerator, Washer
Features
- Basement: Full,Finished
- Has fireplace: No
Video & virtual tour
Property
Parking
- Total spaces: 2
- Parking features: Attached, Garage
- Attached garage spaces: 2
Features
- Levels: One
- Stories: 1
- Patio & porch: Patio
Lot
- Size: 9,626 Square Feet
Details
- Parcel number: 86321039
Construction
Type & style
- Home type: SingleFamily
- Architectural style: Ranch
- Property subtype: Single Family Residence
Materials
- Aluminum Siding
- Roof: Asphalt
Condition
- Year built: 1959
Details
- Warranty included: Yes
Utilities & green energy
- Sewer: Public Sewer
- Water: Public
Community & HOA
Community
- Subdivision: Gates Mills Blvd Estates
HOA
- Has HOA: No
Location
- Region: Mayfield Heights
Financial & listing details
- Tax assessed value: $225,800
- Annual tax amount: $5,224
- Date on market: 10/22/2026
- Cumulative days on market: 26 days
- Listing terms: Cash,Conventional,FHA
Estimated market value
Not available
Estimated sales range
Not available
Not available
Price history
| Date | Event | Price |
|---|---|---|
| 10/28/2026 | Pending sale | $269,900 |
Source:  MLS Now #5253872 Report a problem | ||
| 10/22/2026 | Listed for sale | $269,900+73% |
Source: MLS Now #5253872 Report a problem | ||
| 1/31/2002 | Sold | $156,000 |
Source: Public Record Report a problem | ||
Public tax history
| Year | Property taxes | Tax assessment |
|---|---|---|
| 2025 | $5,020 +0% | $79,030 |
| 2024 | $5,018 +10.3% | $79,030 +23.5% |
| 2023 | $4,550 +0.6% | $63,980 |
| 2022 | $4,521 +1.1% | $63,980 |
| 2021 | $4,473 +7.5% | $63,980 +17% |
| 2020 | $4,162 +0.9% | $54,670 |
| 2019 | $4,123 -2.5% | $54,670 |
| 2018 | $4,229 +0.7% | $54,670 +7.7% |
| 2017 | $4,198 +9.7% | $50,760 |
| 2016 | $3,829 | $50,760 |
| 2015 | $3,829 -0.7% | $50,760 |
| 2014 | $3,856 +1.1% | $50,760 |
| 2013 | $3,813 +3% | $50,760 |
| 2012 | $3,703 +3.1% | $50,760 -6.6% |
| 2011 | $3,593 +0% | $54,360 |
| 2010 | $3,592 +0.7% | $54,360 |
| 2009 | $3,568 -5.9% | $54,360 -10% |
| 2008 | $3,791 +13.3% | $60,410 |
| 2007 | $3,347 -0.5% | $60,410 |
| 2006 | $3,365 +2.2% | $60,410 +5.3% |
| 2005 | $3,292 +2.9% | $57,370 |
| 2004 | $3,198 +17.3% | $57,370 |
| 2003 | $2,726 +6.5% | $57,370 +8.8% |
| 2002 | $2,561 -44% | $52,710 |
| 2001 | $4,575 -0.1% | $52,710 |
| 2000 | $4,581 | $52,710 |
Find assessor info on the county website
Monthly payment
Est. payment
Payment breakdown
Explore the cost of this home by adjusting the details. Changes won't be saved.Climate risks
Neighborhood: 44124
Nearby schools
Schools provided by the listing agent
- District: Mayfield CSD - 1819
Source: MLS Now. This data may not be complete. We recommend contacting the local school district to confirm school assignments for this home.
- $334,4003 bd2 ba1.7k sqft6369 Ashdale Rd, Mayfield Heights, OH 44124Off Market

- $269,7003 bd1 ba1.8k sqft6363 Ashdale Rd, Mayfield Heights, OH 44124Off Market
- $239,0003 bd1 ba1.2k sqft6400 Longridge Rd, Mayfield Heights, OH 44124Off Market
- $250,7003 bd1 ba1.4k sqft6406 Longridge Rd, Mayfield Heights, OH 44124Off Market
Similar homes
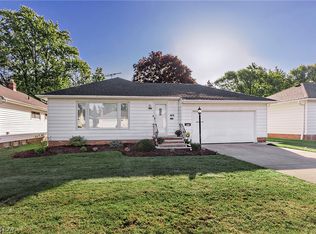
- $249,9003 bd2 ba2.3k sqft1673 Chelmsford Rd, Mayfield Heights, OH 44124For Sale
 MLS ID #5249228, Rosemarie Mercurio, Keller Williams Greater Metropolitan. MLS Now
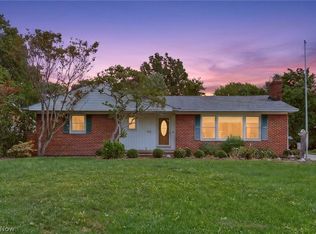
- $275,0003 bd3 ba2k sqft1887 Brainard Rd, Lyndhurst, OH 44124For Sale
 MLS ID #5242362, Chris H Olsen, Olsen Ziegler Realty LLC. MLS Now
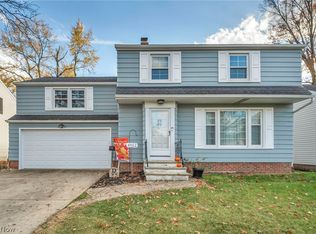
- $280,0004 bd2 ba2k sqft4952 Fairlawn Rd, Lyndhurst, OH 44124For Sale
 MLS ID #5259358, Laura A Scott, HomeSmart Real Estate Momentum LLC. MLS Now
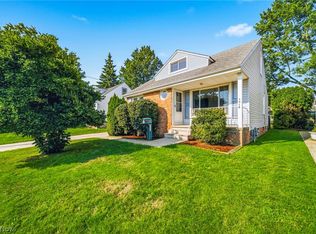
- $249,9003 bd2 ba-- sqft1310 E Miner Rd, Mayfield Heights, OH 44124For Sale
 MLS ID #5241454, Patricia M Gaeta, Keller Williams Greater Metropolitan. MLS Now
