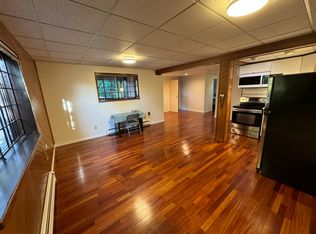
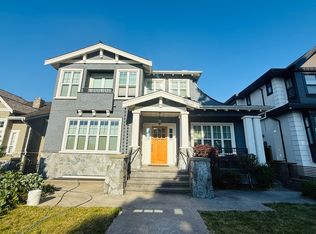
Unobstructed Mountain View! A wonderful opportunity to own a well cared nearly new home, by the original one lady owner since day one in the prestigious neighbourhood Upper Deer Lake area. Contemporary design, top material, Miele appliances, beautiful engineering wood floor on main floor, high quality carpet second floor, top quality double glazed windows. One bedroom on main and 4 bedrooms on second floor, median. room, 2bedroom legal rental suites and another one bedroom rental suite with separate entrance and own washer/dryer. Detached double car garage with lane way. South facing backyard and deck. Conveniently located close to everything, 5 minutes walking to bus stop & supermarket. Commuting is effortless with nearby connections to Metrotown,. Edmonds and Brentwood Mall.
For sale
C$2,880,000
6376 Burns St, Burnaby, BC V5E 1T2
8beds
4,186sqft
Single Family Residence
Built in 2023
6,098 Square Feet Lot
$-- Zestimate®
C$688/sqft
C$-- HOA
What's special
Unobstructed mountain viewContemporary designTop materialMiele appliances
- 2 days
- 39
- 3
Zillow last checked:
Listing updated:
Listed by:
Catherine Zhuang PREC*,
Laboutique Realty Brokerage
Source: Greater Vancouver REALTORS®,MLS®#: R3176691 Originating MLS®#: Greater Vancouver
Facts & features
Interior
Bedrooms & bathrooms
- Bedrooms: 8
- Bathrooms: 8
- Full bathrooms: 6
- 1/2 bathrooms: 2
Heating
- Radiant
Cooling
- Air Conditioning
Appliances
- Included: Washer/Dryer, Dishwasher, Refrigerator, Stove, Microwave
- Laundry: In Unit
Features
- Vaulted Ceiling(s)
- Windows: Window Coverings
- Basement: Full,Finished,Exterior Entry
- Number of fireplaces: 1
- Fireplace features: Gas
Interior area
- Total structure area: 4,186
- Total interior livable area: 4,186 sqft
Property
Parking
- Total spaces: 3
- Parking features: Garage, Lane Access, Garage Door Opener
- Garage spaces: 3
Features
- Levels: Two
- Stories: 2
- Exterior features: Balcony, Private Yard
- Has view: Yes
- View description: Mountain and city view
- Frontage length: 52
Lot
- Size: 6,098 Square Feet
- Dimensions: 52 x 120
- Features: Central Location, Lane Access
Details
- Other equipment: Heat Recov. Vent., Sprinkler - Inground
Construction
Type & style
- Home type: SingleFamily
- Property subtype: Single Family Residence
Condition
- Year built: 2023
Community & HOA
Community
- Features: Near Shopping
- Security: Security System
HOA
- Has HOA: No
Location
- Region: Burnaby
Financial & listing details
- Price per square foot: C$688/sqft
- Annual tax amount: C$10,363
- Date on market: 10/19/2026
- Ownership: Freehold NonStrata
Price history
Price history is unavailable.
Public tax history
Tax history is unavailable.
Climate risks
Neighborhood: Kingsway

Similar homes
- C$2,888,0009 bd10 ba4.2k sqft5675 Laurel St, Burnaby, BC V5G 1N4For Sale
 MLS ID #R3162496, Adam Senuik PREC*, Oakwyn Realty Ltd. Brokerage. Greater Vancouver REALTORS®
- C$2,780,0009 bd9 ba5k sqft1806 10th Ave, New Westminster, BC V3M 3J5For Sale
 MLS ID #R3162690, Tracy Hu PREC*, LeHomes Realty Premier Brokerage. Greater Vancouver REALTORS®
- C$2,599,0008 bd8 ba4.3k sqft8563 11th Ave, Burnaby, BC V3N 2P6For Sale
 MLS ID #R3157088, Tracy Niu PREC*, Nu Stream Realty Inc. Brokerage. Greater Vancouver REALTORS®
- C$2,900,0009 bd9 ba4.1k sqft4152 Pender St, Burnaby, BC V5C 2M2For Sale
 MLS ID #R3163528, Maggie Zhu PREC*, RE/MAX Crest Realty Brokerage. Greater Vancouver REALTORS®
