This Colonial home combines a fresh, modern interior with an exceptionally convenient location on a quiet dead-end street, just moments from downtown Garwood, shopping, dining, parks, and convenient NYC transportation. A welcoming covered front porch leads into a bright, open layout where the living room, dining area, and kitchen come together beautifully. A standout white kitchen features a large center island, stainless steel appliances, abundant white cabinetry, a pantry, and plenty of workspace. Newly refinished hardwood floors and recessed lighting continue throughout, while a convenient powder room completes the first floor. Sliding doors lead to the deck overlooking the fully fenced backyard with a storage shed. Upstairs, the spacious primary suite features a walk-in closet and private ensuite bath. Two additional bedrooms share a beautiful hall bath, while the third level functions a spacious fourth bedroom or versatile living space. The basement includes a laundry area and additional storage. Perfectly positioned just minutes from downtown Garwood and between the downtowns of Westfield and Cranford.
Under contract
$750,000
639 Myrtle Ave, Garwood Boro, NJ 07027
4beds
--sqft
:
Get pre-qualified$4,783/mo
Single Family Residence
Built in 1951
3,920 Square Feet Lot
$788,100 Zestimate®
$--/sqft
$-- HOA
What's special
- 17 days |
- 1,361 |
- 110 |
Zillow last checked:
Listing updated:
Listed by:
Brigid Robertshaw 908-230-0052,
Keller Williams Realty,
Marisa O Brien
Source: GSMLS,MLS#: 4039977
Facts & features
Interior
Bedrooms & bathrooms
- Bedrooms: 4
- Bathrooms: 3
- Full bathrooms: 2
- 1/2 bathrooms: 1
Primary bedroom
- Description: Full Bath, Walk-In Closet
Bedroom 1
- Level: Second
- Area: 195
- Dimensions: 13 x 15
Bedroom 2
- Level: Second
- Area: 143
- Dimensions: 13 x 11
Bedroom 3
- Level: Second
- Area: 182
- Dimensions: 13 x 14
Bedroom 4
- Level: Third
Primary bathroom
- Features: Stall Shower
Dining room
- Level: First
- Area: 192
- Dimensions: 16 x 12
Kitchen
- Features: Kitchen Island, Pantry
- Level: First
- Area: 280
- Dimensions: 14 x 20
Living room
- Level: First
- Area: 285
- Dimensions: 19 x 15
Basement
- Features: Laundry Room, Rec Room
Heating
- 2 Units, Forced Air, Zoned, Natural Gas
Cooling
- 2 Units, Central Air, Zoned
Appliances
- Included: Carbon Monoxide Detector, Dishwasher, Dryer, Kitchen Exhaust Fan, Microwave, Range/Oven-Gas, Refrigerator, Washer, Gas Water Heater
- Laundry: Laundry Room, In Basement
Features
- Rec Room
- Flooring: Vinyl-Linoleum, Wood
- Basement: Yes,Bilco-Style Door,Finished,Sump Pump
- Has fireplace: No
Property
Parking
- Total spaces: 2
- Parking features: 1 Car Width, Asphalt, Off Street
- Uncovered spaces: 2
Features
- Patio & porch: Deck
- Exterior features: Sidewalk
Lot
- Size: 3,920 Square Feet
- Dimensions: 40 x 100
- Features: Cul-De-Sac, Level
Details
- Parcel number: 2906003060000000060000
Construction
Type & style
- Home type: SingleFamily
- Architectural style: Colonial
- Property subtype: Single Family Residence
Materials
- Vinyl Siding
- Roof: Asphalt Shingle
Condition
- Year built: 1951
- Major remodel year: 2021
Utilities & green energy
- Gas: Gas-Natural
- Sewer: Public Sewer
- Water: Public
- Utilities for property: Electricity Connected, Natural Gas Connected, Cable Available, Fiber Optic Available, Garbage Included
Community & HOA
Community
- Security: Carbon Monoxide Detector
Location
- Region: Garwood
Financial & listing details
- Tax assessed value: $422,400
- Annual tax amount: $12,072
- Date on market: 7/12/2026
- Ownership type: Fee Simple
- Electric utility on property: Yes
Estimated market value
$788,100
$749,000 - $828,000
$4,635/mo
Price history
| Date | Event | Price |
|---|---|---|
| 7/17/2026 | Pending sale | $750,000 |
Source:  GSMLS #4039977 Report a problem GSMLS #4039977 Report a problem | ||
| 7/12/2026 | Listed for sale | $750,000+238.3% |
Source: GSMLS #4039977 Report a problem | ||
| 2/6/2001 | Sold | $221,700 |
Source: Public Record Report a problem | ||
Public tax history
| Year | Property taxes | Tax assessment |
|---|---|---|
| 2024 | $11,772 +3.1% | $422,400 +22.3% |
| 2023 | $11,422 +25.6% | $345,500 |
| 2022 | $9,094 +2.9% | $345,500 |
| 2021 | $8,838 +1.9% | $345,500 |
| 2020 | $8,674 +9.6% | $345,500 +303.2% |
| 2019 | $7,915 | $85,700 |
| 2018 | $7,915 -1.9% | $85,700 |
| 2017 | $8,070 +1.3% | $85,700 |
| 2016 | $7,966 +3.7% | $85,700 |
| 2015 | $7,680 +1.9% | $85,700 |
| 2014 | $7,535 +3.2% | $85,700 |
| 2013 | $7,301 +4.4% | $85,700 |
| 2012 | $6,993 +2.8% | $85,700 |
| 2011 | $6,805 +4.9% | $85,700 |
| 2010 | $6,487 +3.2% | $85,700 |
| 2009 | $6,285 | $85,700 |
| 2008 | -- | $85,700 |
| 2007 | $5,919 | $85,700 |
| 2006 | -- | $85,700 |
| 2005 | -- | $85,700 |
| 2004 | -- | $85,700 |
| 2003 | -- | $85,700 |
| 2002 | -- | $85,700 |
| 2001 | -- | $85,700 |
Find assessor info on the county website
Monthly payment
Est. payment
Payment breakdown
Explore the cost of this home by adjusting the details. Changes won't be saved.Climate risks
Neighborhood: 07027
Nearby schools
GreatSchools rating
- 6/10LincolnGrades: K-8Distance: 0.4 mi
Schools provided by the listing agent
- Elementary: Lincoln
- Middle: Lincoln
- High: A.johnson
Source: GSMLS. This data may not be complete. We recommend contacting the local school district to confirm school assignments for this home.
- $700,0003 bd2 ba-- sqft629 Myrtle Ave, Garwood, NJ 07027Sold

- $672,5004 bd2 ba1.6k sqft633 Myrtle Ave, Garwood, NJ 07027Off Market
- $741,4003 bd2 ba1.5k sqft643 Myrtle Ave, Garwood, NJ 07027Off Market
- $805,3003 bd2 ba1.5k sqft640 Myrtle Ave, Garwood, NJ 07027Off Market
- $669,800-- bd-- ba1.5k sqft632 Myrtle Ave, Garwood, NJ 07027Off Market
- $620,800-- bd-- ba1.4k sqft644 Myrtle Ave, Garwood, NJ 07027Off Market
- $429,9003 bd1 ba-- sqft625 Myrtle Ave, Garwood, NJ 07027Sold
- $638,200-- bd-- ba1.4k sqft626 Myrtle Ave, Garwood, NJ 07027Off Market
A local agent can set up tours, give advice and negotiate with sellers.
Similar homes
- $799,0004 bd4 ba2.1k sqft538 Willow Ave, Garwood Boro, NJ 07027For Sale
 MLS ID #4038905, Michelle Bras, Keller Williams Mid-Town Direct. GSMLS
 - $639,0004 bd2 ba-- sqft239 3rd Ave, Garwood Boro, NJ 07027For Sale
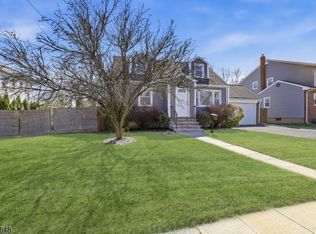 MLS ID #4035488, Caterina Peters, Compass New Jersey Llc. GSMLS
 - $749,0004 bd2 ba-- sqft48 Mansion Ter, Cranford Twp., NJ 07016For Sale
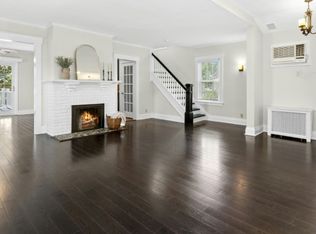 MLS ID #4035473, Barbara Zeckman, Coldwell Banker Realty. GSMLS
 - $700,0004 bd4 ba1.9k sqft132 Thelma Ter, Linden City, NJ 07036For Sale
 MLS ID #4041101, Wenner Nunes, Keller Williams Park Views. GSMLS
 - $850,0003 bd3 ba-- sqft2 Princeton Road, Cranford Twp., NJ 07016For SaleMLS ID #4039727, Sherrie Natko, Compass New Jersey, Llc. GSMLS
- $739,0004 bd2 ba-- sqft2535 Standish Ave, Union Twp., NJ 07083For SaleMLS ID #4041876, Ezequiel Ortiz, Garden State Prominent Realty. GSMLS
- $699,9994 bd3 ba-- sqft43 S Michigan Ave, Kenilworth Boro, NJ 07033For SaleMLS ID #4038827, Beatriz Goncalves, Re/Max In Action. GSMLS
- $799,0003 bd2 ba-- sqft1661 Ramapo Way, Scotch Plains Twp., NJ 07076For SaleMLS ID #4036845, Shari Kopla, Coldwell Banker Realty. GSMLS
- $950,0003 bd2 ba-- sqft106 Virginia St, Westfield Town, NJ 07090For SaleMLS ID #4042470, Sara Klein, Keller Williams Monmouth Ocean. GSMLS
- $699,0004 bd3 ba-- sqft609 Harrison Ave, Roselle Boro, NJ 07203For SaleMLS ID #4038885, Brooke Filosa, Coldwell Banker Realty. GSMLS
- $749,0003 bd3 ba-- sqft19 Riverbend Ct, New Providence Boro, NJ 07974For SaleMLS ID #4042617, Michael Martinetti, Keller Williams Realty. GSMLS
- $650,0004 bd2 ba-- sqft74 Meisel Ave, Springfield Twp., NJ 07081For SaleMLS ID #4041567, Mark Slade, Keller Williams Mid-Town Direct. GSMLS
- $799,9005 bd3 ba3.1k sqft126 12Th St, Franklin Twp., NJ 08873For SaleMLS ID #4042596, Benny Yento, Coldwell Banker Realty. GSMLS
- $824,9003 bd2 ba-- sqft58 Glenwood Rd, Fanwood Boro, NJ 07023For SaleMLS ID #4029490, Gary Schneider, The Agency One Rock. GSMLS
- $750,0005 bd3 ba-- sqft510 Eagle Rock Ave, Roseland Boro, NJ 07068For SaleMLS ID #4038862, Francesca Messercola, Keller Williams Prosperity Realty. GSMLS
- $949,0004 bd4 ba-- sqft912 Rahway Ave, Westfield Town, NJ 07090For SaleMLS ID #4033449, Alyssa Stanek, Corcoran Sawyer Smith. GSMLS
- $599,0003 bd2 ba-- sqft1915 Crescent Pkwy, Linden City, NJ 07036For SaleMLS ID #4041367, Danielle Mark, Exp Realty, Llc. GSMLS
- $749,9004 bd3 ba-- sqft8 Crest Dr, Bridgewater Twp., NJ 08805For SaleMLS ID #4036234, Michael Santini, Coldwell Banker Realty. GSMLS
- $839,0004 bd3 ba-- sqft19 Sunrise Dr, Morris Plains Boro, NJ 07950For SaleMLS ID #4042513, Lou Ann Fellers, Kl Sotheby's Int'l. Realty. GSMLS
- $920,0003 bd2 ba-- sqft71 Willoughby Rd, Fanwood Boro, NJ 07023For SaleMLS ID #4036309, Kim San Goh, Robert Defalco Realty Llc. GSMLS
