First Time on the Market! Welcome to this beautifully maintained Abbeyville ranch-style condo offering 2
bedrooms, 2.5 baths, a dedicated office, and an inviting open-concept floor plan in the highly sought-after
Grand Reserve community.
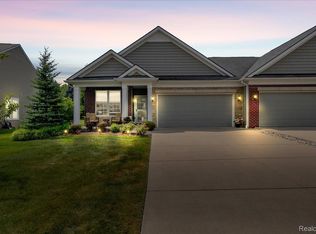
From the moment you arrive, you'll appreciate the professionally landscaped entry, designed to enhance
privacy, leading to a welcoming covered front porch. Inside, the foyer opens to a guest bedroom, full bath,
and private office before flowing into the spacious kitchen and great room—perfect for everyday living and
entertaining. Rich hardwood flooring and elegant crown molding extend throughout the home. The kitchen
features white cabinetry, granite countertops, abundant workspace, and a large island that opens
seamlessly to the great room. A cozy corner fireplace and an impressive wall of windows fill the living space
with natural light while showcasing peaceful views of the surrounding green space. An all-season sunroom
provides additional living space and the perfect place to unwind year-round. Step outside to the patio
and enjoy the beautifully maintained open green space and walking trails just beyond your backyard. The
spacious primary suite offers a relaxing retreat with a large ensuite bath featuring granite countertops, a
glass-enclosed shower, a private water closet, and a generous walk-in closet. An additional bedroom and full
bath provide comfortable accommodations for guests or flexible living arrangements. Residents of Grand
Reserve enjoy access to exceptional community amenities, including a clubhouse, fitness center, two
swimming pools, pickleball courts, walking trails, and a variety of organized social activities. Conveniently
located near shopping, dining, and major expressways, this home combines comfort, convenience, and low-
maintenance living. Immaculately cared for and move-in ready, this exceptional home is ready for its next
owner. Schedule your private showing today!
Pending
$390,000
6397 Prairie Dunes Dr Unit 13, Grand Blanc, MI 48439
2beds
1,800sqft
Condominium
Built in 2016
-- sqft lot
$389,400 Zestimate®
$217/sqft
$544/mo HOA
What's special
- 26 days |
- 357 |
- 11 |
Zillow last checked:
Listing updated:
Listed by:
Michelle Parker 248-431-1850,
Keller Williams Premier 248-394-0400
Source: Realcomp II,MLS#: 20261053293
Facts & features
Interior
Bedrooms & bathrooms
- Bedrooms: 2
- Bathrooms: 2
- Full bathrooms: 2
Primary bedroom
- Level: Entry
- Area: 195
- Dimensions: 15 X 13
Bedroom
- Level: Entry
- Area: 144
- Dimensions: 12 X 12
Primary bathroom
- Level: Entry
- Area: 80
- Dimensions: 10 X 8
Other
- Level: Entry
- Area: 30
- Dimensions: 5 X 6
Other
- Level: Entry
- Area: 144
- Dimensions: 12 X 12
Other
- Level: Entry
- Area: 110
- Dimensions: 10 X 11
Kitchen
- Level: Entry
- Area: 144
- Dimensions: 12 X 12
Library
- Level: Entry
- Area: 144
- Dimensions: 12 X 12
Living room
- Level: Entry
- Area: 208
- Dimensions: 16 X 13
Heating
- Forced Air, Natural Gas
Appliances
- Included: Dishwasher, Dryer, Free Standing Gas Range, Free Standing Refrigerator, Gas Cooktop, Microwave, Washer
Features
- Has basement: No
- Has fireplace: Yes
- Fireplace features: Gas, Great Room
Interior area
- Total interior livable area: 1,800 sqft
- Finished area above ground: 1,800
Video & virtual tour
Property
Parking
- Total spaces: 2
- Parking features: Two Car Garage, Attached, Direct Access, Driveway, Electricityin Garage, Garage Faces Front, Garage Door Opener
- Attached garage spaces: 2
Features
- Levels: One
- Stories: 1
- Entry location: GroundLevelwSteps
- Patio & porch: Covered, Patio, Porch
- Exterior features: Grounds Maintenance, Lighting, Private Entrance, Tennis Courts
- Fencing: Fencingnot Allowed
Lot
- Features: Fifty Five Community, Level, Sprinklers
Details
- Parcel number: 1225677013
- Special conditions: Short Sale No,Standard
Construction
Type & style
- Home type: Condo
- Architectural style: Ranch
- Property subtype: Condominium
Materials
- Vinyl Siding
- Foundation: Slab
- Roof: Asphalt
Condition
- New construction: No
- Year built: 2016
Utilities & green energy
- Sewer: Public Sewer
- Water: Public
Community & HOA
Community
- Features: Clubhouse, Fitness Center, Tennis Courts
- Senior community: Yes
- Subdivision: TOWNES AT GRAND RESERVE CONDO
HOA
- Has HOA: Yes
- Services included: Maintenance Grounds, Maintenance Structure, Snow Removal
- HOA fee: $544 monthly
Location
- Region: Grand Blanc
Financial & listing details
- Price per square foot: $217/sqft
- Tax assessed value: $141,998
- Annual tax amount: $5,936
- Date on market: 7/21/2026
- Cumulative days on market: 26 days
- Listing agreement: Exclusive Right To Sell
- Listing terms: Cash,Conventional
Estimated market value
$389,400
$370,000 - $409,000
$2,468/mo
Price history
| Date | Event | Price |
|---|---|---|
| 7/26/2026 | Pending sale | $390,000$217/sqft |
Source:  Realcomp II #20261053293 Report a problem Realcomp II #20261053293 Report a problem | ||
| 7/21/2026 | Listed for sale | $390,000$217/sqft |
Source: Realcomp II #20261053293 Report a problem | ||
Public tax history
Tax history is unavailable.
Monthly payment
Est. payment
Payment breakdown
Explore the cost of this home by adjusting the details. Changes won't be saved.Climate risks
Neighborhood: 48439
Nearby schools
GreatSchools rating
- 6/10Oaktree Elementary SchoolGrades: 2-5Distance: 2.8 mi
- 7/10Goodrich Middle SchoolGrades: 6-8Distance: 2.8 mi
- 7/10Goodrich High SchoolGrades: 9-12Distance: 3 mi
- $366,6002 bd2 ba1.8k sqft6397 Prairie Dunes Dr, Grand Blanc, MI 48439Off Market
- $360,2002 bd2 ba1.6k sqft6401 Prairie Dunes Dr, Grand Blanc, MI 48439Off Market
- $381,0002 bd2 ba1.8k sqft6389 Prairie Dunes Dr, Grand Blanc, MI 48439Off Market
- $343,6003 bd2 ba1.6k sqft6385 Prairie Dunes Dr, Grand Blanc, MI 48439Off Market
- $415,5002 bd2 ba1.8k sqft6405 Prairie Dunes Dr, Grand Blanc, MI 48439Off Market
- $375,0002 bd2 ba1.8k sqft6409 Prairie Dunes Dr, Grand Blanc, MI 48439Sold
- $378,0002 bd2 ba2k sqft6381 Prairie Dunes Dr, Grand Blanc, MI 48439Off Market
- $369,0002 bd2 ba1.8k sqft6377 Prairie Dunes Dr, Grand Blanc, MI 48439Off Market
A local agent can set up tours, give advice and negotiate with sellers.
Similar homes
- $322,0002 bd2 ba1.3k sqft6394 Prairie Dunes Dr, Grand Blanc, MI 48439For Sale
 MLS ID #20261057980, Jackie Stratton, Keller Williams First. Realcomp II
 - $398,0003 bd2 ba1.8k sqft4153 Cedar Ln, Grand Blanc, MI 48439For Sale

 MLS ID #50212296, Kathy T Quayle, Coldwell Banker Kuehnle & Associates. MiRealSource
 - $399,9004 bd3 ba2.2k sqft4101 Cedar Ln, Grand Blanc, MI 48439For Sale
 MLS ID #20261057521, Jenna Purdy, Berkshire Hathaway HomeServices Michigan Real Est. Realcomp II
 - $424,9005 bd3 ba2.5k sqft7157 Westminster Cir, Grand Blanc, MI 48439For Sale
 MLS ID #20261055295, Aletha Bills, Times Realty, LLC. Realcomp II
 - $407,0004 bd3 ba2.5k sqft8131 Peninsula Cir, Grand Blanc, MI 48439For SaleMLS ID #20261031356, Whitney Myers, EXP Realty Main. Realcomp II
- $424,9004 bd3 ba2.1k sqft8101 Peninsula Cir, Grand Blanc, MI 48439For SaleMLS ID #50209866, Jessica Weeks, Keller Williams First. MiRealSource
- $314,9003 bd2 ba2.2k sqft6273 Cold Spring Trl, Grand Blanc, MI 48439For SaleMLS ID #20261060616, Lina Aboughanem, Inca Realty, LLC. Realcomp II
- $279,9002 bd2 ba1.2k sqft12436 Pagels Dr, Grand Blanc, MI 48439For SaleMLS ID #50217505, Shelly L Masica, REMAX Platinum Grand Blanc. MiRealSource
- $234,0002 bd2 ba1.3k sqft10174 Sunrise Dr, Grand Blanc, MI 48439For SaleMLS ID #50190697, Kathy T Quayle, Coldwell Banker Kuehnle & Associates. MiRealSource
- $408,9003 bd4 ba1.8k sqft10020 Santa Lucia Ct, Grand Blanc, MI 48439New ConstructionMLS ID #20261036070, Scott Fader, Joseph Walter Realty, LLC. Realcomp II
- $250,9993 bd2 ba1.9k sqft4168 McCandlish Rd, Grand Blanc, MI 48439For SaleMLS ID #20261028765, Angela Odden, Prime Real Estate & Associates. Realcomp II
- $405,0003 bd2 ba1.8k sqft1365 Thistleridge Dr, Holly, MI 48442For SaleMLS ID #20261046655, Tina Aginaga, Keller Williams Premier. Realcomp II
- $449,9004 bd3 ba2.6k sqft9055 Hegel Rd, Goodrich, MI 48438For SaleMLS ID #20261040266, Natalie Fox, Red Fox Realty LLC. Realcomp II
- $424,9003 bd3 ba2k sqft7302 Geraldine Cir, Swartz Creek, MI 48473For SaleMLS ID #20261061003, Tamira Newman, The Agency of Gateway. Realcomp II
- $320,0004 bd4 ba2.3k sqft5064 Meadow Crest Cir, Holly, MI 48442For SaleMLS ID #50218480, Christopher R Gebrael, Gebrael Management. MiRealSource
- $275,0003 bd2 ba1.5k sqft5521 Independence Colony Rd, Grand Blanc, MI 48439For SaleMLS ID #20261045871, Sheree Smith, America's Premiere Realty Inc. Realcomp II
- $270,0003 bd2 ba1.4k sqft1221 Windsor St, Grand Blanc, MI 48439For SaleMLS ID #20261059694, Rebecca Vincent, Elite Realty. Realcomp II
- $449,9003 bd2 ba1.7k sqft1315 Park Ridge Pointe, Grand Blanc, MI 48439New ConstructionMLS ID #20261055068, Todd Fedie, KW Realty Livingston. Realcomp II
- $405,0003 bd3 ba2.3k sqft411 Ridgewood Dr S, Ortonville, MI 48462For SaleMLS ID #50218388, Alicia Sheridan, RE/MAX Results. MiRealSource
- $399,9004 bd3 ba2.6k sqft957 River Rock Dr, Holly, MI 48442For SaleMLS ID #20261059018, Lindsey Broadwell, Real Broker, LLC Clarkston. Realcomp II
