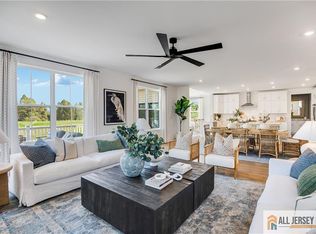
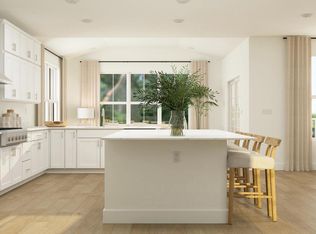
NEW CONSTRUCTION! SEPTEMBER MOVE-IN! Welcome home to Hopewell Parc, historic Hopewell’s newest neighborhood of thoughtfully designed new construction single family homes in one of Mercer County’s most sought after communities. This beautiful Savannah floor plan features a spacious open concept layout ideal for comfortable family living and entertaining, beginning with a welcoming foyer that opens to an expansive living area with a cozy fireplace, flowing seamlessly into the dining space and gourmet kitchen. The sun filled, window lined sunroom opens directly to the deck, creating wonderful indoor-outdoor living. The kitchen is elegantly finished with white shaker style cabinetry, quartz countertops, and stainless-steel gourmet appliances. A main level study with a full bathroom offers flexible space perfect for a home office, guest room, or multigenerational living. Upstairs, there are four generously sized bedrooms and four full bathrooms, including a private en suite primary bedroom, along with a conveniently located laundry room with washer and dryer included. The home also offers a finished walk out basement providing additional living and recreation space. Hopewell Parc is designed for connection and recreation and offers outstanding amenities including an event center, sports courts, a state-of-the-art clubhouse with outdoor heated pool, fitness and aerobics center, playgrounds, EV charging stations, and bike racks. Located in the highly acclaimed Hopewell Valley Regional School District and just minutes from shopping, dining, major highways, and NJ Transit, this home offers an exceptional lifestyle with easy access to the New York metropolitan area. Photos are of a similar model.
Pending
$1,247,395
64 Martha Brokaw Way, Hopewell Township, NJ 08560
4beds
5,173sqft
Single Family Residence
Built in 2026
8,750 Square Feet Lot
$1,361,100 Zestimate®
$241/sqft
$225/mo HOA
What's special
Cozy fireplaceWhite shaker style cabinetryGourmet kitchenFour generously sized bedroomsDining spaceWelcoming foyerStainless-steel gourmet appliances
- 108 days |
- 29 |
- 1 |
Zillow last checked:
Listing updated:
Listed by:
Debra Glatz 609-349-8258,
Lennar Sales Corp New Jersey
Source: Bright MLS,MLS#: NJME2076302
Facts & features
Interior
Bedrooms & bathrooms
- Bedrooms: 4
- Bathrooms: 6
- Full bathrooms: 6
- Main level bathrooms: 1
Rooms
- Room types: Basement
Basement
- Level: Lower
Heating
- Forced Air, Natural Gas
Cooling
- Central Air, Natural Gas
Appliances
- Included: Cooktop, Dishwasher, Disposal, Dryer, Double Oven, Oven, Range Hood, Washer, Gas Water Heater
Features
- Kitchen Island, Primary Bath(s)
- Flooring: Carpet, Ceramic Tile, Engineered Wood
- Basement: Interior Entry
- Number of fireplaces: 1
Interior area
- Total structure area: 5,173
- Total interior livable area: 5,173 sqft
- Finished area above ground: 3,569
- Finished area below ground: 1,604
Video & virtual tour
Property
Parking
- Total spaces: 4
- Parking features: Inside Entrance, Garage Faces Front, Attached, Driveway
- Attached garage spaces: 2
- Uncovered spaces: 2
Accessibility
- Accessibility features: Doors - Swing In
Features
- Levels: Two
- Stories: 2
- Pool features: Community
Lot
- Size: 8,750 Square Feet
Details
- Additional structures: Above Grade, Below Grade
- Parcel number: NO TAX RECORD
- Zoning: N/A
- Special conditions: Standard
Construction
Type & style
- Home type: SingleFamily
- Architectural style: Other
- Property subtype: Single Family Residence
Materials
- Stone, Vinyl Siding
- Foundation: Concrete Perimeter
- Roof: Asphalt,Architectural Shingle
Condition
- Excellent
- New construction: Yes
- Year built: 2026
Details
- Builder model: Savannah
Utilities & green energy
- Sewer: Public Sewer
- Water: Public
Community & HOA
Community
- Subdivision: Hopewell Parc
HOA
- Has HOA: Yes
- Amenities included: Clubhouse, Common Grounds, Community Center, Fitness Center, Pool
- HOA fee: $225 monthly
Location
- Region: Hopewell Township
- Municipality: HOPEWELL TWP
Financial & listing details
- Price per square foot: $241/sqft
- Date on market: 4/29/2026
- Listing agreement: Exclusive Right To Sell
- Listing terms: Cash,VA Loan,Conventional
- Ownership: Fee Simple
Estimated market value
$1,361,100
$1.21M - $1.52M
$6,408/mo
Price history
| Date | Event | Price |
|---|---|---|
| 5/1/2026 | Pending sale | $1,247,395$241/sqft |
Source:  Bright MLS #NJME2076302 Report a problem Bright MLS #NJME2076302 Report a problem | ||
| 4/28/2026 | Listed for sale | $1,247,395$241/sqft |
Source:  Lennar Homes Report a problem Lennar Homes Report a problem | ||
Public tax history
Tax history is unavailable.
Monthly payment
Est. payment
Payment breakdown
Explore the cost of this home by adjusting the details. Changes won't be saved.Climate risks
Neighborhood: 08560
Nearby schools
GreatSchools rating
- 8/10Bear Tavern Elementary SchoolGrades: PK-5Distance: 1.3 mi
- 6/10Timberlane Middle SchoolGrades: 6-8Distance: 2 mi
- 6/10Central High SchoolGrades: 9-12Distance: 2.1 mi
Schools provided by the listing agent
- Elementary: Bear Tavern E.s.
- Middle: Timberlane M.s.
- High: Central H.s.
- District: Hopewell Valley Regional Schools
Source: Bright MLS. This data may not be complete. We recommend contacting the local school district to confirm school assignments for this home.
- $1,333,3454 bd6 ba5.3k sqft67 Martha Brokaw Way, Hopewell Township, NJ 08560Pending

- $1,358,0954 bd10 ba-- sqft62 Martha Brokaw Way, Titusville, NJ 08560For Sale
- $1,231,1454 bd5 ba-- sqft63 Martha Brokaw Way, Hopewell Township, NJ 08560For Sale

- $1,230,2454 bd5 ba-- sqft59 Martha Brokaw Way, Hopewell Township, NJ 08560New Construction
- $1,197,4904 bd5 ba-- sqft71 Martha Brokaw Way, Hopewell Township, NJ 08560Sold
- $1,259,8954 bd4 ba3.3k sqft41 Jacob Francis Way, Titusville, NJ 08560New Construction
- $1,160,0004 bd5 ba-- sqft39 Jacob Francis Way, Hopewell Township, NJ 08560Sold
- $1,149,9904 bd5 ba3.3k sqft37 Jacob Francis Way, Hopewell Township, NJ 08560Sold
A local agent can set up tours, give advice and negotiate with sellers.
Similar homes
- $1,277,6954 bd5 ba4.5k sqft53 Martha Brokaw Way, Titusville, NJ 08560New Construction
 Bright MLS
 - from $1,190,9904 bd5 ba3.7k sqftLehigh Plan, Hopewell Parc : The Signature Collection, Titusville, NJ 08560New Construction
 Lennar Homes
 - $899,9004 bd3 ba2.8k sqft8 Lupine Ln, Titusville, NJ 08560For Sale
 MLS ID #NJME2081864, David Adlai-Gail, Coldwell Banker Residential Brokerage-Princeton Jct. Bright MLS
 - from $1,152,9904 bd4 ba3.5k sqftWellington Plan, Hopewell Parc : The Signature Collection, Titusville, NJ 08560New Construction
 Lennar Homes
 - from $1,102,9904 bd4 ba3.3k sqftSavannah Plan, Hopewell Parc : The Signature Collection, Titusville, NJ 08560New ConstructionLennar Homes
- $1,249,9995 bd3 ba3.2k sqft140 Hankins Rd, Hightstown, NJ 08520For SaleMLS ID #NJME2080600, Geeta Manek, Realty Mark Central, LLC. Bright MLS
- $1,149,0006 bd4 ba4.1k sqft3 Honey Brook Dr, Princeton, NJ 08540For SaleMLS ID #NJME2081070, Mary Saba, Queenston Realty, LLC. Bright MLS
- $1,349,0004 bd5 ba3.4k sqft147 Carter Rd, Princeton, NJ 08540For SaleMLS ID #NJME2079168, John Terebey, EXP Realty, LLC. Bright MLS
- $1,200,0004 bd4 ba4.6k sqft4837 E Blossom Dr, Doylestown, PA 18902For SaleMLS ID #PABU2126850, Sarah Peters, EXP Realty, LLC. Bright MLS
- $1,095,0004 bd3 ba2.9k sqft2059 Dawn Ln, Newtown, PA 18940For SaleMLS ID #PABU2126554, Nick Krivobokov, RE/MAX Centre Realtors. Bright MLS
- $1,495,0006 bd4 ba3.7k sqft7 Keats Rd, Yardley, PA 19067For SaleMLS ID #PABU2127690, Caryn Black, B&B Luxury Properties. Bright MLS
- $1,595,0004 bd3 ba3.9k sqft311 Mill Race Ln, Newtown, PA 18940For SaleMLS ID #PABU2126478, Dana Lansing, Kurfiss Sotheby's International Realty. Bright MLS
- $1,025,0004 bd4 ba3.3k sqft3 Ridge Ave, Yardley, PA 19067For SaleMLS ID #PABU2118936, Erica Foraker, Keller Williams Real Estate-Langhorne. Bright MLS
- $1,549,9004 bd5 ba5.8k sqft16 Benedek Rd, Princeton, NJ 08540For SaleMLS ID #NJME2074714, Robert Levine, Coldwell Banker Residential Brokerage - Princeton. Bright MLS
- $1,375,0004 bd4 ba5.6k sqft44 Paisley Rd, Richboro, PA 18954New ConstructionMLS ID #PABU2127600, Joseph Bograd, Elite Realty Group Unl. Inc.. Bright MLS
- $1,349,9995 bd3 ba3.1k sqft190 Bayard Ln, Princeton, NJ 08540For SaleMLS ID #NJME2076804, Regina Perry, Callaway Henderson Sotheby's Int'l-Princeton. Bright MLS
- $1,275,0005 bd6 ba4.6k sqft200 Mayfield Ln, Newtown, PA 18940For SaleMLS ID #PABU2116982, Gina Spaziano, Gina Spaziano Real Estate & Concierge Services. Bright MLS
- $1,861,9955 bd6 ba5.2k sqftSurrey Ln #Kingswood, Morrisville, PA 19067New ConstructionMLS ID #PABU2126244, Jackie Youngers, Toll Brothers Real Estate, Inc.. Bright MLS
- $983,0004 bd4 ba2.6k sqft886 Sackettsford Rd, Warminster, PA 18974For SaleMLS ID #PABU2127830, Maggie Coe, RE/MAX Properties - Newtown. Bright MLS
- $1,075,0004 bd4 ba2.8k sqft65 Cliffwood Dr, Allentown, NJ 08501For SaleMLS ID #NJMM2004690, Kevin Kerins, Smires & Associates. Bright MLS
