NEW CONSTRUCTION! AUGUST MOVE-IN! Welcome to Hopewell Parc, historic Hopewell’s newest neighborhood of thoughtfully designed new‑construction single‑family homes located within one of Mercer County’s most sought‑after communities. The Lehigh floor plan offers a spacious, open‑concept design ideal for both everyday living and entertaining. A gracious foyer leads into the expansive living area featuring a cozy fireplace, seamlessly flowing into the dining space and gourmet kitchen. A sun‑filled, window‑lined sunroom opens directly to the deck, creating effortless indoor‑outdoor living. The kitchen is beautifully appointed with white shaker‑style cabinetry, elegant quartz countertops, and stainless‑steel gourmet appliances. A main‑level study with a powder bathroom provides flexible space ideal for guests, a home office, or multigenerational living. Upstairs, the home features four generously sized bedrooms and four full bathrooms, including a private en‑suite in the primary bedroom, along with a conveniently located laundry room with washer and dryer included. Downstairs, the home features a finished basement with a full bathroom. Designed for connection and recreation, Hopewell Parc offers an impressive array of amenities, including a dedicated event center, multiple sports courts, and a state‑of‑the‑art clubhouse with an outdoor heated pool, fitness and aerobics center, playgrounds, EV charging stations, and bike racks. Served by the highly acclaimed Hopewell Valley Regional School District, this exceptional community is just minutes from local shopping and dining and offers easy access to I‑295, I‑95, Route 1, and NJ Transit, providing a convenient commute to the New York metropolitan area. Schedule your private tour today! *Photos are of a similar model*
Pending
Price increase: $2.1K (5/25)
$1,333,345
67 Martha Brokaw Way, Hopewell Township, NJ 08560
4beds
5,382sqft
:
Get pre-qualified$9,578/mo
Single Family Residence
Built in 2026
8,750 Square Feet Lot
$1,310,900 Zestimate®
$248/sqft
$225/mo HOA
What's special
Outdoor heated poolCozy fireplaceElegant quartz countertopsGourmet kitchenFour generously sized bedroomsGracious foyer
- 79 days |
- 41 |
- 0 |
Zillow last checked:
Listing updated:
Listed by:
Debra Glatz 609-349-8258,
Lennar Sales Corp New Jersey
Source: Bright MLS,MLS#: NJME2077662
Facts & features
Interior
Bedrooms & bathrooms
- Bedrooms: 4
- Bathrooms: 6
- Full bathrooms: 5
- 1/2 bathrooms: 1
- Main level bathrooms: 1
Basement
- Area: 1630
Heating
- Forced Air, Natural Gas
Cooling
- Central Air, Natural Gas
Appliances
- Included: Cooktop, Dishwasher, Disposal, Dryer, Double Oven, Oven, Range Hood, Washer, Gas Water Heater
Features
- Kitchen Island, Primary Bath(s)
- Flooring: Carpet, Ceramic Tile, Engineered Wood
- Basement: Interior Entry
- Number of fireplaces: 1
Interior area
- Total structure area: 5,382
- Total interior livable area: 5,382 sqft
- Finished area above ground: 3,752
- Finished area below ground: 1,630
Video & virtual tour
Property
Parking
- Total spaces: 4
- Parking features: Inside Entrance, Garage Faces Front, Attached, Driveway
- Attached garage spaces: 2
- Uncovered spaces: 2
Accessibility
- Accessibility features: Doors - Swing In
Features
- Levels: Two
- Stories: 2
- Pool features: Community
Lot
- Size: 8,750 Square Feet
Details
- Additional structures: Above Grade, Below Grade
- Parcel number: NO TAX RECORD
- Zoning: N/A
- Special conditions: Standard
Construction
Type & style
- Home type: SingleFamily
- Architectural style: Other
- Property subtype: Single Family Residence
Materials
- Stone, Vinyl Siding
- Foundation: Concrete Perimeter
- Roof: Asphalt,Architectural Shingle
Condition
- Excellent
- New construction: Yes
- Year built: 2026
Details
- Builder model: Lehigh
Utilities & green energy
- Sewer: Public Sewer
- Water: Public
Community & HOA
Community
- Subdivision: Hopewell Parc
HOA
- Has HOA: Yes
- Amenities included: Clubhouse, Common Grounds, Community Center, Fitness Center, Pool
- HOA fee: $225 monthly
Location
- Region: Hopewell Township
- Municipality: HOPEWELL TWP
Financial & listing details
- Price per square foot: $248/sqft
- Date on market: 5/22/2026
- Listing agreement: Exclusive Right To Sell
- Listing terms: Cash,VA Loan,Conventional
- Ownership: Fee Simple
Estimated market value
$1,310,900
$1.25M - $1.38M
$6,158/mo
Price history
| Date | Event | Price |
|---|---|---|
| 6/1/2026 | Pending sale | $1,333,345$248/sqft |
Source:  Bright MLS #NJME2077662 Report a problem Bright MLS #NJME2077662 Report a problem | ||
| 5/25/2026 | Price change | $1,333,345+0.2%$248/sqft |
Source: Bright MLS #NJME2077662 Report a problem | ||
| 5/18/2026 | Price change | $1,331,295-0.2%$247/sqft |
Source: Bright MLS #NJME2075858 Report a problem | ||
| 5/12/2026 | Price change | $1,333,995-0.3%$248/sqft |
Source:  Lennar Homes Report a problem Lennar Homes Report a problem | ||
| 4/15/2026 | Listed for sale | $1,338,095-1.8%$249/sqft |
Source: Lennar Homes Report a problem | ||
| 3/24/2026 | Listing removed | $1,362,895$253/sqft |
Source: Lennar Homes Report a problem | ||
| 3/17/2026 | Listed for sale | $1,362,895$253/sqft |
Source: Lennar Homes Report a problem | ||
Public tax history
Tax history is unavailable.
Monthly payment
Est. payment
Payment breakdown
Explore the cost of this home by adjusting the details. Changes won't be saved.Climate risks
Neighborhood: 08560
Nearby schools
GreatSchools rating
- 8/10Bear Tavern Elementary SchoolGrades: PK-5Distance: 1.3 mi
- 6/10Timberlane Middle SchoolGrades: 6-8Distance: 2.1 mi
- 6/10Central High SchoolGrades: 9-12Distance: 2.1 mi
Schools provided by the listing agent
- Elementary: Bear Tavern E.s.
- Middle: Timberlane M.s.
- High: Central H.s.
- District: Hopewell Valley Regional Schools
Source: Bright MLS. This data may not be complete. We recommend contacting the local school district to confirm school assignments for this home.
- $1,247,3954 bd6 ba5.1k sqft64 Martha Brokaw Way, Hopewell Township, NJ 08560Pending

- $1,197,4904 bd5 ba-- sqft71 Martha Brokaw Way, Hopewell Township, NJ 08560Sold

- $1,160,0004 bd5 ba-- sqft39 Jacob Francis Way, Hopewell Township, NJ 08560Sold
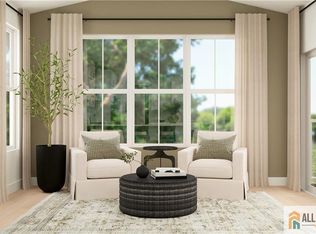
- $1,231,1454 bd5 ba-- sqft63 Martha Brokaw Way, Hopewell Township, NJ 08560New Construction
- $1,149,9904 bd5 ba3.3k sqft37 Jacob Francis Way, Hopewell Township, NJ 08560Sold
- $1,358,0954 bd10 ba-- sqft62 Martha Brokaw Way, Titusville, NJ 08560For Sale
- $1,235,4954 bd4 ba3.5k sqft59 Martha Brokaw Way, Hopewell Township, NJ 08560New Construction
- $1,162,0004 bd5 ba3.3k sqft31 Jacob Francis Way, Hopewell Township, NJ 08560Sold
A local agent can set up tours, give advice and negotiate with sellers.
Similar homes
- $899,9004 bd3 ba2.8k sqft8 Lupine Ln, Titusville, NJ 08560For Sale

 MLS ID #NJME2081864, David Adlai-Gail, Coldwell Banker Residential Brokerage-Princeton Jct. Bright MLS
 - from $1,190,9904 bd5 ba3.7k sqftLehigh Plan, Hopewell Parc : The Signature Collection, Titusville, NJ 08560New Construction
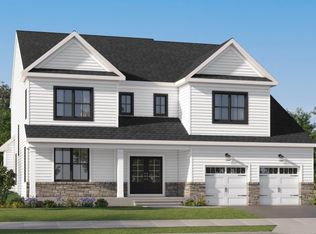 Lennar Homes
 - $1,250,0004 bd4 ba2.8k sqft68 Fieldstone Rd, Skillman, NJ 08558For Sale
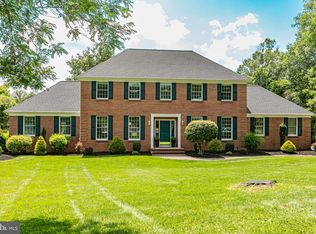 MLS ID #NJSO2005912, Michelle Blane, Callaway Henderson Sotheby's Int'l-Princeton. Bright MLS
 - $1,300,0004 bd4 ba2.7k sqft17 Findley Ln, West Windsor, NJ 08550For Sale
 MLS ID #NJME2080388, Harveen Bhatla, Keller Williams Premier. Bright MLS
 - $1,349,0004 bd5 ba3.4k sqft147 Carter Rd, Princeton, NJ 08540For SaleMLS ID #NJME2079168, John Terebey, EXP Realty, LLC. Bright MLS
- $1,390,0004 bd3 ba3.7k sqft2062 Silverwood Dr, Newtown, PA 18940For SaleMLS ID #PABU2122826, Jay Spaziano, Jay Spaziano Real Estate. Bright MLS
- $1,495,0005 bd5 ba4.6k sqft1 Bennett Ln, Newtown, PA 18940For SaleMLS ID #PABU2123030, Deb McIntosh, BHHS Fox & Roach-New Hope. Bright MLS
- $1,149,0006 bd4 ba4.1k sqft3 Honey Brook Dr, Princeton, NJ 08540For SaleMLS ID #NJME2081070, Mary Saba, Queenston Realty, LLC. Bright MLS
- $1,249,9995 bd3 ba3.2k sqft140 Hankins Rd, Hightstown, NJ 08520For SaleMLS ID #NJME2080600, Geeta Manek, Realty Mark Central, LLC. Bright MLS
- $1,950,0004 bd6 ba5.7k sqft36 Timber Knoll Dr, Washington Crossing, PA 18977For SaleMLS ID #PABU2126730, Jay Spaziano, Jay Spaziano Real Estate. Bright MLS
- $1,375,0004 bd4 ba5.6k sqft44 Paisley Rd, Richboro, PA 18954New ConstructionMLS ID #PABU2127600, Joseph Bograd, Elite Realty Group Unl. Inc.. Bright MLS
- $1,685,0004 bd6 ba5k sqft3969 Hillcrest Dr, Furlong, PA 18925For SaleMLS ID #PABU2127408, Graceann Tinney, Keller Williams Real Estate - Newtown. Bright MLS
- $1,099,0004 bd3 ba4.4k sqft5 Manchester Ct, Columbus, NJ 08022For SaleMLS ID #NJBL2117264, Margaret McCain, Coldwell Banker Residential Brokerage - Princeton. Bright MLS
- $1,349,9995 bd3 ba3.1k sqft190 Bayard Ln, Princeton, NJ 08540For SaleMLS ID #NJME2076804, Regina Perry, Callaway Henderson Sotheby's Int'l-Princeton. Bright MLS
- $1,100,0004 bd4 ba2.8k sqft212 Ingleside Ave, Pennington, NJ 08534New ConstructionMLS ID #NJME2069518, Ronnie Glomb, Your Town Realty. Bright MLS
- $895,0003 bd4 ba2.9k sqft10 Bartons Mill Dr, Washington Crossing, PA 18977For SaleMLS ID #PABU2127940, Edmund Choi, RE/MAX Main Line - Devon. Bright MLS
- $1,125,0004 bd3 ba2.9k sqft2059 Dawn Ln, Newtown, PA 18940For SaleMLS ID #PABU2126554, Nick Krivobokov, RE/MAX Centre Realtors. Bright MLS
- $1,999,0005 bd7 ba6.9k sqft24 Michael Way, Pennington, NJ 08534For SaleMLS ID #NJME2075746, Amy Schaefer, Callaway Henderson Sotheby's Int'l-Princeton. Bright MLS
- $850,0004 bd4 ba3.8k sqft15 Wilfred Dr, Morrisville, PA 19067For SaleMLS ID #PABU2128008, Matthew Condello, BHHS Fox & Roach-Blue Bell. Bright MLS
- $1,295,0005 bd4 ba3.4k sqft7 Sarah Ct, Monmouth Junction, NJ 08852For SaleMLS ID #NJMX2012900, Abdulbaset Abdulla, Weichert Realtors - Princeton. Bright MLS
