Stunning Move-In Ready Unit Townhome in the Highly Desirable Community of Ancaster. Featuring hardwood flooring throughout the main and upper levels, this bright and spacious home offers an open-concept layout ideal for modern living. The main floor includes a walk-out to a concrete patio, perfect for relaxing or entertaining. Upstairs, you'll find three generously sized bedrooms, including a separate primary retreat complete with a large walk-in closet and a private 3-piece ensuite. Enjoy the convenience of inside access to the garage from the main floor. Ideally situated just minutes from shopping, restaurants, parks, nature trails, schools, and major highways, this home offers exceptional comfort and convenience in a prime location. RECENT upgrades: Roof (2024), Fridge (2024), Dishwasher (2025), Stove (2025), Microwave (2025), Washer and Dryer (2025) A wonderful opportunity to enjoy comfortable living in one of Ancaster's most desirable communities.
For sale
C$660,000
64 Myers Ln #64, Hamilton, ON L9G 0A5
3beds
3baths
Townhouse
Built in ----
-- sqft lot
$-- Zestimate®
C$--/sqft
C$365/mo HOA
What's special
Bright and spacious homeThree generously sized bedroomsSeparate primary retreatLarge walk-in closet
- 1 day |
- 21 |
- 1 |
Zillow last checked:
Listing updated:
Listed by:
RIGHT AT HOME REALTY INC.
Source: TRREB,MLS®#: X13629268 Originating MLS®#: Toronto Regional Real Estate Board
Originating MLS®#: Toronto Regional Real Estate BoardFacts & features
Interior
Bedrooms & bathrooms
- Bedrooms: 3
- Bathrooms: 3
Bedroom
- Level: Second
- Dimensions: 4.56 x 4.01
Bedroom 2
- Level: Second
- Dimensions: 3.13 x 3.03
Bedroom 3
- Level: Second
- Dimensions: 4.2 x 2.98
Other
- Level: Main
- Dimensions: 2.1 x 0.86
Other
- Level: Second
- Dimensions: 2.97 x 1.55
Dining room
- Level: Main
- Dimensions: 2.31 x 2.66
Kitchen
- Level: Main
- Dimensions: 3.38 x 2.66
Living room
- Level: Main
- Dimensions: 5.95 x 3.13
Heating
- Forced Air, Gas
Cooling
- Central Air
Appliances
- Laundry: Ensuite
Features
- Flooring: Carpet Free
- Basement: Unfinished
- Has fireplace: No
Interior area
- Living area range: 1400-1599 null
Video & virtual tour
Property
Parking
- Total spaces: 2
- Parking features: Garage Door Opener
- Has garage: Yes
Features
- Stories: 2
Details
- Parcel number: 184440027
- Other equipment: Sump Pump
Construction
Type & style
- Home type: Townhouse
- Property subtype: Townhouse
Materials
- Brick, Stone
- Roof: Asphalt Shingle
Community & HOA
HOA
- Services included: Parking Included, Building Insurance Included, Common Elements Included
- HOA fee: C$365 monthly
- HOA name: WSCC
Location
- Region: Hamilton
Financial & listing details
- Annual tax amount: C$4,900
- Date on market: 8/1/2026
RIGHT AT HOME REALTY INC.
RIGHT AT HOME REALTY INC.
By pressing Contact Agent, you agree that the real estate professional identified above may call/text you about your search, which may involve use of automated means and pre-recorded/artificial voices. You don't need to consent as a condition of buying any property, goods, or services. Message/data rates may apply. You also agree to our Terms of Use. Zillow does not endorse any real estate professionals. We may share information about your recent and future site activity with your agent to help them understand what you're looking for in a home.
Price history
Price history is unavailable.
Public tax history
Tax history is unavailable.
Climate risks
Neighborhood: Shaver
Nearby schools
GreatSchools rating
No schools nearby
We couldn't find any schools near this home.
- C$---- bd-- ba-- sqft6 Chapman Ln, Hamilton, ON L9G0A5Off Market
- C$---- bd-- ba-- sqft80 Myers Ln, Hamilton, ON L9G0A5Off Market
- C$---- bd-- ba-- sqft69 Myers Ln, Hamilton, ON L9G0A5Off Market
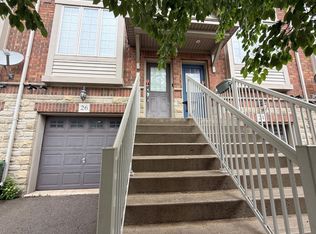
- C$2,5002 bd2 ba900 sqft26 Chapman Ln, Hamilton, ON L9G0A5For Rent
- C$--3 bd2 ba1.5k sqft40 Myers Ln, Hamilton, ON L9G0A5Off Market
- C$---- bd-- ba-- sqft30 Chapman Ln, Hamilton, ON L9G0A5Off Market
- C$---- bd-- ba-- sqft125 Myers Ln, Hamilton, ON L9G0A5Off Market
- C$---- bd-- ba-- sqft25 Myers Ln, Hamilton, ON L9G0A5Off Market
Similar homes
- C$668,9003 bd3 ba-- sqft5 Liddycoat Ln, Hamilton, ON L9G 0A7For Sale
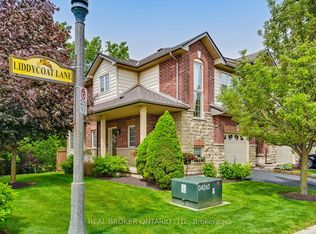 MLS ID #X12892428, REAL BROKER ONTARIO LTD.. TRREB
 - C$680,0003 bd3 ba-- sqft5 Andruss Ln, Hamilton, ON L9G 0G7For Sale
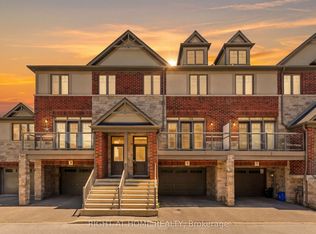 MLS ID #X13472454, RIGHT AT HOME REALTY INC.. TRREB
 - C$669,0003 bd3 ba-- sqft185 Bedrock Dr #23, Hamilton, ON L8J 0M2For Sale
 MLS ID #X13459746, RIGHT AT HOME REALTY INC.. TRREB
 - C$719,0003 bd3 ba-- sqft9 Callon Dr, Hamilton, ON L9K 0J8For Sale
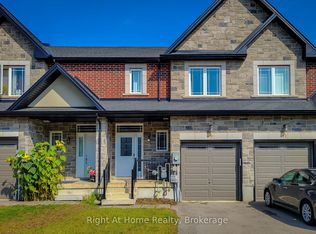 MLS ID #X13245790, Right At Home Realty, Brokerage. TRREB
 - C$779,9003 bd3 ba-- sqft421 Kitty Murray Ln #19, Hamilton, ON L9K 0J5For SaleMLS ID #X13594412, HOMELIFE LANDMARK REALTY INC.. TRREB
- C$749,9003 bd3 ba-- sqft30 Times Square Blvd #37, Hamilton, ON L8J 0L9For SaleMLS ID #X13619018, RE/MAX REAL ESTATE CENTRE INC.. TRREB
- C$644,5002 bd3 ba-- sqft94 Greentrail Dr, Hamilton, ON L0R 1W0For SaleMLS ID #X13466968, Gale Group Realty Brokerage Ltd. TRREB
- C$699,9003 bd3 ba-- sqft52 Sonoma Valley Cres, Hamilton, ON L9B 0J3For SaleMLS ID #X13423490, HOMELIFE LANDMARK REALTY INC.. TRREB
- C$685,9003 bd3 ba-- sqft70 Highgate Dr #12, Hamilton, ON L8J 0E8For SaleMLS ID #X13561820, RIGHT AT HOME REALTY INC.. TRREB
- C$769,0003 bd4 ba-- sqft111 Wilson St E #2, Hamilton, ON L9G 2B6For SaleMLS ID #X12955842, RE/MAX ATRIUM HOME REALTY. TRREB
- C$679,0002 bd3 ba-- sqft279 Skinner Rd N, Hamilton, ON L8B 1W5For SaleMLS ID #X13612298, KINGSWAY REAL ESTATE. TRREB
- C$785,0004 bd4 ba-- sqft550 Stonehenge Dr, Hamilton, ON L9K 0B2For SaleMLS ID #X13434856, CENTURY 21 PROPERTY ZONE REALTY INC.. TRREB
- C$670,0003 bd2 ba-- sqft15 Tuna Ct, Hamilton, ON L8W 1S1For SaleMLS ID #X13477808, RIGHT AT HOME REALTY INC.. TRREB
- C$654,9004 bd4 ba-- sqft8 Rapids Ln, Hamilton, ON L8K 0A3For SaleMLS ID #X13250176, RIGHT AT HOME REALTY INC.. TRREB
- C$649,9993 bd2 ba-- sqft470 Beach Blvd #65, Hamilton, ON L8H 6X2For SaleMLS ID #X13478930, RE/MAX REALTY SERVICES INC.. TRREB
- C$799,0004 bd4 ba-- sqft72 Mountain Ave N, Hamilton, ON L8G 3P5For SaleMLS ID #X13625106, HOME STANDARDS BRICKSTONE REALTY. TRREB
- C$684,9993 bd3 ba-- sqft2185 Fairchild Blvd #23, Burlington, ON L7P 3P6For SaleMLS ID #W13573088, GET HOME REALTY INC.. TRREB
- C$709,0003 bd3 ba-- sqft170 Palacebeach Trl #41, Hamilton, ON L8E 0H2For SaleMLS ID #X13224158, RE/MAX ESCARPMENT REALTY INC.. TRREB
- C$774,9003 bd4 ba-- sqft5475 Lakeshore Rd #113, Burlington, ON L7L 1E1For SaleMLS ID #W13627060, SOTHEBY'S INTERNATIONAL REALTY CANADA. TRREB
- C$725,0004 bd2 ba-- sqft2 Maitland Ave, Hamilton, ON L9A 3J3For SaleMLS ID #X13579048, SUTTON GROUP KINGS CROSS INC.. TRREB
