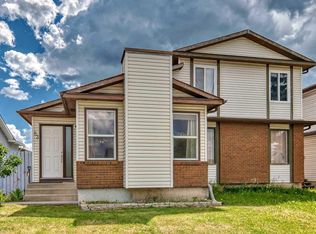
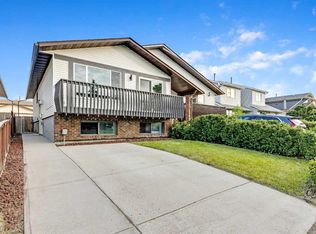
LEAST EXPENSIVE SEMI DETACHED (HALF DUPLEX) BUNGALOW IN ENTIRE WHITEHORN- NO CONDO FEE-4 BEDROOMS IN TOAL - 2 FULL BATHROOMS -DOUBLE CAR GARAGE DETACHED- FULLY FINISHED BASEMENT- AIR CONDITIONING- RENOVATED-GREAT LOCATION. For the Past 26 years sellers have upgraded/renovated the followings- ROOF 2012- FURNACE 2016-AIR CONDITION 2016- WINDOWS 2020- KITCHEN 2020- CARPET 2020- FLOORING 2026- Welcome to 64 Whitworth Way NE. A perfect home in a prestigious community of Whitehorn NE Calgary. This beautiful home sits on a quiet street and is extremely cared for the past 26 years by the current owners. This home is fairly RENOVATED and is ready to move in. House offers 3 BEDROOMS upstairs with one full bathroom, great living area and dining area with RENOVATED complete kitchen, floorings and light fixtures, granite countertops, Stainless steel appliances. The house comes with AIR CONDITION that's perfect for Calgary's hot summer days. Basement is FULLY FINISHED and has a 3 pcs bathroom and a decent size room (den) and a huge living area with laundry in the mechanical room. Fully Fenced backyard with a DOUBLE CAR GARAGE (DETACHED) makes this home ideal for any first time buyers or investors. House shows extremely well. Call now to view this home. "Open house for public" information/ details coming soon.
For sale
C$374,999
64 S Whitworth Way NE, Calgary, AB T1Y 6A8
3beds
871sqft
Semi Detached (Half Duplex)
Built in 1982
-- sqft lot
$-- Zestimate®
C$431/sqft
C$-- HOA
What's special
Double car garage detachedFully finished basementAir conditioningGranite countertopsStainless steel appliancesDining areaFully fenced backyard
- 1 day
- 12
- 1
Zillow last checked:
Listing updated:
Listed by:
Sunny Khanna, Associate,
Diamond Realty & Associates Ltd
Source: courtesy of Pillar9 System,MLS®#: A2346834 Originating MLS®#: Calgary
Originating MLS®#: CalgaryFacts & features
Interior
Bedrooms & bathrooms
- Bedrooms: 3
- Bathrooms: 2
- Full bathrooms: 2
Other
- Level: Main
- Dimensions: 11`3" x 9`3"
Bedroom
- Level: Main
- Dimensions: 9`8" x 7`10"
Bedroom
- Level: Main
- Dimensions: 12`7" x 7`7"
Other
- Level: Basement
- Dimensions: 9`5" x 4`2"
Other
- Level: Main
- Dimensions: 7`6" x 4`11"
Den
- Level: Basement
- Dimensions: 12`2" x 10`2"
Dining room
- Level: Main
- Dimensions: 9`3" x 8`9"
Other
- Level: Basement
- Dimensions: 14`2" x 9`9"
Game room
- Level: Basement
- Dimensions: 30`2" x 8`6"
Kitchen
- Level: Main
- Dimensions: 8`11" x 6`11"
Living room
- Level: Main
- Dimensions: 13`11" x 12`0"
Heating
- Forced Air
Cooling
- Central Air, Full
Appliances
- Included: Electric Stove, Garage Control(s), Range Hood, Refrigerator, Washer/Dryer
- Laundry: In Basement
Features
- No Animal Home, No Smoking Home
- Flooring: Laminate
- Windows: Window Coverings
- Basement: Full
- Has fireplace: No
- Common walls with other units/homes: 1 Common Wall
Interior area
- Total interior livable area: 871 sqft
- Finished area above ground: 871
- Finished area below ground: 871
Property
Parking
- Total spaces: 2
- Parking features: Double Garage Detached
- Garage spaces: 2
Features
- Levels: One
- Stories: 1
- Patio & porch: None
- Exterior features: Playground, Storage
- Fencing: Fenced
- Frontage length: 2.41M 7`11"
Lot
- Size: 2,613 Square Feet
- Features: Back Lane, Low Maintenance Landscape, Rectangular Lot
Details
- Parcel number: 112432585
- Zoning: R-CG
Construction
Type & style
- Home type: MultiFamily
- Architectural style: Bungalow
- Property subtype: Semi Detached (Half Duplex)
- Attached to another structure: Yes
Materials
- Concrete, Vinyl Siding, Wood Frame
- Foundation: Concrete Perimeter
- Roof: Asphalt Shingle
Condition
- New construction: No
- Year built: 1982
Community & HOA
Community
- Features: Playground, Sidewalks, Street Lights
- Subdivision: Whitehorn
HOA
- Has HOA: No
Location
- Region: Calgary
Financial & listing details
- Price per square foot: C$431/sqft
- Date on market: 9/22/2026
- Inclusions: na
Price history
Price history is unavailable.
Public tax history
Tax history is unavailable.
Climate risks
Neighborhood: Whitehorn
Nearby schools
GreatSchools rating
No schools nearby
We couldn't find any schools near this home.

Similar homes
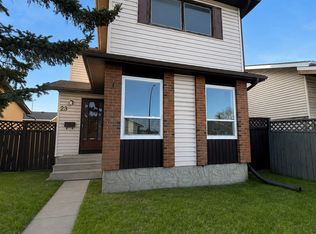
- C$399,9993 bd3 ba1.1k sqft767 N Whitehill Way NE, Calgary, AB T1Y 3E6For Sale
 MLS ID #A2339345, Kalab Kahsay, Associate, Century 21 Bravo Realty. courtesy of Pillar9 System
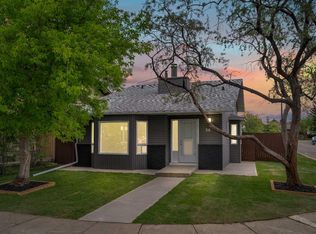
 - C$419,9004 bd2 ba907 sqft3531 E 42nd St NE, Calgary, AB T1Y 4S5For Sale
 MLS ID #A2340557, Janelle Santarina, Associate, Comox Realty. courtesy of Pillar9 System
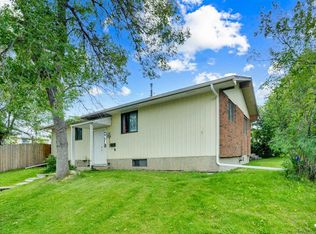
 - C$400,0003 bd2 ba1k sqft707 S Whitehill Way NE, Calgary, AB T1Y 3E6For Sale
 MLS ID #A2339618, Navpreet Singh Sandhu, Associate, Executive Real Estate Services. courtesy of Pillar9 System
 - C$425,0006 bd2 ba990 sqft5 N Templemont Rd NE, Calgary, AB T1Y 5A2For Sale
 MLS ID #A2346430, Geoff Burrell, Associate, Cir Realty. courtesy of Pillar9 System
