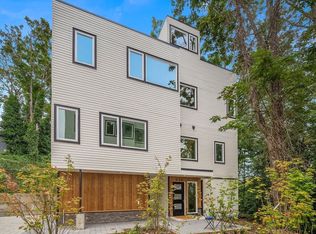
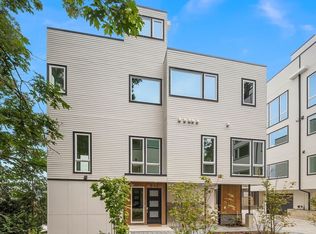
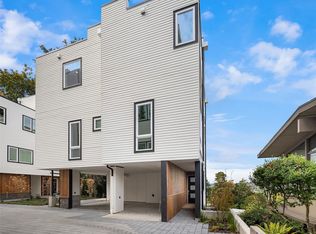
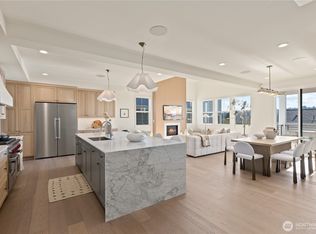
RARE LUXURY PRE-SALE OPPORTUNITY! Perched high above Fremont and the Ship Canal, this collection of just two new construction homes offers sweeping mountain, water, and territorial views surrounded by lush greenery. Thoughtfully designed with approximately 3,660 SF of luxurious living space, each residence features an expansive open-concept main level with a chef-inspired kitchen, generous living and dining areas, and a dedicated home office. The second level offers three spacious bedrooms and a versatile den, while the spectacular top floor showcases a luxurious primary suite with a private rooftop deck, plus a separate wellness and flex space opening to an additional rooftop terrace. Enjoy seamless indoor-outdoor living with multiple view decks, a spacious backyard, and an attached two-car garage. A rare opportunity to make it your own! Buyers have the opportunity to personalize select finishes, tile, paint colors, and design details to create a truly custom home. Combining elevated architecture, exceptional views, and a peaceful setting just moments from Fremont, Queen Anne, and Seattle's vibrant urban amenities. Estimated completion: Spring 2027. Secure your dream home now and enjoy the opportunity to customize before completion!
Active
Listed by: John L. Scott, Inc. • Andy Sather • 206-234-4897
$2,999,900
640 W Barrett Street, Seattle, WA 98119
5beds
3,672sqft
Single Family Residence
Built in 2027
1 Square Feet Lot
$-- Zestimate®
$817/sqft
$-- HOA
What's special
Versatile denSpacious backyardChef-inspired kitchenDedicated home officeAttached two-car garageLuxurious primary suiteSurrounded by lush greenery
- --
- on Zillow
- 196
- views
- 13
- saves
Zillow last checked:
Listing updated:
Listed by:
Andy Sather 206-234-4897 andysather@johnlscott.com,
John L. Scott, Inc.,
Kimberly Shaeffer 206-475-6500,
John L. Scott, Inc.
Source: NWMLS as distributed by MLS GRID,MLS#: 2597150
Facts & features
Interior
Bedrooms & bathrooms
- Bedrooms: 5
- Bathrooms: 5
- Full bathrooms: 4
- 1/2 bathrooms: 1
- Main level bathrooms: 1
Primary bedroom
- Level: Third
Bedroom
- Level: Lower
Bathroom full
- Level: Lower
Bathroom full
- Level: Third
Other
- Level: Main
Den office
- Level: Main
Dining room
- Level: Main
Entry hall
- Level: Main
Family room
- Level: Main
Great room
- Level: Main
Kitchen with eating space
- Level: Main
Living room
- Level: Main
Heating
- Fireplace, Ductless, Electric
Cooling
- Ductless
Appliances
- Included: Dishwasher, Microwave, Refrigerator, Stove(s)/Range(s), Dishwasher(s), Microwave(s), Refrigerator(s), Water Heater: Electric, Water Heater Location: Lower Level
Features
- Bath Off Primary, Dining Room, High Tech Cabling
- Flooring: Ceramic Tile, Engineered Hardwood
- Windows: Dbl Pane/Storm Window
- Basement: None
- Number of fireplaces: 1
- Fireplace features: Electric, Main Level: 1, Fireplace
Interior area
- Total structure area: 3,672
- Total interior livable area: 3,672 sqft
Property
Parking
- Total spaces: 2
- Parking features: Attached Garage
- Has attached garage: Yes
- Covered spaces: 2
Features
- Entry location: Main
- Patio & porch: Bath Off Primary, Dbl Pane/Storm Window, Dining Room, Fireplace, High Tech Cabling, Walk-In Closet(s), Water Heater
- Has view: Yes
- View description: City, Mountain(s), Sound
- Has water view: Yes
- Water view: Sound
Lot
- Size: 1 Square Feet
- Features: Curbs, Paved, Sidewalk, Cable TV, Deck, Fenced-Partially, High Speed Internet, Patio
- Topography: Level
Details
- Parcel number: 123450000
- Zoning description: Jurisdiction: City
- Special conditions: Standard
Construction
Type & style
- Home type: SingleFamily
- Architectural style: Contemporary,3 Story
- Property subtype: Single Family Residence
Materials
- Brick, Cement Planked, Cement Plank
- Foundation: Poured Concrete
- Roof: Composition,Flat
Condition
- Under Construction
- New construction: Yes
- Year built: 2027
- Major remodel year: 2027
Details
- Builder name: Gprojects
Utilities & green energy
- Electric: Company: Seattle City Light
- Sewer: Sewer Connected, Company: SPU
- Water: Public, Company: SPU
Community & HOA
Community
- Subdivision: Queen Anne
Location
- Region: Seattle
Financial & listing details
- Price per square foot: $817/sqft
- Annual tax amount: $25,000
- Date on market: 10/27/2026
- Listing terms: Conventional
- Inclusions: Dishwasher(s), Microwave(s), Refrigerator(s), Stove(s)/Range(s)
Estimated market value
Not available
Estimated sales range
Not available
Not available
Price history
| Date | Event | Price |
|---|---|---|
| 10/27/2026 | Listed for sale | $2,999,900$817/sqft |
Source:  NWMLS as distributed by MLS GRID #2597150 Report a problem | ||
Public tax history
Tax history is unavailable.
Monthly payment
Est. payment
Payment breakdown
Explore the cost of this home by adjusting the details. Changes won't be saved.Climate risks
Neighborhood: North Queen Anne

Similar homes
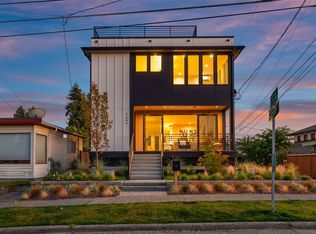
- $2,998,9506 bd5 ba3.4k sqft3609 NW 62nd Street, Seattle, WA 98107Active
 MLS ID #2599349, Timothy Lenihan. NWMLS as distributed by MLS GRID
- $2,349,0005 bd3 ba3.3k sqftGilman's Addition, Seattle, WA 98119Active
 MLS ID #2551263, Daniel Sessoms. NWMLS as distributed by MLS GRID
- $2,188,0004 bd4 ba4k sqftGrand View Addition, Seattle, WA 98119Active
 MLS ID #2561257, Holley Ring. NWMLS as distributed by MLS GRID
- $2,548,0005 bd5 ba3.5k sqftOverlook 13th Ave, A Condominium, Seattle, WA 98119Active
 MLS ID #2586343, Dan Wilcynski. NWMLS as distributed by MLS GRID
