Set at the end of a cul-de-sac in Northwest Austin, 6401 Cascada Dr has the kind of setting that does the heavy lifting: mature trees, green views, a spacious redwood deck, and sightlines toward Cat Mountain. Inside, the 4-bedroom, 2.5-bath layout offers 2,099 square feet with Saltillo tile, large windows, built-ins, and a living room fireplace that anchors the main level. The updated kitchen brings a fresh contrast with two-tone cabinetry, quartz countertops, newer appliances, ample prep space, and a large pantry. Living and dining spaces connect easily to the deck, creating a natural indoor-outdoor flow for everyday use or entertaining. Downstairs, the primary suite includes dual closets and a full bath, while three additional bedrooms provide flexibility for guests, work, hobbies, or everyday living. Backing to greenspace and neighborhood amenities, with a two-car garage and easy access to 360, 183, Mopac, H-E-B, the Arboretum, shopping, dining, and major Austin corridors.
Active under contract
$725,000
6401 Cascada Dr, Austin, TX 78750
4beds
2,099sqft
:
Get pre-qualified$5,159/mo
Single Family Residence
Built in 1983
5,754 Square Feet Lot
$716,600 Zestimate®
$345/sqft
$59/mo HOA
What's special
Newer appliancesTwo-car garageNatural indoor-outdoor flowLarge windowsSpacious redwood deckQuartz countertopsMature trees
- 22 days |
- 916 |
- 58 |
Likely to sell faster than
Zillow last checked:
Listing updated:
Listed by:
Anthony Gibson (512) 699-8507,
Keller Williams Realty (512) 448-4111,
Kyle Eden (480) 630-7003,
Keller Williams Realty
Source: Unlock MLS,MLS#: 1064319
Facts & features
Interior
Bedrooms & bathrooms
- Bedrooms: 4
- Bathrooms: 3
- Full bathrooms: 2
- 1/2 bathrooms: 1
- Main level bedrooms: 4
Heating
- Central
Cooling
- Central Air
Appliances
- Included: Dishwasher, Disposal, Free-Standing Range
Features
- Bookcases, Breakfast Bar, Walk-In Closet(s)
- Flooring: Tile, Wood
- Windows: Insulated Windows
- Number of fireplaces: 1
- Fireplace features: Living Room
Interior area
- Total interior livable area: 2,099 sqft
Property
Parking
- Total spaces: 2
- Parking features: Detached
- Garage spaces: 2
Accessibility
- Accessibility features: None
Features
- Levels: Two
- Stories: 2
- Patio & porch: Deck
- Exterior features: Balcony
- Pool features: None
- Spa features: None
- Fencing: None
- Has view: Yes
- View description: Hill Country, Park/Greenbelt, Trees/Woods
- Waterfront features: None
Lot
- Size: 5,754 Square Feet
- Features: Back to Park/Greenbelt, Trees-Heavy, Trees-Large (Over 40 Ft)
Details
- Additional structures: None
- Parcel number: 01451102170000
- Special conditions: Standard
Construction
Type & style
- Home type: SingleFamily
- Property subtype: Single Family Residence
Materials
- Foundation: Slab
- Roof: Composition
Condition
- Resale
- New construction: No
- Year built: 1983
Utilities & green energy
- Sewer: Public Sewer
- Water: Public
- Utilities for property: Electricity Available, Phone Connected, Underground Utilities
Community & HOA
Community
- Features: Clubhouse, Park, Picnic Area, Playground, Pool
- Subdivision: Lakewood Sec 02 Ph 01
HOA
- Has HOA: Yes
- Services included: Common Area Maintenance
- HOA fee: $708 annually
- HOA name: Lakewood POA
Location
- Region: Austin
Financial & listing details
- Price per square foot: $345/sqft
- Tax assessed value: $585,506
- Annual tax amount: $9,489
- Date on market: 7/3/2026
- Listing terms: Cash,Conventional,FHA,VA Loan
- Electric utility on property: Yes
Estimated market value
$716,600
$681,000 - $752,000
$3,398/mo
Price history
| Date | Event | Price |
|---|---|---|
| 7/16/2026 | Contingent | $725,000$345/sqft |
Source:  Unlock MLS #1064319 Report a problem Unlock MLS #1064319 Report a problem | ||
| 7/3/2026 | Listed for sale | $725,000+31.8%$345/sqft |
Source: Unlock MLS #1064319 Report a problem | ||
| 6/26/2025 | Listing removed | $4,000$2/sqft |
Source: Unlock MLS #5776318 Report a problem | ||
| 6/12/2025 | Listed for rent | $4,000$2/sqft |
Source: Unlock MLS #5776318 Report a problem | ||
| 8/14/2020 | Sold | -- |
Source: Realty Austin solds #3089164_78750 Report a problem | ||
| 6/23/2020 | Pending sale | $550,000$262/sqft |
Source: JBGoodwin REALTORS LT #3089164 Report a problem | ||
| 6/13/2020 | Listed for sale | $550,000$262/sqft |
Source: JBGoodwin REALTORS LT #3089164 Report a problem | ||
| 6/13/2020 | Pending sale | $550,000$262/sqft |
Source: JBGoodwin REALTORS LT #3089164 Report a problem | ||
| 5/18/2020 | Listed for sale | $550,000$262/sqft |
Source: JBGoodwin REALTORS LT #3089164 Report a problem | ||
Public tax history
| Year | Property taxes | Tax assessment |
|---|---|---|
| 2025 | $9,489 -2.6% | $585,506 -1.8% |
| 2024 | $9,745 +10% | $595,938 -2.2% |
| 2023 | $8,861 -7.3% | $609,292 -12.3% |
| 2022 | $9,561 | $694,552 +37.9% |
| 2021 | -- | $503,547 +22.3% |
| 2020 | $6,810 +4.2% | $411,838 |
| 2019 | $6,532 +2.6% | $411,838 +2.8% |
| 2018 | $6,367 | $400,543 +4.3% |
| 2017 | $6,367 +0.4% | $384,014 +10% |
| 2016 | $6,342 | $349,104 +10% |
| 2015 | $6,342 | $317,367 +10% |
| 2014 | $6,342 | $288,515 +10% |
| 2013 | -- | $262,286 -1.4% |
| 2012 | -- | $265,989 -4.4% |
| 2011 | -- | $278,331 -7% |
| 2010 | -- | $299,312 |
| 2009 | -- | $299,312 +6.6% |
| 2008 | -- | $280,799 +8% |
| 2007 | -- | $260,093 +10% |
| 2006 | -- | $236,448 +9.8% |
| 2005 | -- | $215,312 -14.1% |
| 2002 | $5,819 | $250,666 |
Find assessor info on the county website
Monthly payment
Est. payment
Payment breakdown
Explore the cost of this home by adjusting the details. Changes won't be saved.Climate risks
Neighborhood: Jester
Nearby schools
GreatSchools rating
- 9/10Hill Elementary SchoolGrades: PK-5Distance: 2.4 mi
- 8/10Murchison Middle SchoolGrades: 6-8Distance: 2.3 mi
- 8/10Anderson High SchoolGrades: 9-12Distance: 2.1 mi
Schools provided by the listing agent
- Elementary: Hill
- Middle: Murchison
- High: Anderson
- District: Austin ISD
Source: Unlock MLS. This data may not be complete. We recommend contacting the local school district to confirm school assignments for this home.
- $606,4003 bd3 ba1.8k sqft6400 Cascada Dr, Austin, TX 78750Off Market

- $669,1003 bd2 ba1.9k sqft6403 Cascada Dr, Austin, TX 78750Off Market

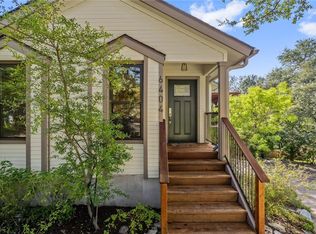
- $--3 bd3 ba1.9k sqft6404 Cascada Dr, Austin, TX 78750Sold
- $582,000-- bd2 ba1.8k sqft6405 Cascada Dr, Austin, TX 78750Off Market
- $590,100-- bd3 ba1.7k sqft6407 Cascada Dr, Austin, TX 78750Off Market
- $657,6003 bd2 ba1.9k sqft6406 Cascada Dr, Austin, TX 78750Off Market
- $528,3002 bd2 ba1.5k sqft6408 Cascada Dr, Austin, TX 78750Off Market
- $533,4003 bd2 ba1.5k sqft6313 Maury Holw, Austin, TX 78750Off Market
A local agent can set up tours, give advice and negotiate with sellers.
Similar homes
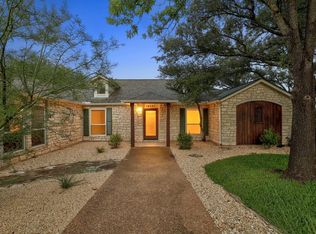
- $875,0004 bd2 ba2.3k sqft10401 Tweedsmuir Dr, Austin, TX 78750Active
 MLS ID #1405319, Joelle Chamorro, Christies Intl Real Estate Lone Star. Unlock MLS
 - $599,9993 bd2 ba1.6k sqft6515 Sans Souci Cv, Austin, TX 78759Active
 MLS ID #2901431, Yolanda Lara, Coldwell Banker Realty. Unlock MLS
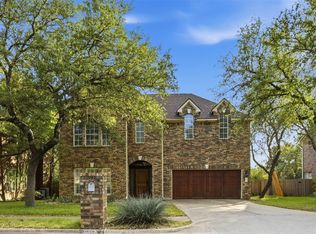
 - $759,0004 bd3 ba2.7k sqft5813 Miramonte Dr, Austin, TX 78759Active
 MLS ID #1968053, Adam Theall, Pauly Presley Realty. Unlock MLS
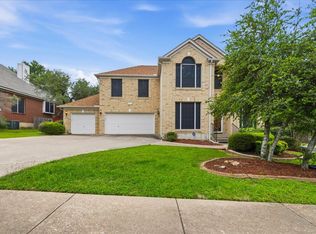
 - $895,0004 bd3 ba2.8k sqft8700 Wafer Ash Way, Austin, TX 78750Active
 MLS ID #9622384, Dev Reddy Kambham, REKonnection, LLC. Unlock MLS
 - $699,0004 bd3 ba3k sqft1017 Horseback Holw, Austin, TX 78732ActiveMLS ID #3356578, Gene Arant, Keller Williams - Lake Travis. Unlock MLS
- $669,9004 bd2 ba2.1k sqft12417 Audane Dr, Austin, TX 78727ActiveMLS ID #6899501, Nasrin Mombaini, Keller Williams Realty. Unlock MLS
- $635,0004 bd2 ba1.8k sqft3802 Hawkshead Dr, Austin, TX 78727ActiveMLS ID #6703538, Jacqui Washington, JBGoodwin REALTORS NW. Unlock MLS
- $725,0004 bd3 ba2.5k sqft209 El Rio Dr, Austin, TX 78734ActiveMLS ID #7563341, William Steakley, DEN Property Group. Unlock MLS
- $595,0004 bd2 ba2k sqft11108 Crossland Dr, Austin, TX 78726ActiveMLS ID #3883553, Lee Easter, Lee Easter, Inc.. Unlock MLS
- $735,0004 bd2 ba2.9k sqft5808 Terravista Dr, Austin, TX 78735ActiveMLS ID #8268690, Jessica Bruehl, Keller Williams Realty. Unlock MLS
- $599,9005 bd3 ba2.5k sqft3001 Centennial Olympic Park, Austin, TX 78732ActiveMLS ID #5891845, Janiece Dickson, Compass RE Texas, LLC. Unlock MLS
- $840,0004 bd2 ba2k sqft1002 Adventure Ln, Cedar Park, TX 78613ActiveMLS ID #2664975, Samantha Evans, ProManage LLC. Unlock MLS
- $659,0004 bd3 ba2.6k sqft104 Morning Cloud St, Lakeway, TX 78734ActiveMLS ID #4445701, Patti Simon, Christies Intl Real Estate Lone Star. Unlock MLS
- $575,0003 bd2 ba1.3k sqft3112 Crosscreek Dr, Austin, TX 78757ActiveMLS ID #3904294, Laura Guerrero, 620 Realtors. Unlock MLS
- $775,0004 bd3 ba2.7k sqft11115 Shady Hollow Dr, Austin, TX 78748ActiveMLS ID #5147212, Jacob Youngblood, Youngblood Real Estate Group. Unlock MLS
- $738,5004 bd4 ba2.7k sqft9808 Ivalenes Hope Dr, Austin, TX 78717ActiveMLS ID #6186673, Siyuan Qiu, All Side Realty. Unlock MLS
- $495,0004 bd3 ba1.6k sqft8419 Seminary Ridge Dr, Austin, TX 78745ActiveMLS ID #4024666, Lalo Herrera, Keller Williams Realty. Unlock MLS
- $940,0004 bd4 ba2.1k sqft6307 Shadow Valley Dr, Austin, TX 78731ActiveMLS ID #9539889, Dan Price, Team Price Real Estate. Unlock MLS
- $595,0005 bd3 ba2.2k sqft11417 Ptarmigan Dr, Austin, TX 78758ActiveMLS ID #9941644, Valerie Cullipher, Property Management Services. Unlock MLS
- $385,0002 bd2 ba1.1k sqft7211 Lakewood Dr #E-118, Austin, TX 78750ActiveMLS ID #8132114, Chris Watters, Watters International Realty. Unlock MLS
