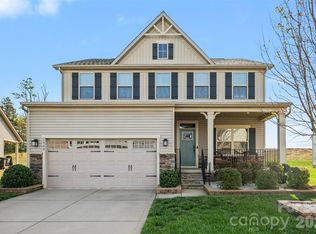
Welcome to 6401 Rocky Wagon Ln, located in the highly sought-after Haven at Rocky River community. Offering over 4,000 square feet of living space, this home has an incredible floor plan designed for both entertaining and privacy.
From the moment you arrive, the welcoming front porch sets the tone for what’s inside. Step into the main level and you’ll immediately notice the soaring 10-foot ceilings, creating an open and airy feel. The floor plan features a versatile office or study and a spacious guest suite with a full bath, making it ideal for visitors or multi-generational living.
At the heart of the home, the upgraded gourmet kitchen is a chef’s dream. With quartz countertops, staggered cabinetry, a beautiful backsplash, stainless steel appliances, wall oven and microwave, 30-inch electric cooktop, vented range hood, and dishwasher, this kitchen blends style with functionality. The massive center island anchors the space, offering plenty of room for cooking, entertaining, or gathering with loved ones. The kitchen opens seamlessly to the living and dining areas, creating an inviting flow for both everyday living and entertaining.
Upstairs, you’ll find four spacious bedrooms, each with its own walk-in closet. The luxury primary suite is a retreat in itself, boasting double walk-in closets, dual quartz vanities, a soaking garden tub, and a separate tiled shower with elegant ceramic surround. A huge bonus or game room provides endless possibilities—whether you envision a media room, playroom, or second family room. With nine-foot ceilings upstairs, every space feels even more open and inviting. Step outside to relax on the back patio, the perfect spot for morning coffee or evening gatherings.
This beautiful property combines space, style, and functionality in one of Concord’s most desirable neighborhoods. Haven at Rocky River offers convenience to schools, shopping, dining, and major highways, making commutes to Charlotte and surrounding areas easy and efficient. Don’t miss the opportunity to make 6401 Rocky Wagon Ln your new home.
Active
Price cut: $10K (6/25)
$620,000
6401 Rocky Wagon Ln SW, Concord, NC 28025
5beds
4,012sqft
:
Get pre-qualified$3,801/mo
Single Family Residence
Built in 2023
0.16 Acres Lot
$613,600 Zestimate®
$155/sqft
$46/mo HOA
What's special
Welcoming front porchNine-foot ceilingsVersatile office or studyUpgraded gourmet kitchenSeparate tiled showerFour spacious bedroomsMassive center island
- 333 days |
- 116 |
- 5 |
Zillow last checked:
Listing updated:
Listed by:
Angie Miller genesisrealtyco@yahoo.com,
Genesis Realty Company
Source: Canopy MLS as distributed by MLS GRID,MLS#: 4297746
Facts & features
Interior
Bedrooms & bathrooms
- Bedrooms: 5
- Bathrooms: 3
- Full bathrooms: 3
- Main level bedrooms: 1
Primary bedroom
- Level: Upper
Bedroom s
- Level: Main
Bedroom s
- Level: Upper
Bedroom s
- Level: Upper
Bedroom s
- Level: Upper
Bathroom full
- Level: Main
Bathroom full
- Level: Upper
Bathroom full
- Level: Upper
Bonus room
- Level: Upper
Dining room
- Level: Main
Kitchen
- Level: Main
Living room
- Level: Main
Office
- Level: Main
Heating
- Central
Cooling
- Central Air
Appliances
- Included: Dishwasher, Electric Cooktop, Electric Oven, Microwave
- Laundry: Laundry Room, Upper Level
Features
- Has basement: No
Interior area
- Total structure area: 4,012
- Total interior livable area: 4,012 sqft
- Finished area above ground: 4,012
- Finished area below ground: 0
Property
Parking
- Total spaces: 2
- Parking features: Attached Garage, Garage on Main Level
- Attached garage spaces: 2
Features
- Levels: Two
- Stories: 2
- Patio & porch: Front Porch, Patio
Lot
- Size: 0.16 Acres
Details
- Parcel number: 55375779840000
- Zoning: RC-CD
- Special conditions: Standard
Construction
Type & style
- Home type: SingleFamily
- Property subtype: Single Family Residence
Materials
- Stone Veneer, Vinyl
- Foundation: Slab
Condition
- New construction: No
- Year built: 2023
Utilities & green energy
- Sewer: Public Sewer
- Water: City
Community & HOA
Community
- Subdivision: Haven at Rocky River
HOA
- Has HOA: Yes
- HOA fee: $550 annually
Location
- Region: Concord
Financial & listing details
- Price per square foot: $155/sqft
- Tax assessed value: $563,680
- Annual tax amount: $5,614
- Date on market: 9/3/2025
- Cumulative days on market: 333 days
- Listing terms: Cash,Conventional,VA Loan
- Road surface type: Concrete, Paved
Estimated market value
$613,600
$583,000 - $644,000
$3,452/mo
Price history
| Date | Event | Price |
|---|---|---|
| 6/25/2026 | Price change | $620,000-1.6%$155/sqft |
Source:  Canopy MLS as distributed by MLS GRID #4297746 Report a problem Canopy MLS as distributed by MLS GRID #4297746 Report a problem | ||
| 6/1/2026 | Price change | $630,000-0.8%$157/sqft |
Source: Canopy MLS as distributed by MLS GRID #4297746 Report a problem | ||
| 11/11/2025 | Price change | $635,000-0.8%$158/sqft |
Source: Canopy MLS as distributed by MLS GRID #4297746 Report a problem | ||
| 10/13/2025 | Price change | $640,000-1.5%$160/sqft |
Source: Canopy MLS as distributed by MLS GRID #4297746 Report a problem | ||
| 9/3/2025 | Listed for sale | $650,000+12.5%$162/sqft |
Source: Canopy MLS as distributed by MLS GRID #4297746 Report a problem | ||
| 12/15/2023 | Sold | $578,000+737.7%$144/sqft |
Source: Public Record Report a problem | ||
| 7/14/2023 | Sold | $69,000$17/sqft |
Source: Public Record Report a problem | ||
Public tax history
| Year | Property taxes | Tax assessment |
|---|---|---|
| 2025 | $5,614 | $563,680 |
| 2024 | $5,614 +16037.6% | $563,680 +880.3% |
| 2023 | $35 | $57,500 |
| 2022 | $35 | $57,500 |
Find assessor info on the county website
Monthly payment
Est. payment
Payment breakdown
Explore the cost of this home by adjusting the details. Changes won't be saved.Climate risks
Neighborhood: 28025
Nearby schools
GreatSchools rating
- 5/10A T Allen ElementaryGrades: K-5Distance: 3.4 mi
- 5/10C. C. Griffin Middle SchoolGrades: 6-8Distance: 2.3 mi
- 4/10Central Cabarrus HighGrades: 9-12Distance: 2.9 mi
- $449,9004 bd4 ba2.3k sqft6405 Rocky Wagon Ln #35, Concord, NC 28025Sold
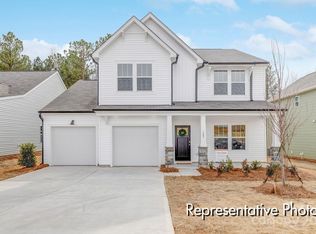
- $542,7005 bd4 ba3.1k sqft6397 Rocky Wagon Ln SW, Concord, NC 28025Off Market
- $593,1105 bd5 ba3.1k sqft6397 Rocky Wagon Ln SW #37, Concord, NC 28025Sold
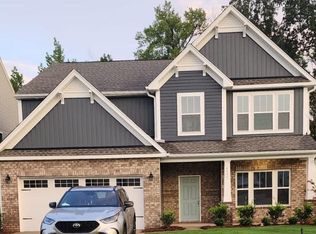
- $653,6006 bd5 ba4.5k sqft6393 Rocky Wagon Ln, Concord, NC 28025Off Market
- $419,5003 bd2 ba2.2k sqft6409 Rocky Wagon Ln SW, Concord, NC 28025Off Market
- $442,5004 bd3 ba2.3k sqft6354 Clarisse Dr SW, Concord, NC 28025Off Market
- $428,1004 bd3 ba2.5k sqft6389 Rocky Wagon Ln SW, Concord, NC 28025Off Market
- $623,0005 bd4 ba3.9k sqft6413 Rocky Wagon Ln SW, Concord, NC 28025Sold
A local agent can set up tours, give advice and negotiate with sellers.
Similar homes
- $529,9005 bd3 ba3.2k sqft6343 Clarisse Dr SW, Concord, NC 28025For Sale
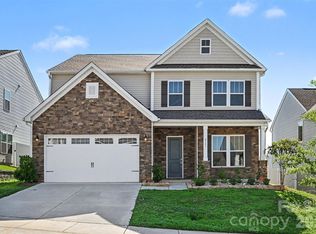
 MLS ID #4404429, Bruce Hurley, Mark Spain Real Estate. Canopy MLS as distributed by MLS GRID
 - $590,0005 bd4 ba3.8k sqft2271 Stone Pile Dr SW, Concord, NC 28025For Sale
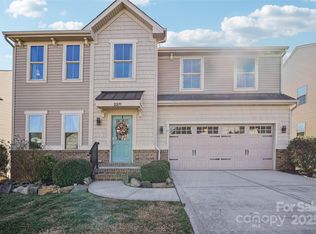 MLS ID #4330915, Jessica McVey, Howard Hanna Allen Tate Charlotte South. Canopy MLS as distributed by MLS GRID
 - $405,0003 bd3 ba2.3k sqft1062 River Haven Ave, Concord, NC 28025For Sale
 MLS ID #4389846, Vanessa Faulk, EXP Realty LLC Ballantyne. Canopy MLS as distributed by MLS GRID
 - $437,0004 bd3 ba2.4k sqft1840 Scarbrough Cir SW, Concord, NC 28025For Sale
 MLS ID #4367898, Jasmine McCray, Costello Real Estate and Investments LLC. Canopy MLS as distributed by MLS GRID
 - $465,0003 bd3 ba2.7k sqft7322 Mill Ruins Ave SW, Concord, NC 28025For SaleMLS ID #4389579, Jackie Kersey, Realty One Group Revolution. Canopy MLS as distributed by MLS GRID
- $550,0004 bd3 ba2.5k sqftNone, Concord, NC 28025For SaleMLS ID #4357891, Janet Wilson-Russell, EXP Realty LLC Ballantyne. Canopy MLS as distributed by MLS GRID
- $590,0005 bd4 ba3.7k sqft5972 Redwood Pine Rd, Concord, NC 28027For SaleMLS ID #4369260, Lori Hawkins, Premier South. Canopy MLS as distributed by MLS GRID
- $635,0004 bd3 ba2.7k sqft10295 October Glory Way, Charlotte, NC 28215For SaleMLS ID #4389910, Karen Glenn, First Properties. Canopy MLS as distributed by MLS GRID
- $599,9956 bd4 ba3.8k sqft2258 Isaac St, Concord, NC 28027For SaleMLS ID #4395984, Manjesh Gorajala, KPMS L.L.C.. Canopy MLS as distributed by MLS GRID
- $547,9003 bd3 ba2.9k sqft3585 Leighton Dr SW, Concord, NC 28027For SaleMLS ID #4397371, Hollie Sims, Coldwell Banker Realty. Canopy MLS as distributed by MLS GRID
- $660,0004 bd3 ba3k sqft10158 Paper Birch Dr, Charlotte, NC 28215For SaleMLS ID #4373913, Jomish George, Vas Realty LLC. Canopy MLS as distributed by MLS GRID
- $600,0004 bd4 ba3.2k sqft2589 Shoal Park Rd, Concord, NC 28027For SaleMLS ID #4372858, Mary Wang, Platinum Properties of Queen City, LLC. Canopy MLS as distributed by MLS GRID
- $550,0004 bd4 ba3.1k sqft4208 Stream Dale Cir NW, Concord, NC 28027For SaleMLS ID #4357241, Allison Wightman, Keller Williams Premier. Canopy MLS as distributed by MLS GRID
- $640,0003 bd3 ba2.5k sqft4198 Abernathy Pl, Harrisburg, NC 28075For SaleMLS ID #4378263, Cristin Dorninger, Southern Homes of the Carolinas, Inc. Canopy MLS as distributed by MLS GRID
- $398,9504 bd3 ba2k sqft487 Kacys Way Pl SE, Concord, NC 28025For SaleMLS ID #4377231, Kathleen Walton, Century 21 Echelon. Canopy MLS as distributed by MLS GRID
- $599,0006 bd3 ba3.5k sqft7536 Hannah Alexander Ln, Mint Hill, NC 28227For SaleMLS ID #4370708, Christina Chubachuk, COMPASS. Canopy MLS as distributed by MLS GRID
- $845,0005 bd5 ba3.7k sqft3205 Kintore Ln, Concord, NC 28027For SaleMLS ID #4394370, Brett Golembe, Real Broker, LLC. Canopy MLS as distributed by MLS GRID
- $624,9004 bd3 ba2.7k sqft7107 Brookline Pl, Huntersville, NC 28078For SaleMLS ID #4389954, Mitch Mitchell, Coldwell Banker Realty. Canopy MLS as distributed by MLS GRID
- $540,0003 bd3 ba2.6k sqft5601 Underwood Ave, Charlotte, NC 28213For SaleMLS ID #4404689, Matt Stone, Stone Realty Group. Canopy MLS as distributed by MLS GRID
- $574,9004 bd3 ba3.1k sqft15224 Kissimmee Ln, Mint Hill, NC 28227For SaleMLS ID #4347195, Courtney Charzuk, Coldwell Banker Realty. Canopy MLS as distributed by MLS GRID
